Kitchen island builds run from a weekend with basic tools to full custom carpentry that fixes your layout for good, which means the difference between an afternoon project and a month of work is whether you own this house or might need to roll your island through a doorway next year.
A mobile island on locking casters rated for heavy loads buys renters storage they can take with them, while a built-in banquette seat with lift-up lids turns the kitchen itself into permanent breakfast seating for first-home owners who are not planning to move.
A dual surface island pairs wood with stone or butcher block, and the steel bracket underneath that seam is the kind of detail that separates a counter that lasts from one that telegraphs every season’s wood movement through the harder material.
[link-whisper-related-posts]1. Antique Dresser Kitchen Island
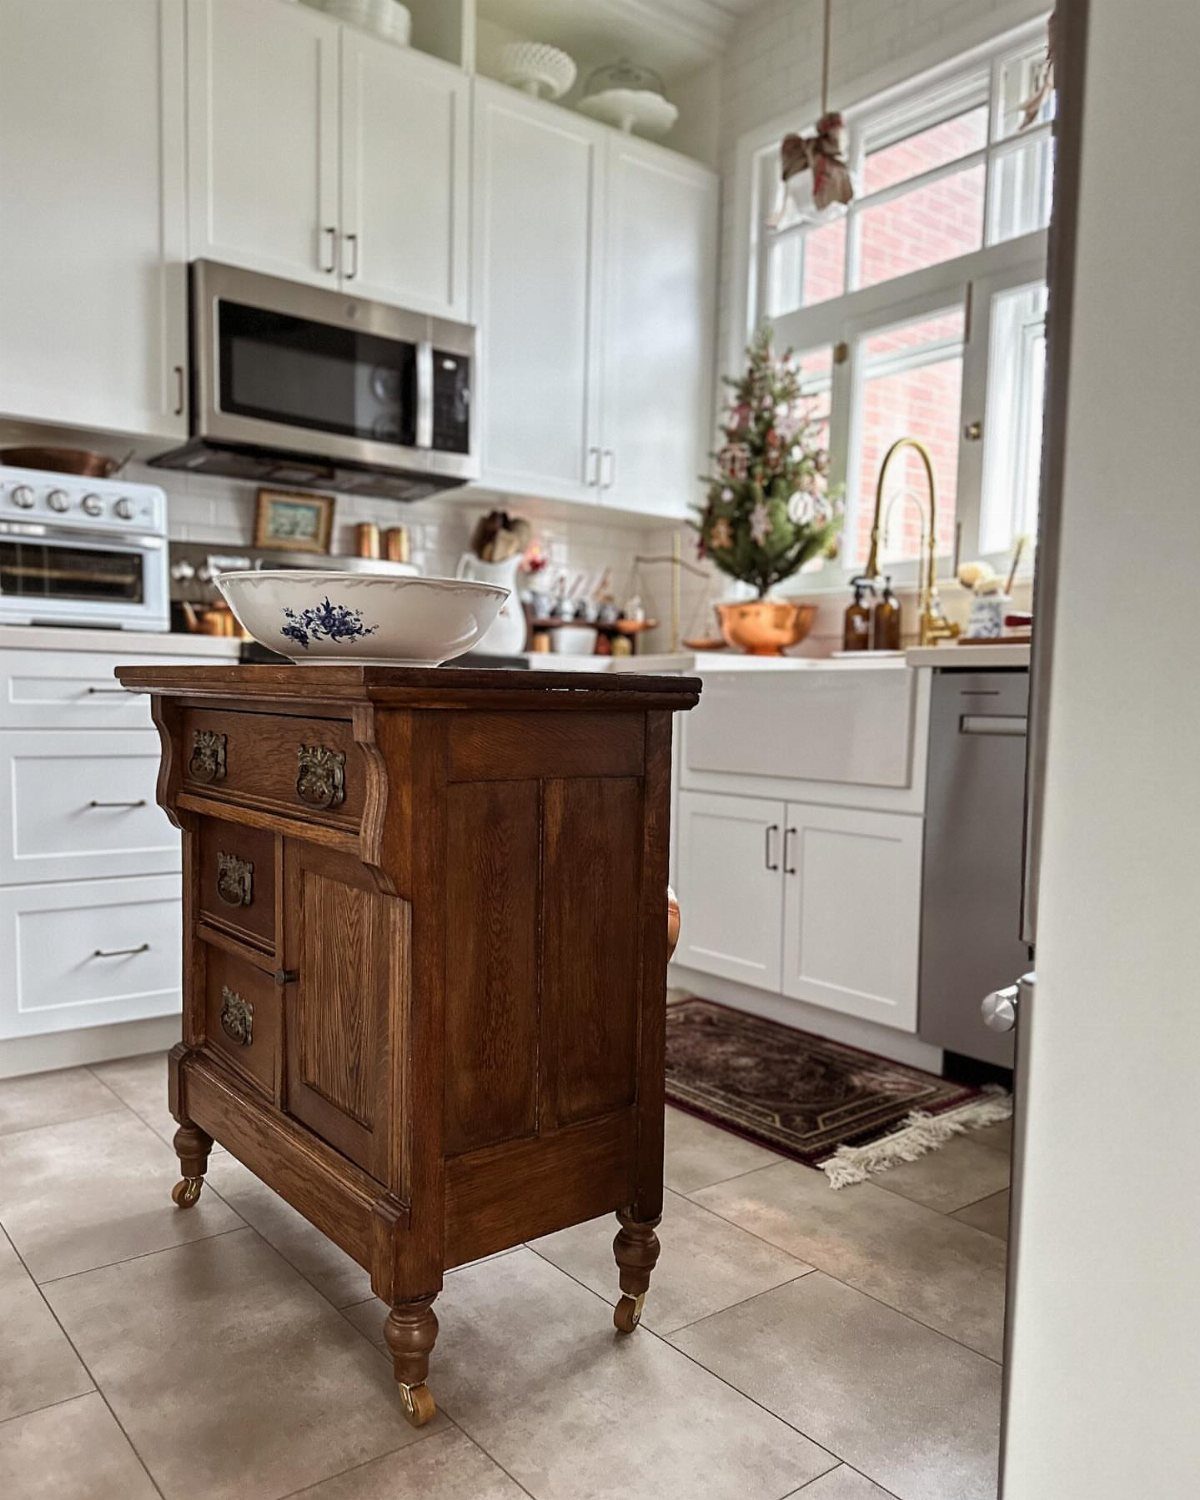
A vintage dresser on casters gives you instant storage and a surface that already looks lived-in.
Before you commit, check that the height works for food prep: antique dressers often sit lower than standard counter height, so measure your space and plan for a raised base or a thick top if you need to bridge the gap.
If it sits low, add casters or bun feet to lift it, which also buys you portability.
The brass hardware and drawer fronts stay; I would seal the top with food-safe polyurethane or swap it for a butcher block slab if you plan to chop directly on it.
Make sure the frame can handle kitchen traffic: wobbly joints need regluing before they take a countertop load.
2. Butcher Block Kitchen Island
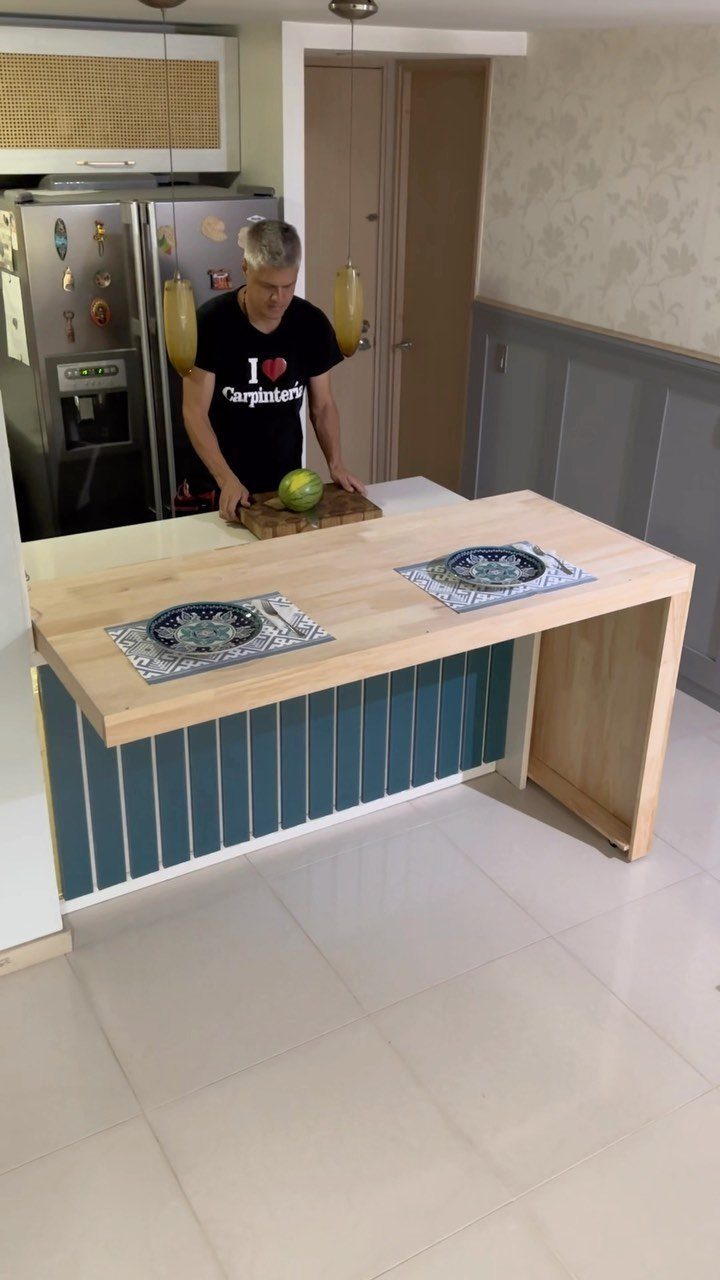
Butcher block gives you a surface you can actually cut on, and it ages better than painted alternatives.
A light maple or birch top on a painted base is the combination I would pick: the wood gets warmer over time while the base color stays put.
Expect to oil the top monthly with food-grade mineral oil; skip this and the wood dries, cracks, and stains.
For real chopping duty, I would go thicker than the average countertop and make sure the top is anchored well enough that it does not shift when you lean into a knife.
The base can be anything sturdy: cabinets, a simple frame, or repurposed legs.
3. Live-edge Wood Slab Kitchen Island
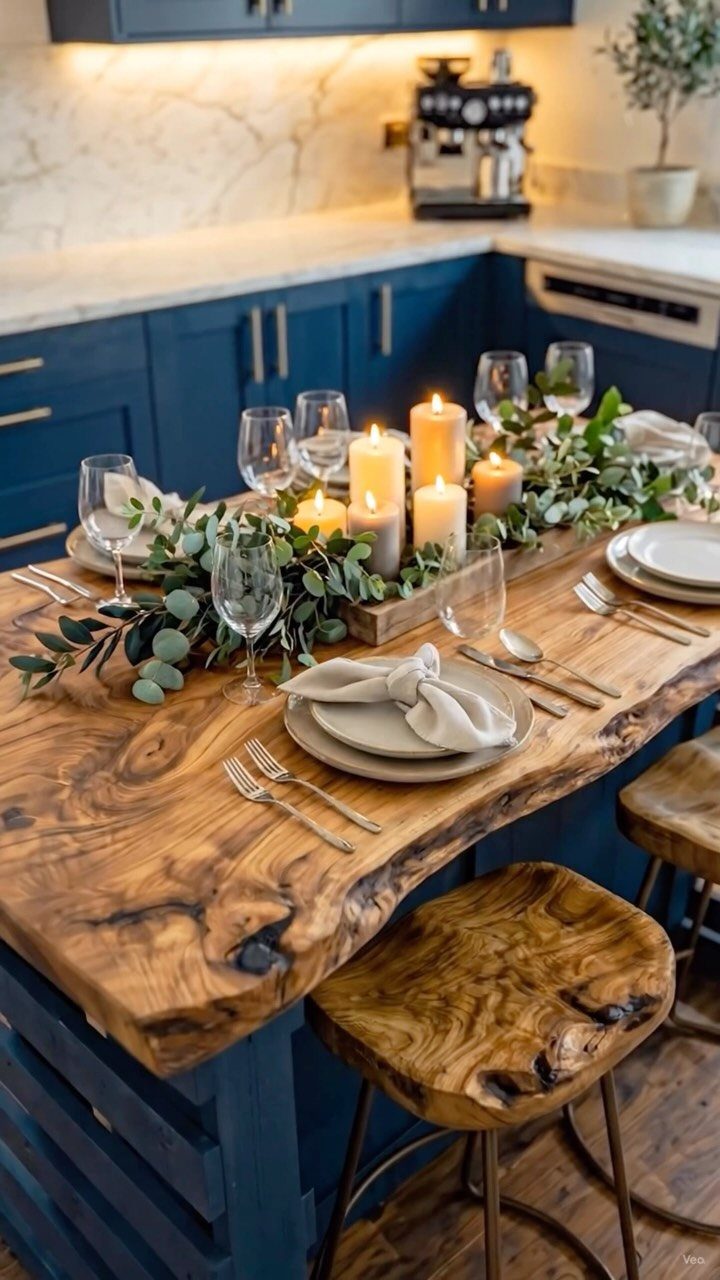
A live-edge slab keeps the tree’s natural outline, so no 2 islands match.
A live-edge slab on a painted base is smart: the wood does all the visual work and the base stays simple. I would budget for a kiln-dried slab, not air-dried; green wood cracks as it dries indoors.
The bark edge either stays or gets removed, and I prefer it stripped: bark traps food and flakes over time. Seal with epoxy or hardwax oil; a film finish like polyurethane chips at the live edge and looks worse faster.
This is a statement piece that needs space around it to read properly, so I would skip it in a galley kitchen.
4. Repurposed Bookshelf Kitchen Island
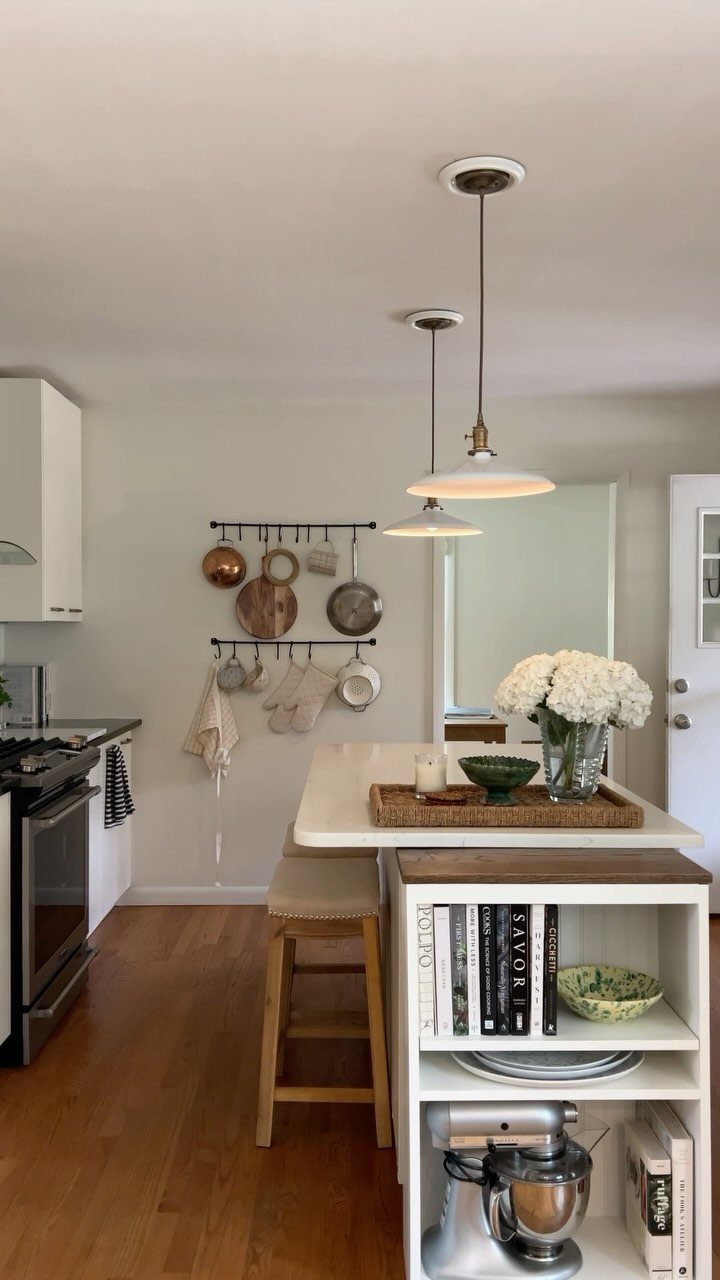
A low, wide bookshelf becomes a slim island for kitchens where floor space is tight and storage is the main goal.
I would add a solid top, plywood or butcher block, since most bookshelf shelves are not rated for kitchen weight or spills.
Check that the back is finished or plan to face it; many bookcases look rough from behind. This suits renters who want an island they can disassemble and move.
5. Wine Storage Kitchen Island
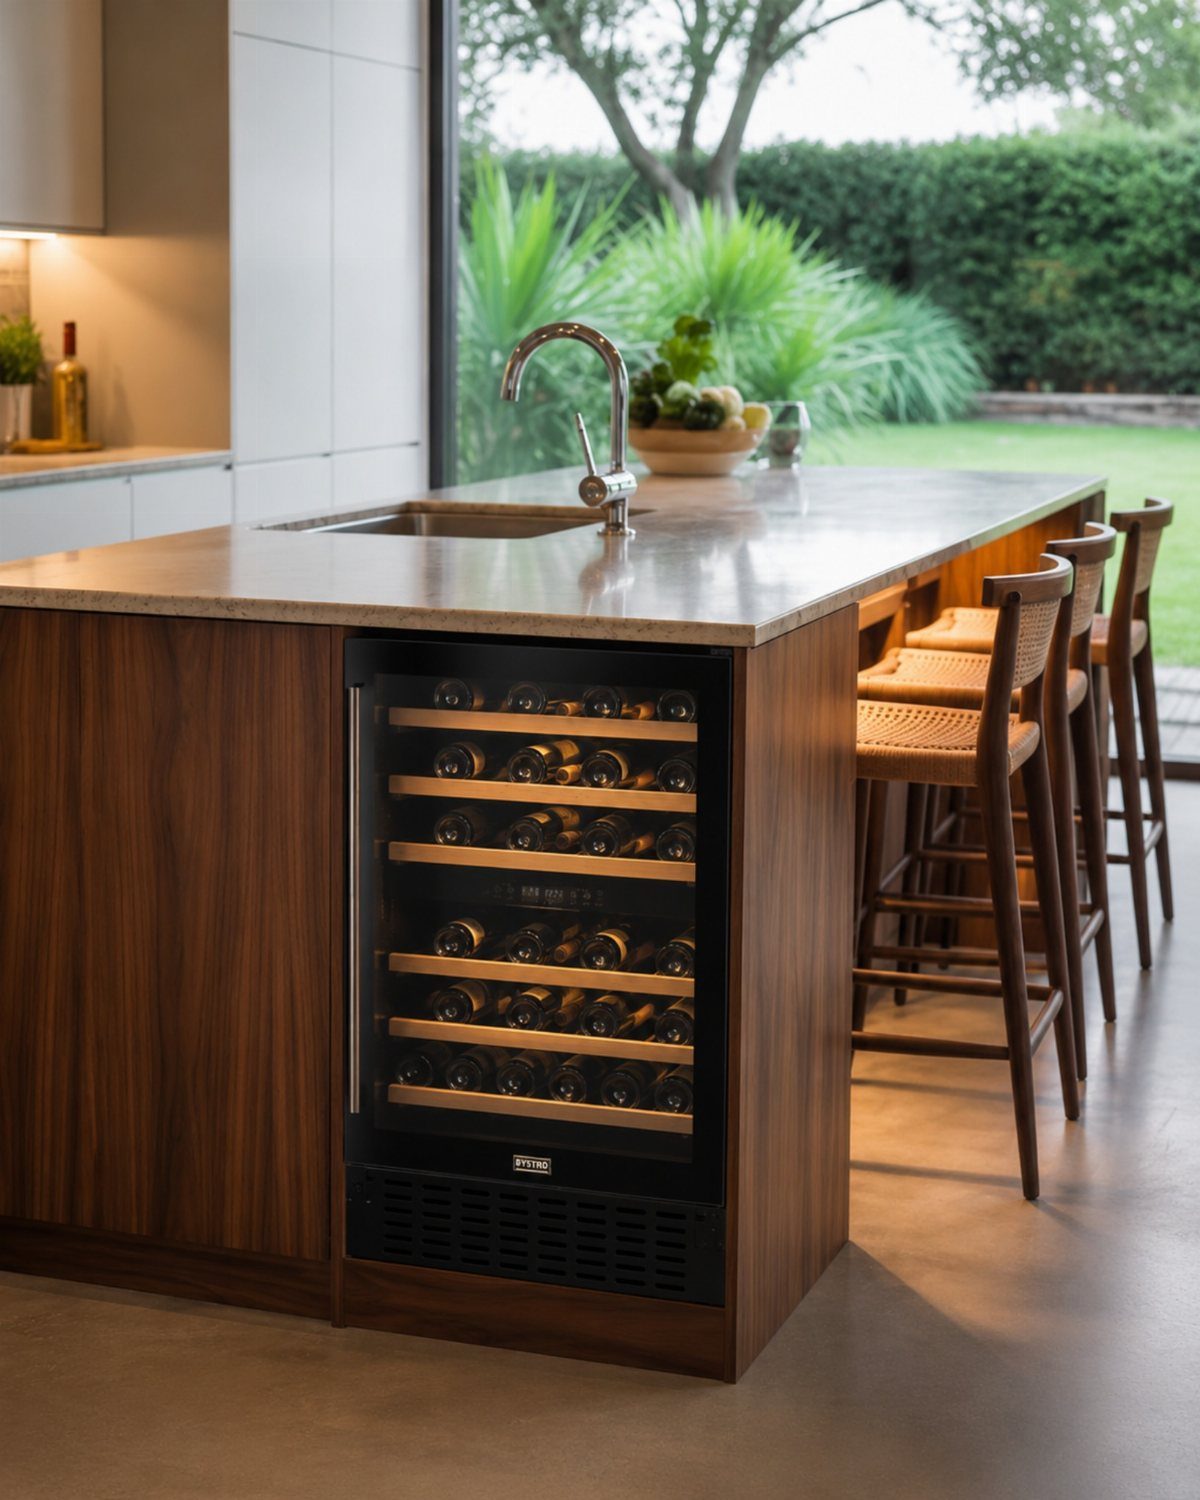
Built-in wine storage under the counter keeps bottles horizontal, stable, and close to where you pour. A glass-door wine cooler is thermoelectric or compressor-based and needs clearance for venting; plan the cabinet cutout before you build the frame around it.
I would set the cooler near the end of the island, not the center, so the plumbing and electrical for the sink do not crowd the same zone.
Budget for a dedicated 15-amp circuit if you are adding both a cooler and a sink disposal. This trades away drawer space, so I would only do it if you actually keep wine on hand, not for the occasional bottle.
6. Reclaimed Wood Kitchen Island
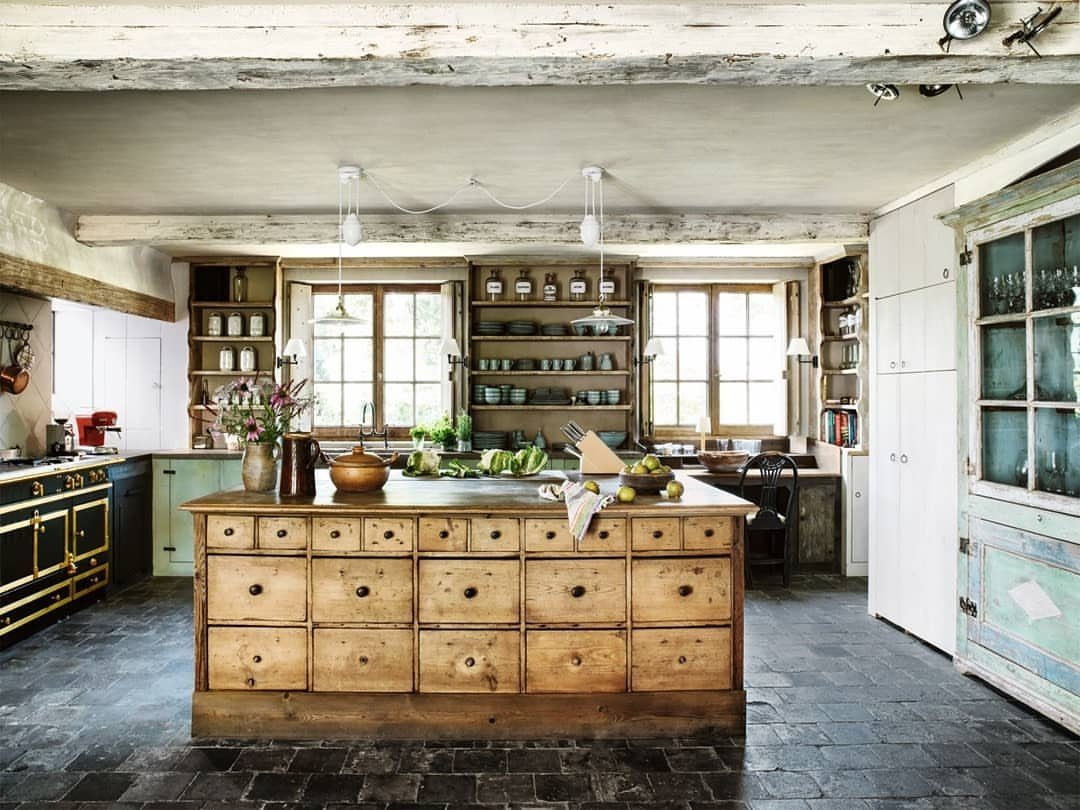
Reclaimed wood brings texture and history that new lumber cannot replicate.
All drawers and no open shelving is what I prefer for reclaimed material: closed storage hides the inevitable unevenness where boards meet. Before you build, inspect for nails, old finish, and rot; a metal detector saves planer blades and fingers.
I would seal the exterior with a hardwax oil that lets the wood breathe and age, rather than a film finish that cracks along the old joints.
Multi-sized drawers suggest salvaged hardware mixed to fit, which works if the slides are modern and soft-close. This is heavy work physically and visually; I would not pair it with another reclaimed focal point like a barn door.
7. Make a Mobile Kitchen Island
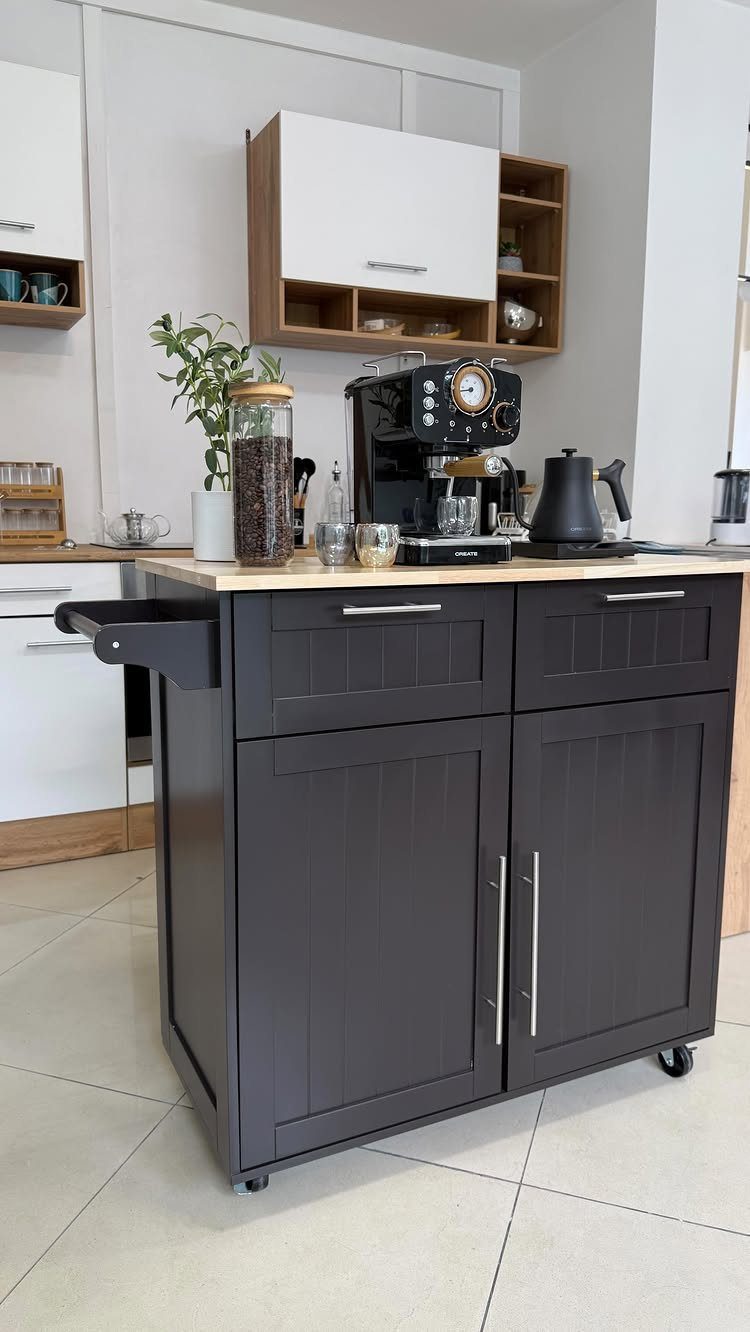
A mobile island on locking casters lets you roll storage where you need it and park it out of the way when you do not.
I would pick locking casters rated for heavy loads; smaller wheels snag on grout lines and thresholds. The base frame needs cross-bracing or a shelf low enough to prevent racking, because a top-heavy island tips when pushed.
Check that the total height with casters matches your counters, or you lose the prep surface flow. This suits renters and anyone whose kitchen becomes a hallway during parties.
8. Kitchen Island with a Sink
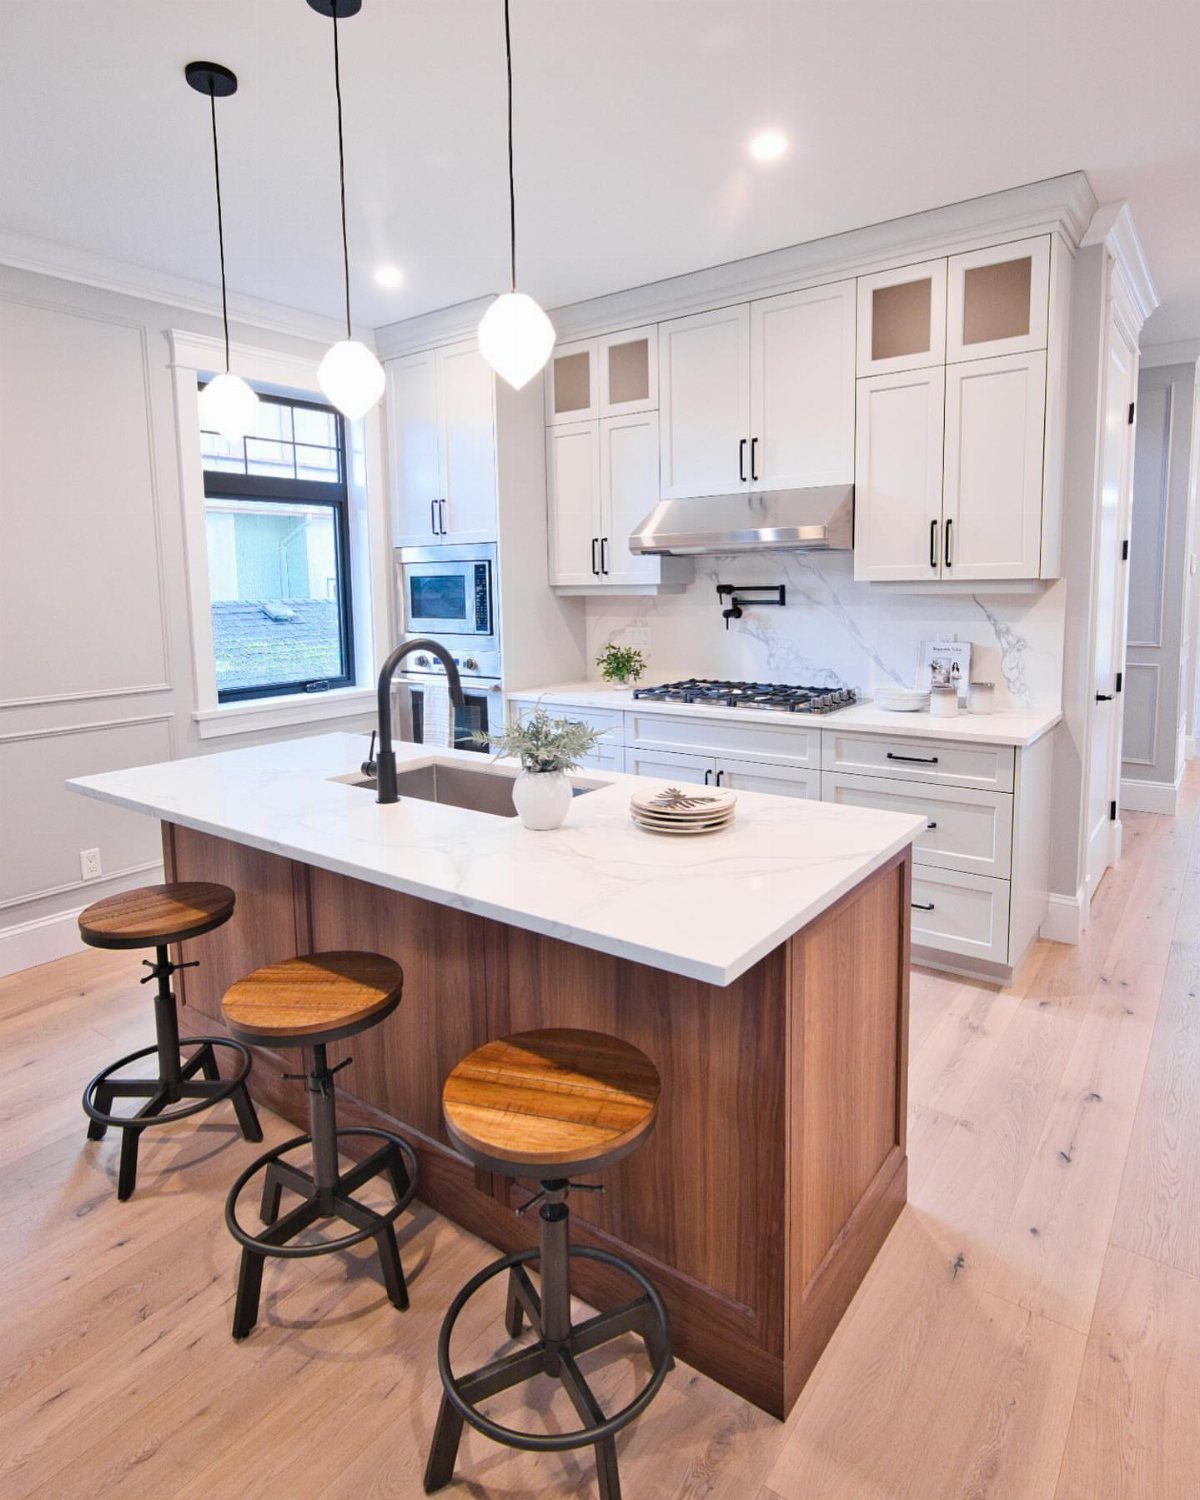
A sink in the island moves cleanup to the room’s center and frees perimeter counter for cooking. Plumbing is the hard part: you need a drain line through the floor, not always possible in slab construction or second-story kitchens.
I would place the sink toward one end, not the middle, so the remaining surface stays uninterrupted for prep. A single-bowl undermount in stainless steel keeps the look clean and matches most faucet finishes.
Budget for a licensed plumber; roughing drain and vent lines wrong floods cabinets fast. This trades storage for plumbing, so plan drawer space around the sink cabinet carefully.
9. Build a Simple Rustic Island
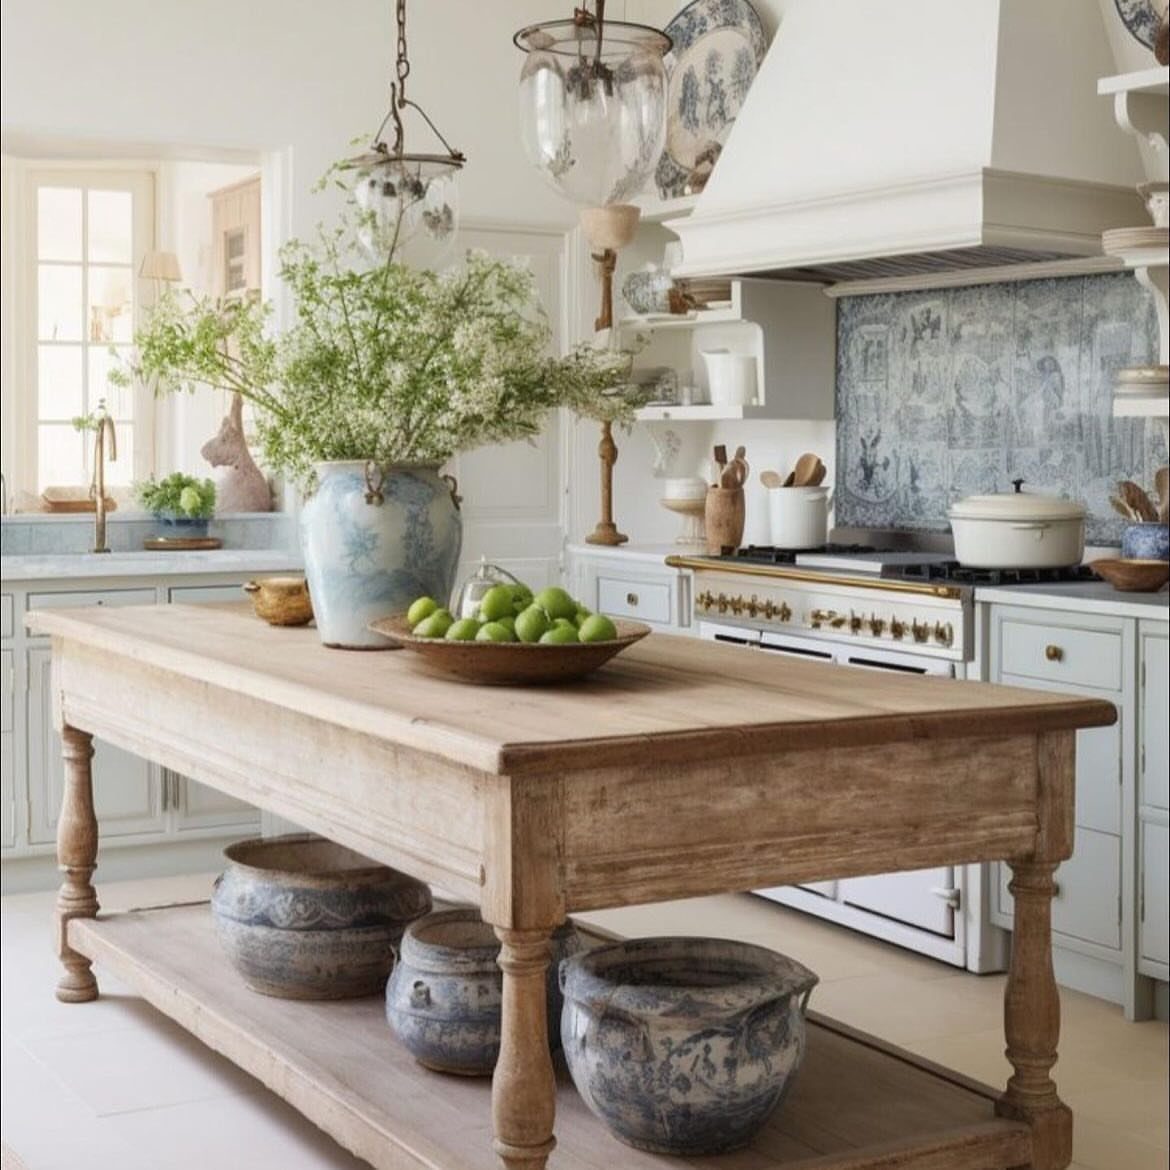
Turned legs and a lower shelf give you a farmhouse table that happens to sit in the kitchen.
I would build the top from 2x material edge-glued and planed flat, not a single slab that warps; the lower shelf holds weight better in 3/4-inch plywood with a face frame.
The legs need apron rails or a stretcher near the floor, or the island rocks when you lean on it.
Paint or stain the base, leave the top natural with a hardwax oil finish. This is weekend-build territory: basic tools, no cabinets to fit, and the open shelf keeps costs low.
While this kitchen island by Erick Perez on Custom Made screams farmhouse, yours need not if that’s not your style. Other possibilities would be painting the crates a darker color and using a cement or steel countertop for a more modern look.
— Hunker
10. Kitchen Island with Corbels and Beadboard
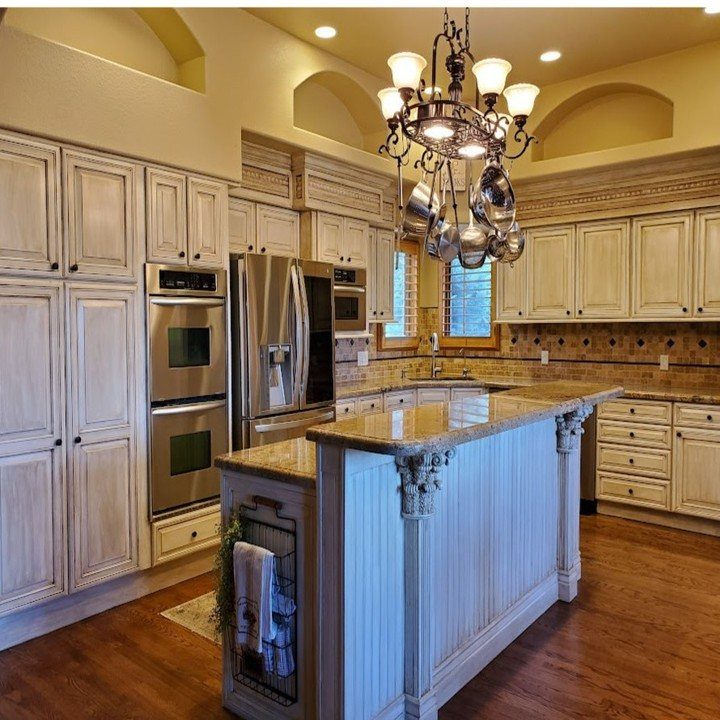
Corbels and beadboard turn a plain island into something that reads traditional without custom cabinet prices.
I would use paint-grade poplar for the beadboard and corbels; hardwood shows no gain here under paint. The corbels must be structural, not just glued on, so lag them into the frame or a support block behind the panel.
Beadboard runs vertically on the base and horizontally on any back panel that shows; match the bead spacing or it looks patched together.
This style needs room to breathe, so I would skip it in a kitchen where the island grazes a wall on both ends.
11. Wood Slat Kitchen Island
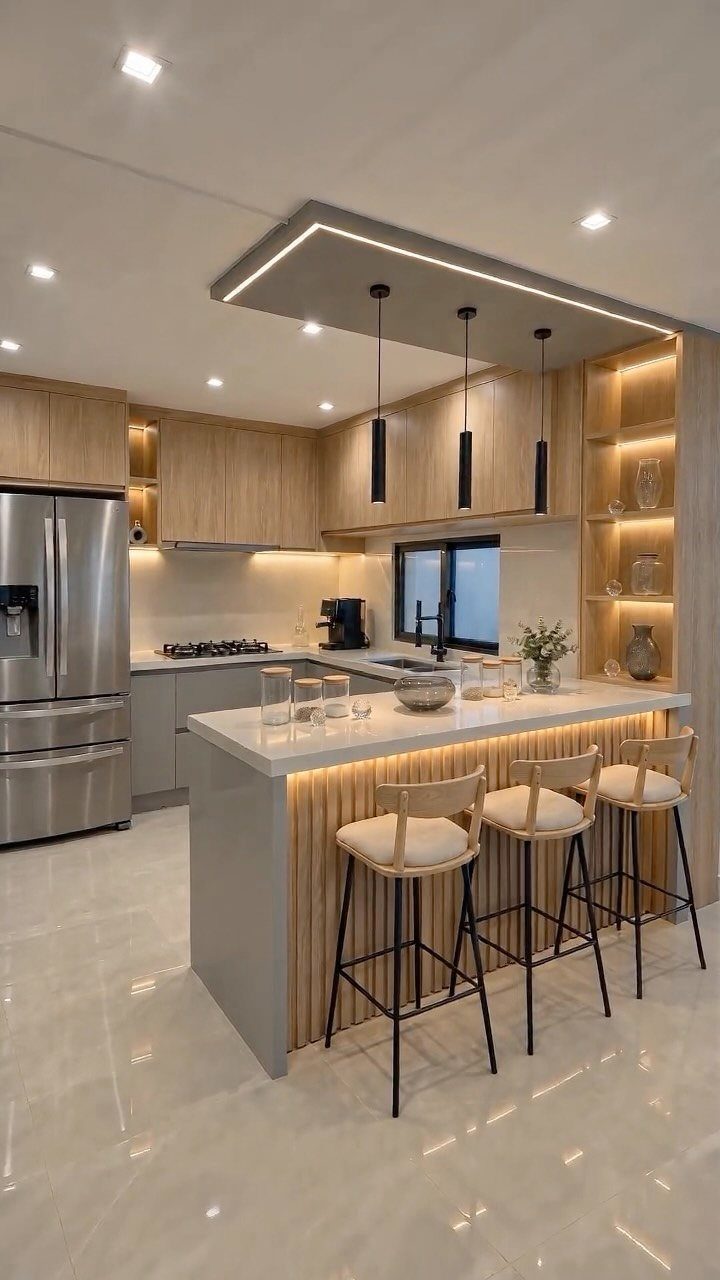
Vertical slats wrap the island base in rhythm and shadow, especially with under-cabinet light catching the gaps.
I would space slats close enough to read as a screen but not so wide you see hardware inside; a plywood subframe keeps it all square.
The slats themselves run floor to counter in stock lumber, pocket-screwed from behind so no face fasteners interrupt the lines.
A light wood slat against a white counter keeps the look contemporary; stain it dark and the same build turns moody.
This is more cutting and fitting than a flat panel build, but the jig work repeats and speeds up once set.
12. Kitchen Island with Open Shelving
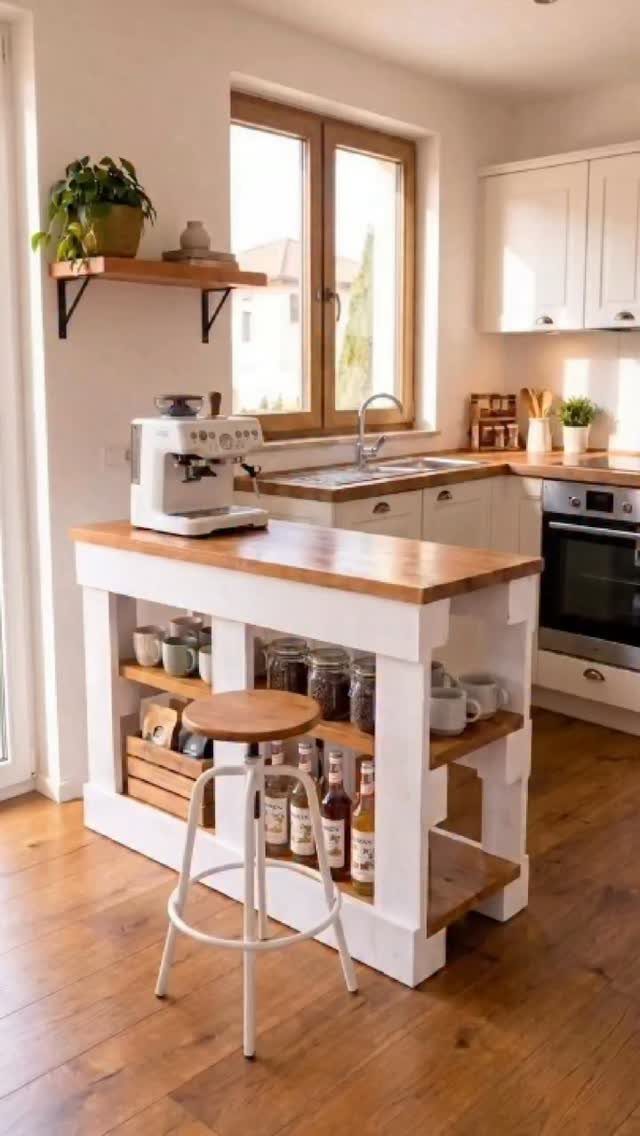
Open side shelves keep coffee gear and everyday dishes right where you grab them, no drawer to open.
I would set the shelf height to fit your tallest carafe or jar with room to spare; fixed spacing leaves small items looking lost and tall ones wedged.
A thick shelf front edge looks substantial and hides plywood edges; the back can screw straight to the island frame.
This trades dust exposure for convenience, so I would only store what you use daily and run a dishwasher-safe collection. The white base with natural top shown is easy to repaint when your kitchen color scheme shifts.
13. Curved Fluted Kitchen Island
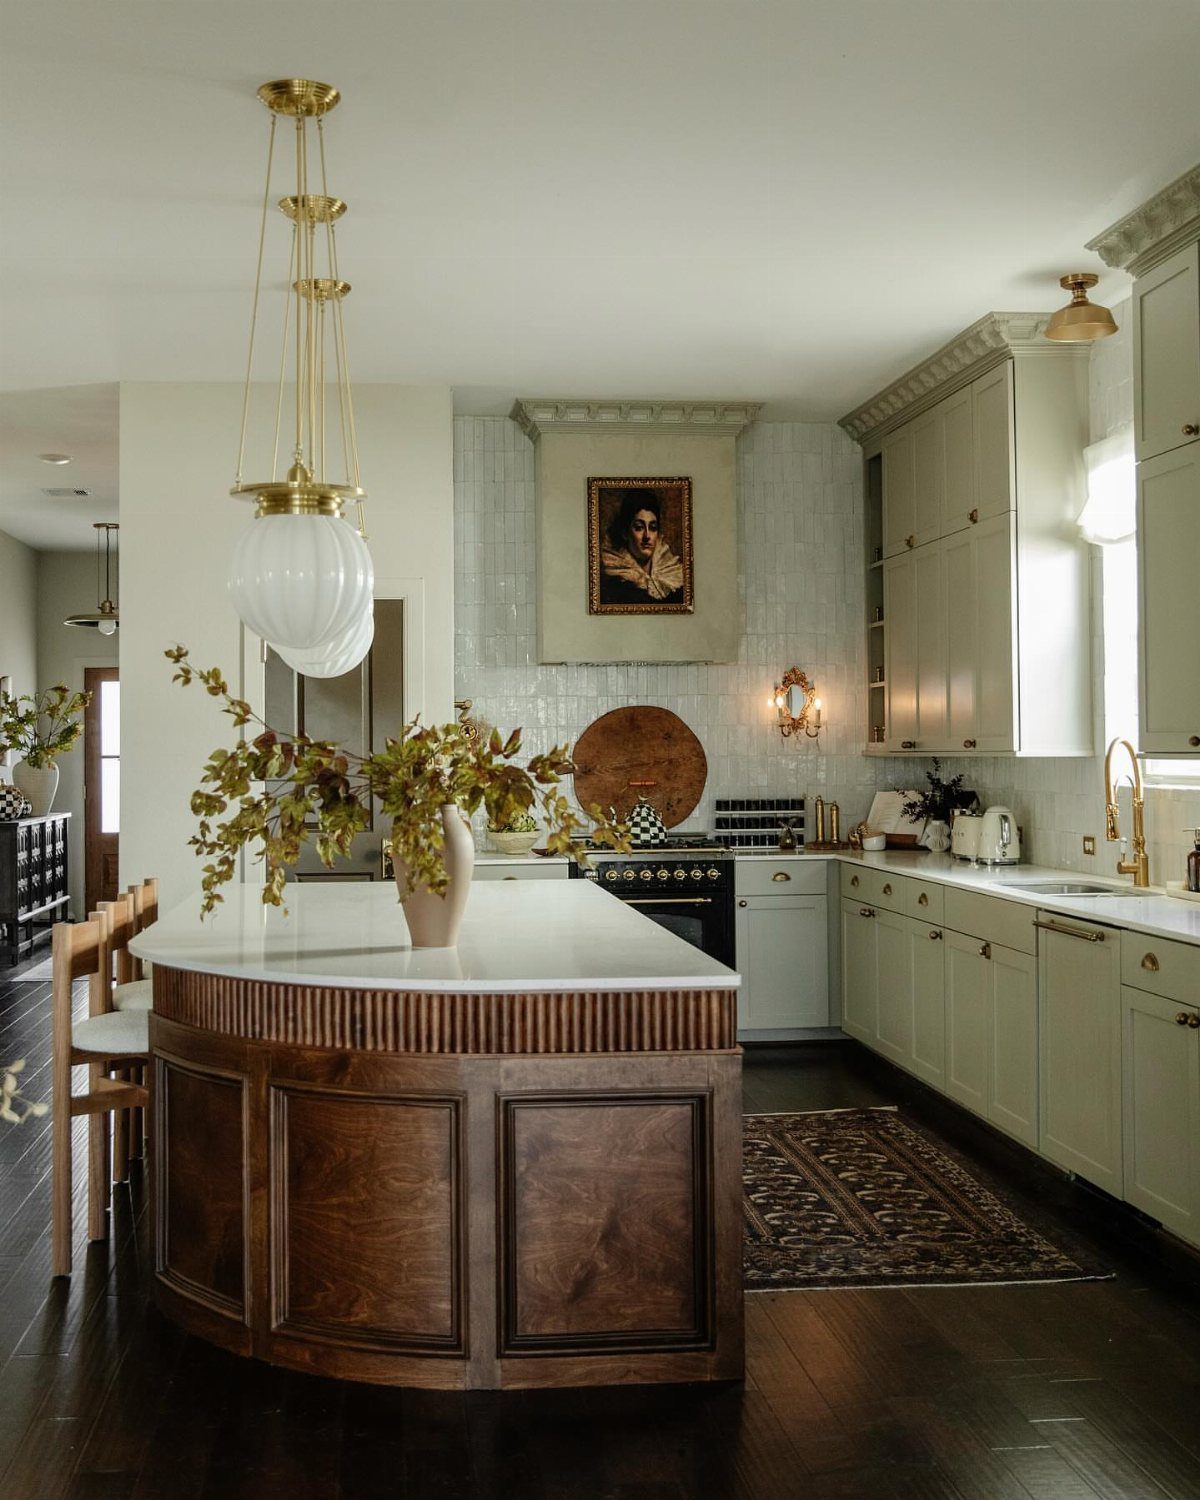
A curved island softens the room’s geometry and the fluted detailing adds shadow lines that read as custom millwork.
The flutes run vertically on the base and follow the radius at the ends, which means each stave gets cut at a slightly different angle; a template for the curve saves hours of test fitting.
I would keep the counter light against the dark base, the way the visible version does, so the mass does not overpower the space.
This needs square footage to walk around the arc, so I would measure the aisle width at the tightest point before committing. Hardwoods like walnut or oak take the fluting cleanly; softwoods crush under the router.
14. Work Table Kitchen Island
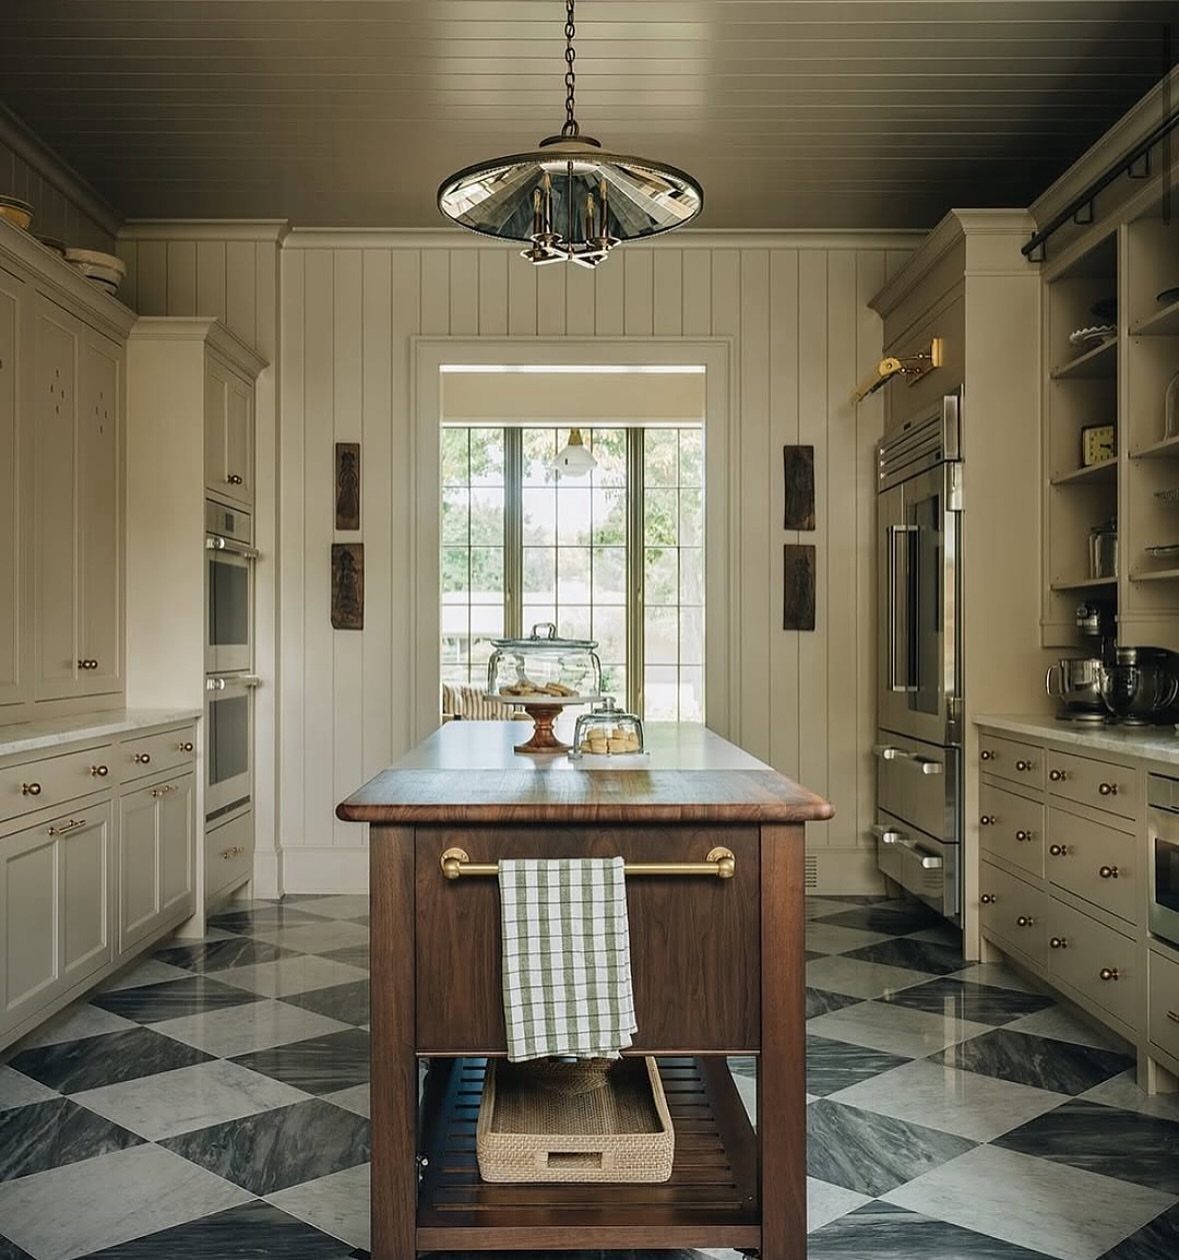
A table-style island on legs creates floor space underneath that a cabinet box would swallow.
The brass towel bar mounted to the end is practical, not decorative; I would set it at hip height so a wet towel hangs without dragging.
A slatted lower shelf breathes better than a solid one, but small items fall through, so I would stick to large bowls or woven bins there.
Checkerboard tile beneath works because the island is leggy and the pattern shows; a slab base would break the floor into busy fragments.
This suits a kitchen with existing character, not a sleek build, since the form references old worktables and butchery.
15. Kitchen Island with Banquette Seating
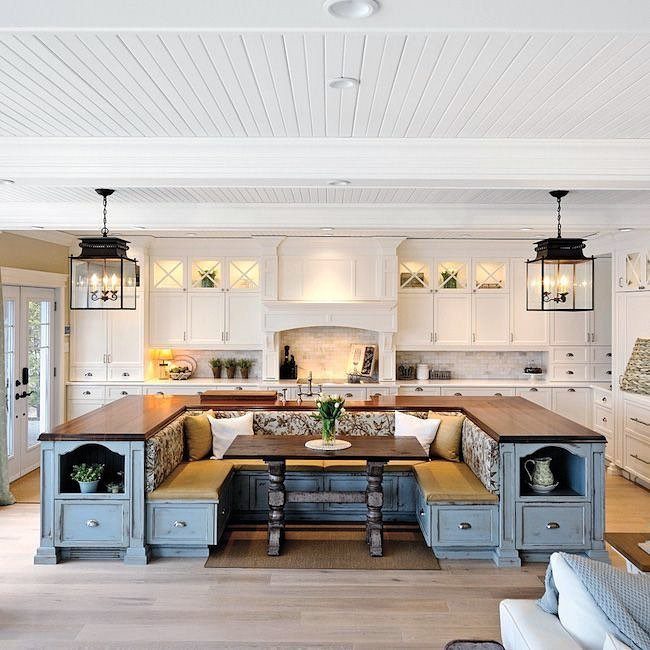
Built-in banquette seating wrapped around the island turns the kitchen itself into the breakfast nook, no separate room required.
The U-shape seats more people than a straight bench but needs a custom table base to straddle the center legroom, so plan the table before you frame the seat boxes.
Storage under the banquette is possible with lift-up lids, though I would rather have drawers at the ends where they are easier to reach without disturbing a seated guest.
Blue cabinetry on the island matches the banquette paint and reads as one piece of furniture. This is full custom work, not a weekend project, and it fixes the room’s layout permanently.
16. Dual Surface Kitchen Island
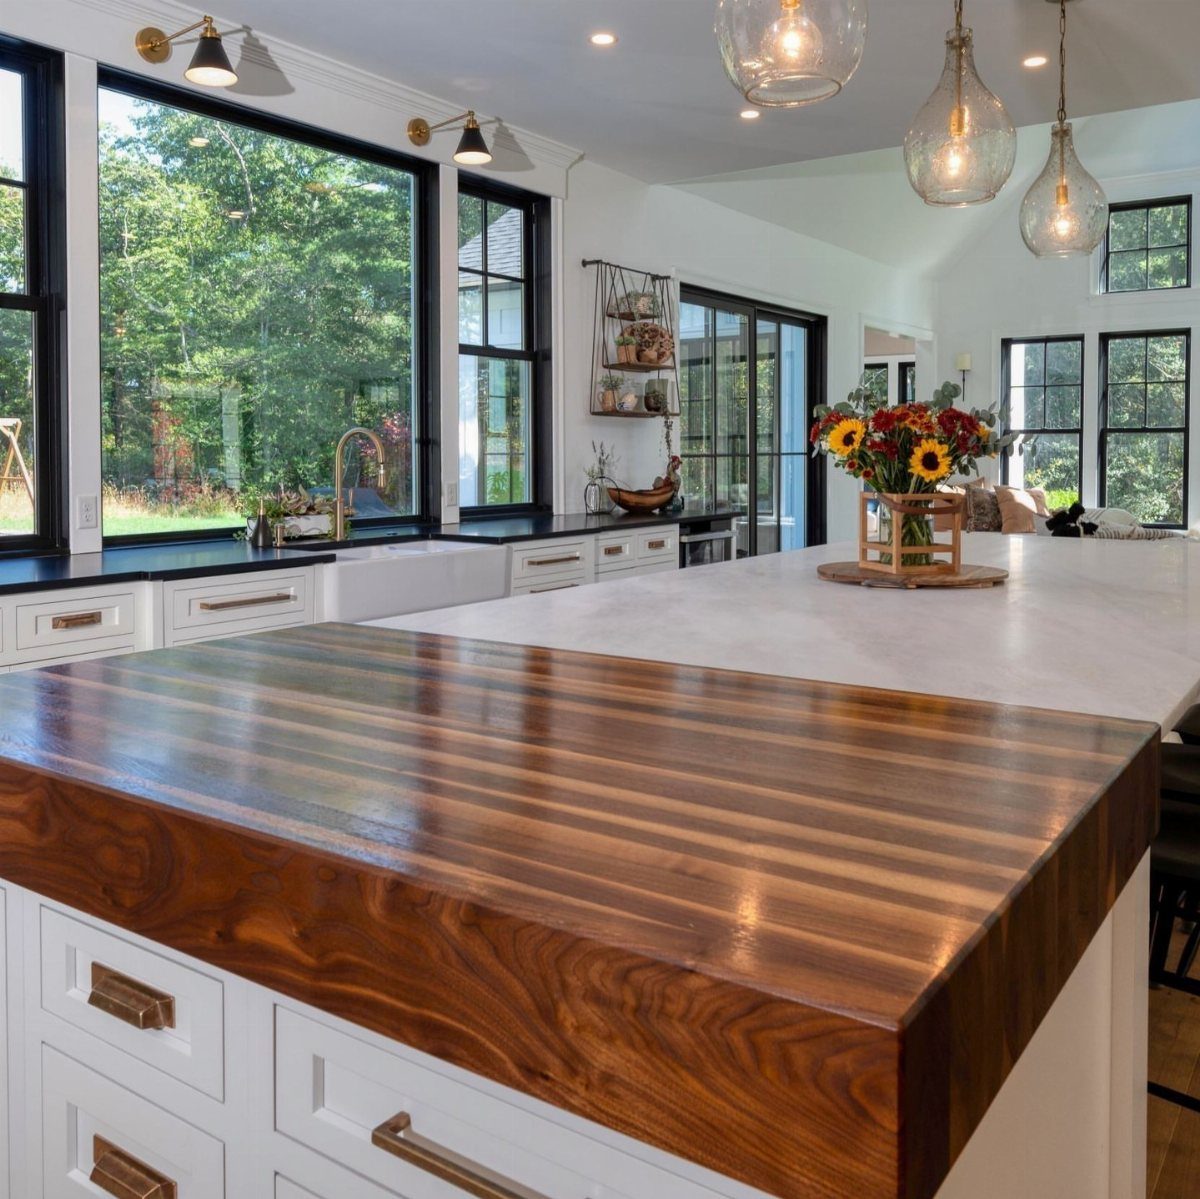
Splitting the counter into 2 materials lets the butcher block section take cutting duty while marble stays cool for pastry and presentation.
The seam where they meet needs support underneath, a steel bracket or full subframe, because different woods and stones expand at different rates and will telegraph any movement through the surface.
I would keep the butcher block to a working zone about the depth of a standard base cabinet, and run the stone the rest of the way; the visible version balances them evenly, which works for a long island but eats prep space if the total length is on the shorter side.
The contrast reads as intentional only if the base is quiet, white or pale, so the materials argue with each other and nothing else.
17. Kitchen Island with Cooktop
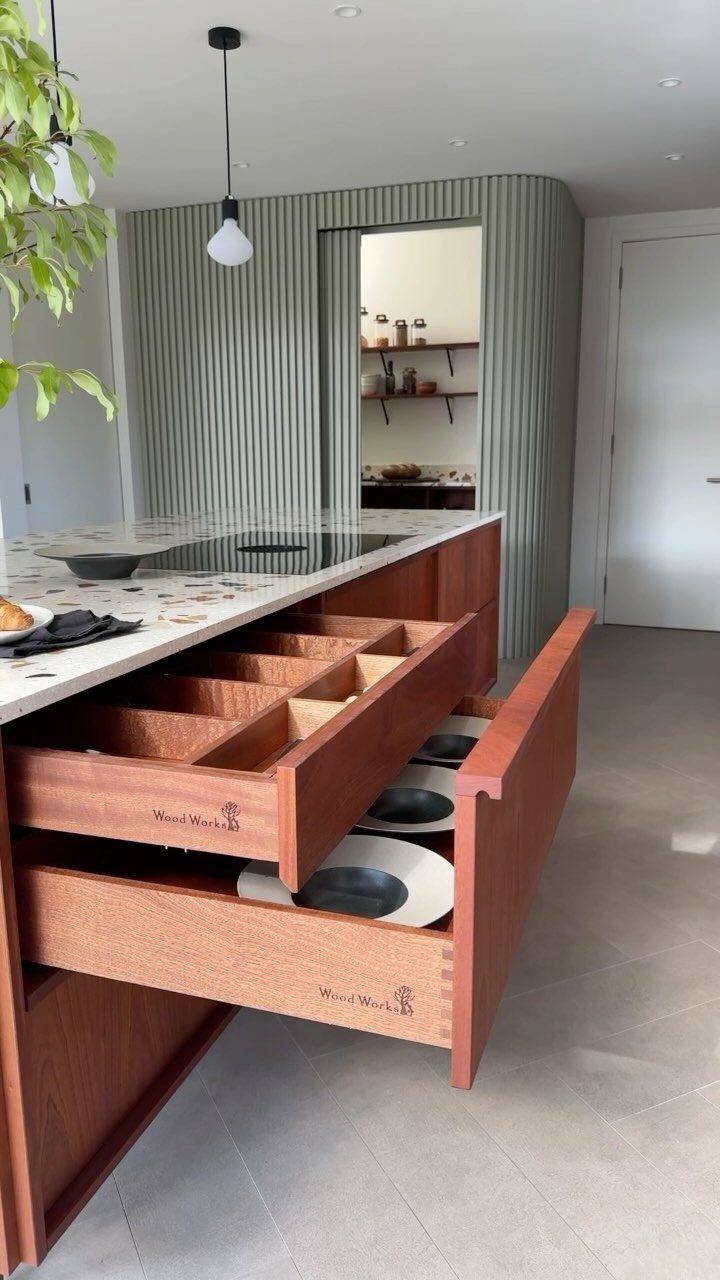
A cooktop set into the island moves the cook to the center of the room and the conversation.
Deep pull-out drawers below the cooktop store pots and lids where you need them, but the drawer fronts need heat-rated hardware and clearance from the burner box; check the cooktop manufacturer’s spec for minimum panel distance, usually a couple of inches to combustibles.
A downdraft vent or ceiling hood is mandatory, and downdraft trades efficiency for sightlines; I would plan for an overhead hood if the ceiling height allows.
Terrazzo counters handle heat well but the seam around the cooktop cutout is where cracks start, so a pro install matters here more than usual.
Gas or induction both work, though induction keeps the stone cooler underneath and the drawers safer.
Frequently Asked Questions
How to build your own kitchen island?
Start by measuring your space and deciding what the island needs to do: prep surface, storage, seating, or some combination.
Most DIY builds use a base of cabinets, a simple frame, or repurposed furniture like a dresser or bookshelf, topped with butcher block, plywood, or a slab.
A rustic 2×4 frame with turned legs takes a weekend and basic tools. Locking casters make an island mobile, which is worth it if you rearrange for parties or need to roll it out of the way.
How much do custom kitchen islands cost?
Custom built-in islands run thousands, but the DIY ideas here land in the range most readers actually budget for.
A simple rustic island with edge-glued 2x top and open shelf keeps material costs low, while repurposing an antique dresser or bookshelf skips cabinet pricing entirely. The trade is your time and some tool rental, not a line of credit.
What to do instead of a kitchen island?
A mobile kitchen island on casters, a kitchen cart, or a work table on legs gives you flexible surface and storage without the commitment.
A rolling island parks out of the way when you need floor space, and a slim bookshelf island comes apart so renters can take it along at move-out.
Both function as islands when you need them and disappear when you do not.