A sheltered path runs anywhere from $40,000 for a simple open-air roof to $150,000 for a fully enclosed corridor with finished floors and HVAC, and the gap comes down to how much weather you want walking between your house and garage to actually feel.
An existing flat path between buildings saves money and headache; sloped or uneven ground forces a design conversation before any wall goes up.
[link-whisper-related-posts]1. Sheltered Path Between Home and Garage
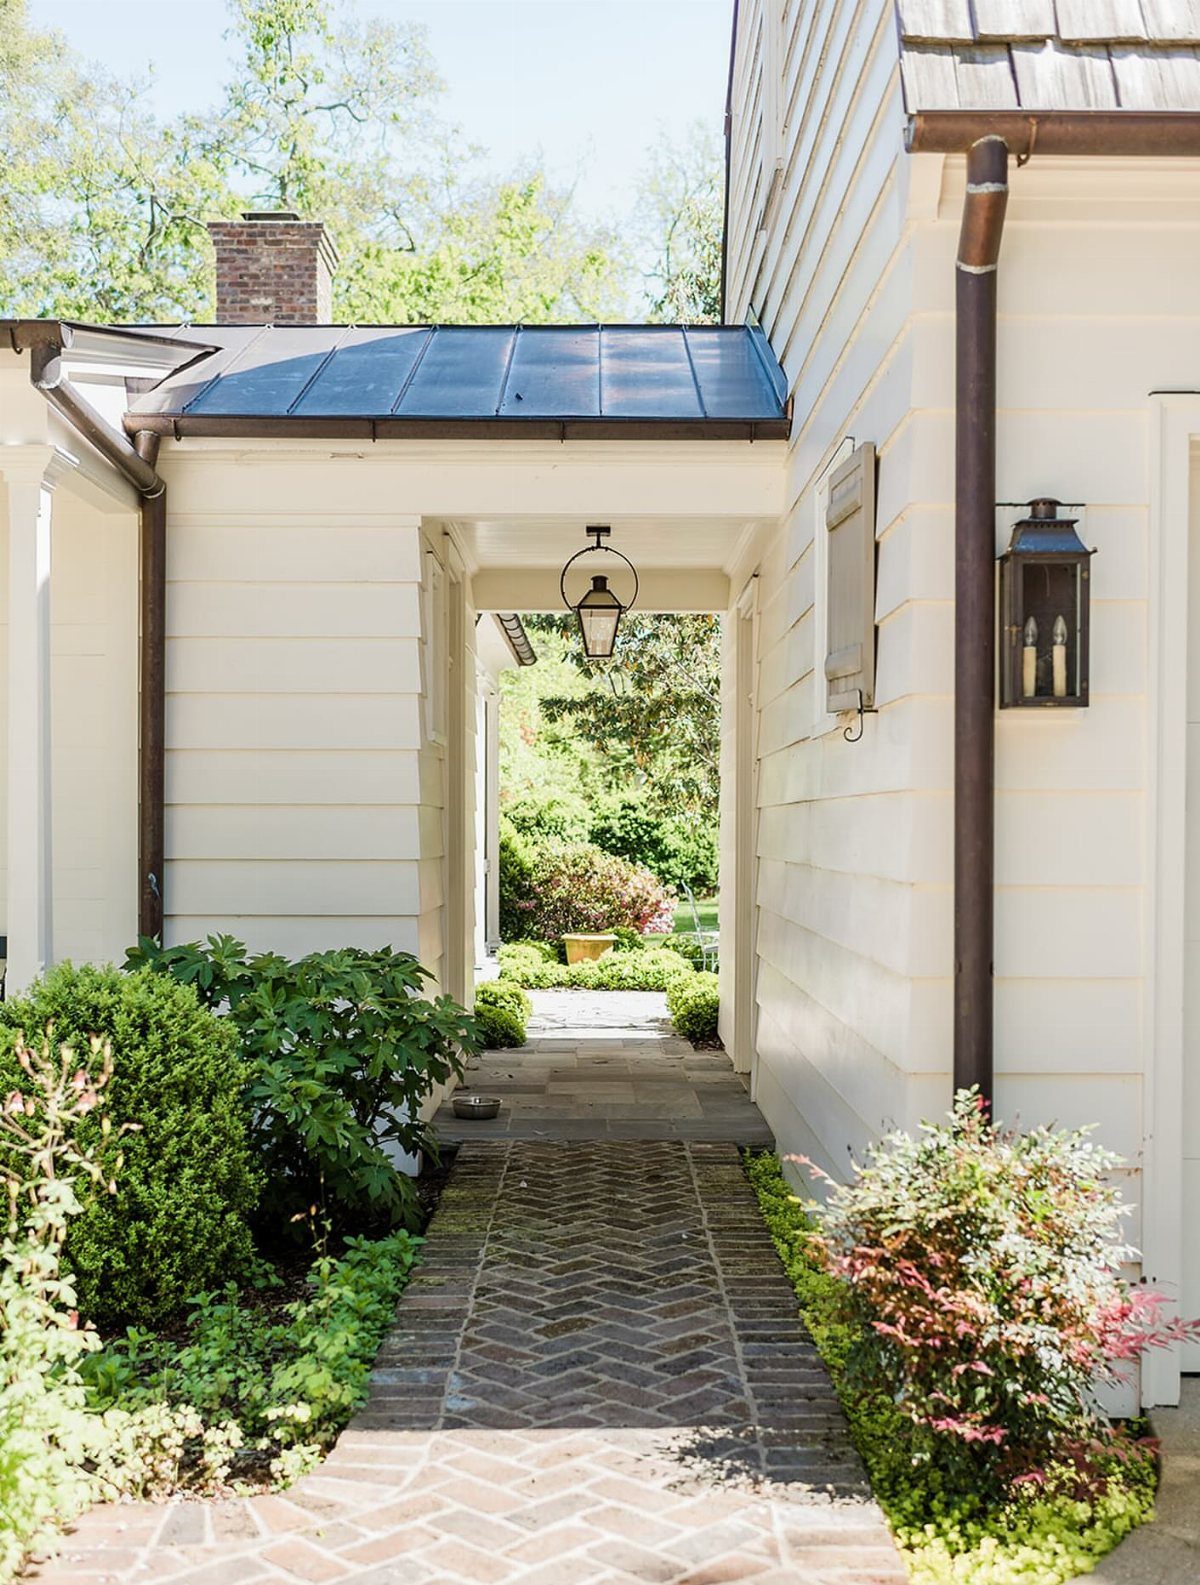
A covered brick-and-stone breezeway keeps rain and sun off your shoulders every trip to the garage.
A hanging lantern in this spot would need wiring to a ceiling junction box, same as any fixture, but the idea of one centered over the path is worth the work: it gives you light right where you walk without taking up wall space.
Check that your roofline can extend cleanly from house to garage; a gap means water finds its way in. Brick on the walkway lasts forever but needs a sand base that drains, or frost heaves it in 2 winters.
2. Garage Used as a Workshop
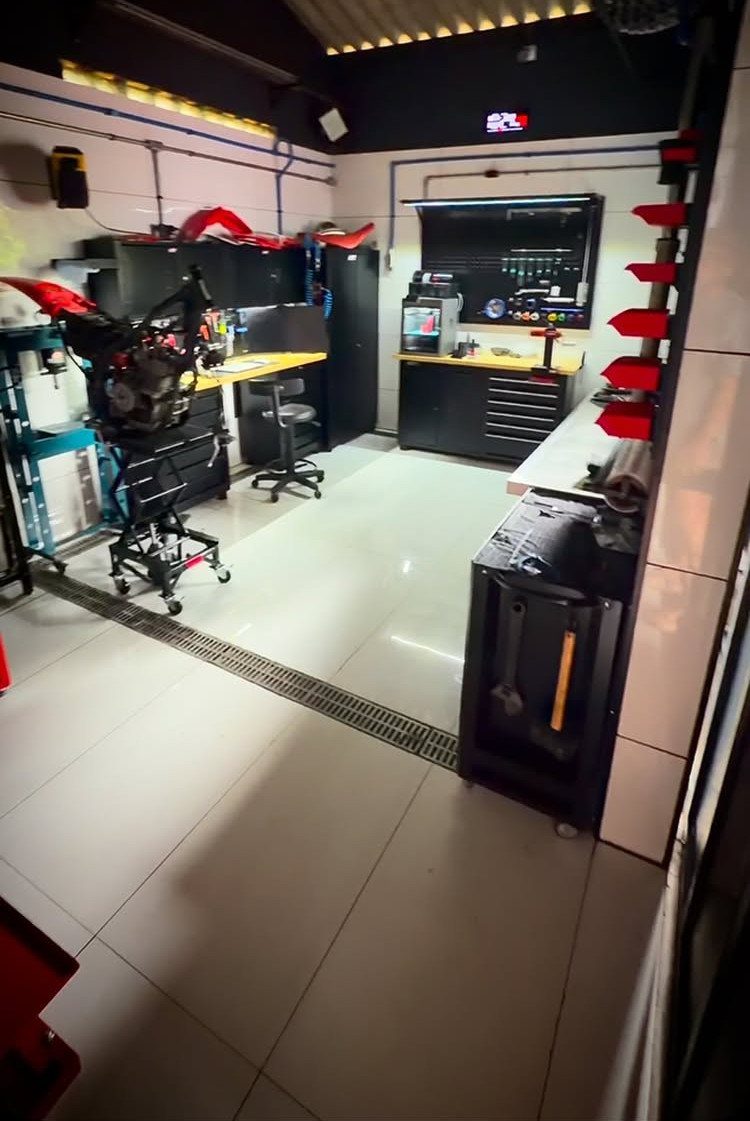
Tiled floors and a floor drain make this garage workshop practical for messy work.
I would put the drain in first, before the tile, with a trap that won’t freeze if you are in a cold zone. Black tool cabinets on casters let you roll the whole wall when the motorcycle lift needs clearance.
A 3D printer needs clean, dry air; keep it away from the grinding side. The lift itself wants 220V and a ceiling height that rules out most standard garages; measure before you commit.
3. Enclosed Breezeway
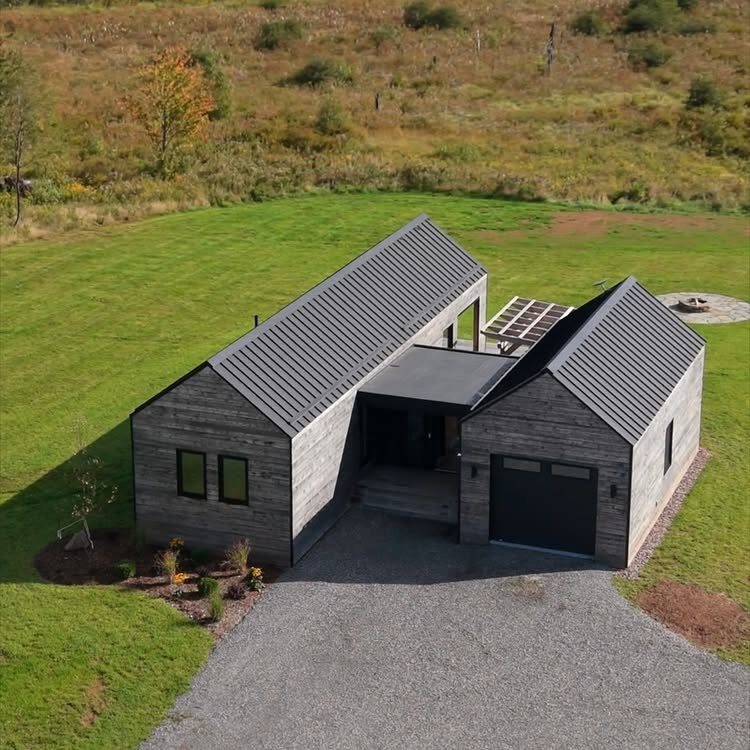
An enclosed breezeway turns the walk from house to garage into usable square footage.
Flat roofs like this one need careful sealing; I would check the membrane every fall and clear debris before it dams water. The wood cladding here is stained dark, which hides dirt but shows dust.
If your house and garage settle differently, a rigid connection cracks: leave a movement joint where the breezeway meets each building. This option costs more than open air, but in a Minnesota winter it pays back fast.
4. Open Breezeway to House
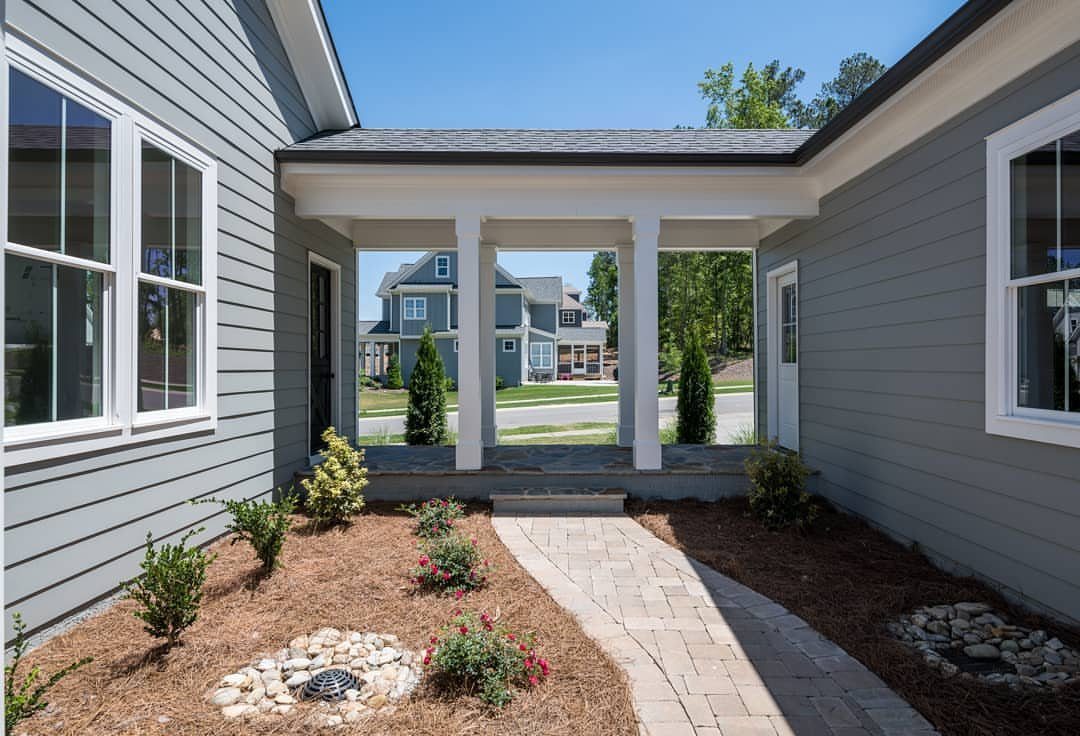
Open sides and a roof overhead give you shade without blocking breeze, which matters in humid summers.
Stone flooring over a proper concrete base is the hard part: pour the slab with a slight pitch for drainage, then set the stone in mortar, or water gets under and freezes.
This is the cheapest covered option, and it suits any house style from farmhouse to split-level.
5. Modern Glass-walled Breezeway
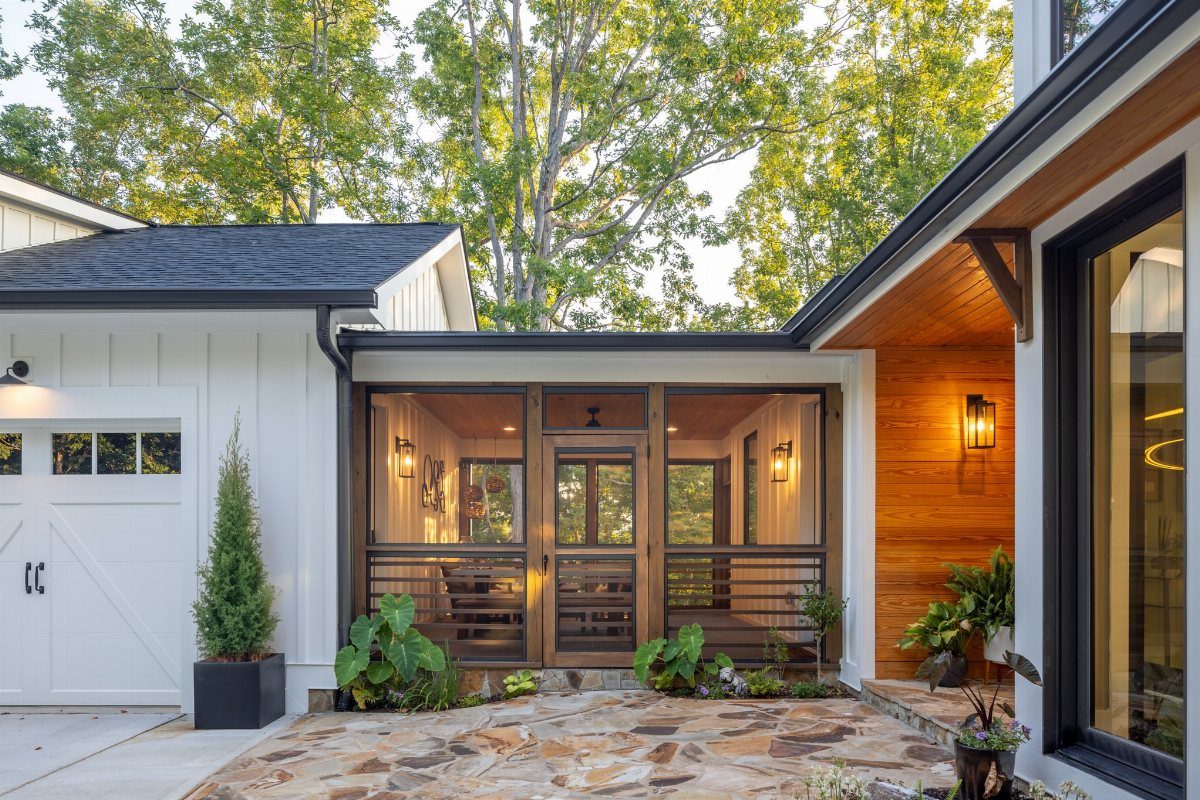
Glass walls framed in wood trim turn a breezeway into a greenhouse corridor. The structure needs tempered glass by code, and I would pay extra for low-e coating or that south-facing run cooks you in July.
Wood trim against glass rots unless you seal the end grain; cedar holds up better than pine but the price jump is real.
This look belongs on modern architecture; on a traditional house it reads as an addition that missed the point.
6. Brick Breezeway with Arched Openings
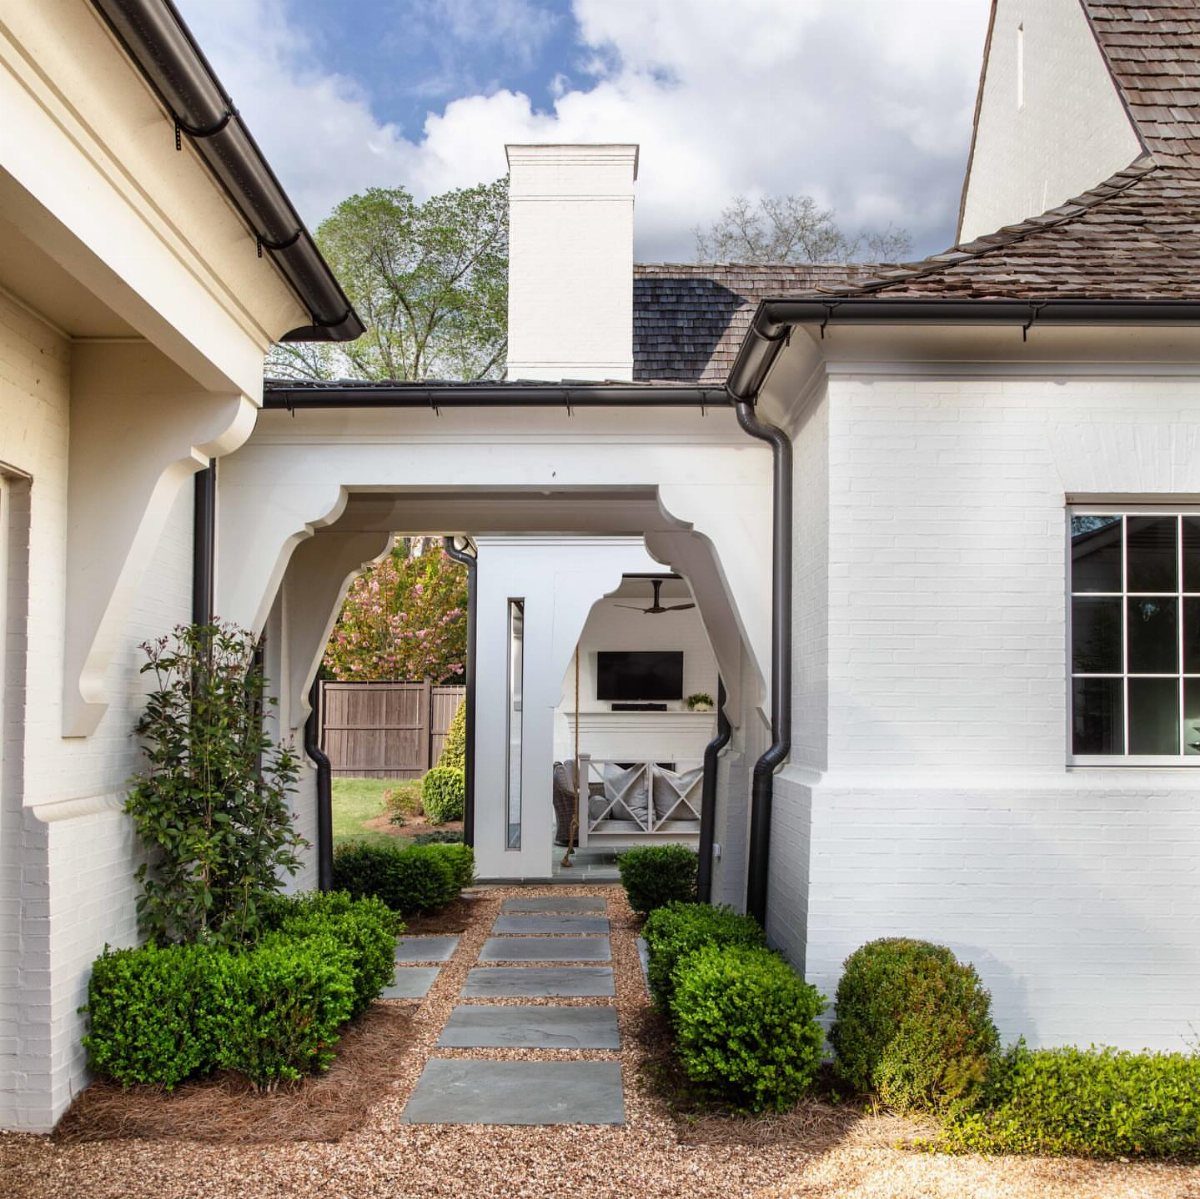
Arched openings in painted brick give this breezeway a formality that matches older houses. The arches are structural; you cannot cut them into existing brick later without an engineer’s eye.
Stone pavers on the path need the same drainage base as any hardscape, but the arch overhead means you are working in tight quarters to set them.
I would paint the brick after it is laid, not use salvaged painted brick, or the mortar matches the old color and shows every joint.
This option trades maintenance for character: skip the repaint and the white goes dingy, then the whole thing looks neglected.
7. Gabled Roof Wooden Breezeway
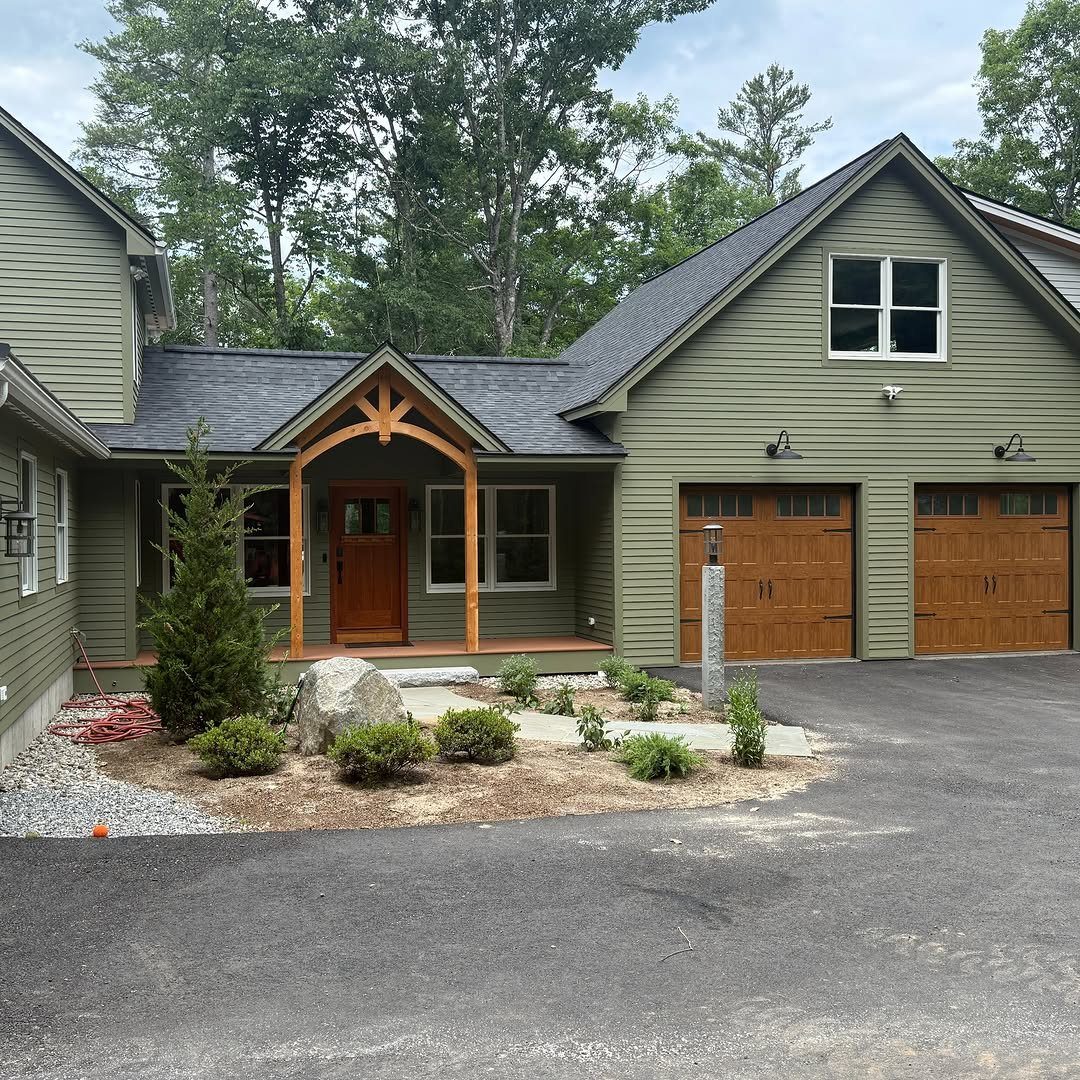
A gabled roof in timber frame gives a breezeway the same language as a front porch, which helps when the garage stands apart from the house.
The visible posts and ridge beam are doing structural work; I would verify the footing size with an engineer rather than guess, since snow load on a steep pitch multiplies fast.
Wood siding on the garage doors and the breezeway ties the 2 buildings together without matching them exactly. Cedar or engineered siding holds paint longer than pine, and the olive tone here hides grime between repaints.
Asphalt driveway meets the paver walkway, so I would set a concrete curb or steel edging where the 2 surfaces join, or the pavers shift and the edge crumbles in the first hard rain.
8. Gated Metal and Wood Breezeway
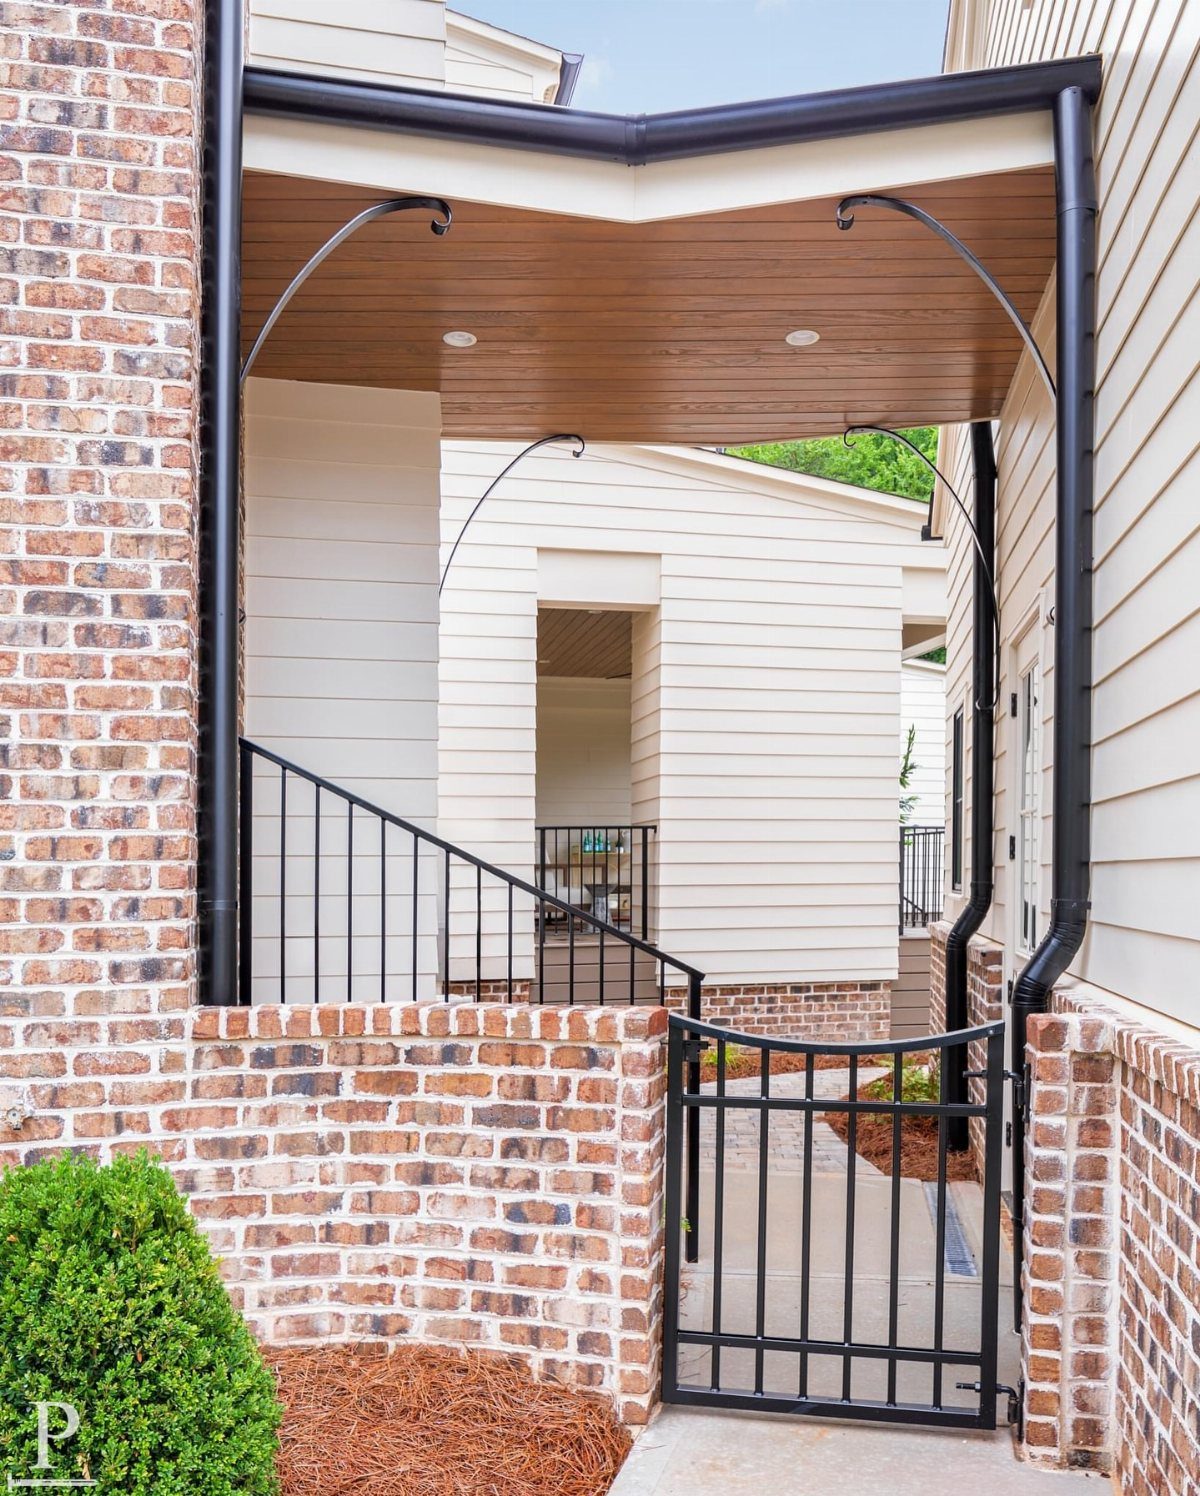
A pedestrian gate in the breezeway turns a covered path into a controlled entry without building a full fence line.
The black metal arch supports carry the roof load and give you something to hinge a gate onto; I would check that the gate swings clear of the brick wall cap, which looks narrow.
Wood ceiling boards overhead need ventilation or they gray and cup; a vented soffit at the roof edge handles it quietly.
The brick retaining walls sit below grade on the back side, so water weeps through weep holes I would verify are open every spring.
Black metal in sun gets hot enough to blister skin; if children use this path, I would place the gate handle on the wood side of the jamb, not the metal.
Cost Considerations
Breezeways run from $40,000 to $150,000 depending on what you build.
Fully enclosed versions sit at the top of that range because insulation, windows and finish work add up fast. Interior storage closets, upgraded flooring and exterior trim push the number higher; every detail you add moves the needle.
An existing walkway between house and garage saves on grading and layout, but hilly or uneven ground brings in a landscape architect and extra coordination between trades.
Skilled DIYers can tackle parts of this, though a project this size usually needs professional crews for structural, roofing and weather-sealing work.
Design Considerations
Start by looking at what your property already gives you.
A flat, established path between house and garage is the easiest anchor; uneven or sloped ground forces a design conversation between a landscape architect and your general contractor before walls go up.
The breezeway style you pick should match how you live in your climate.
The breezeway between a detached garage and house can be fully enclosed, screened, or open to the elements, and that transition matters for heating bills and for whether you are sweeping leaves out or mopping a hallway.
Usage of Space
How you use the space should drive the design more than how it looks.
If storage is the pain point, built-in cabinets, closets or shelving turn the walk into square footage that earns its keep. Gear-heavy hobbies, canoeing or skiing among them, can hang on wall space that would otherwise stay blank.
Frequently Asked Questions
Is it possible to connect a garage to a house with a breezeway?
Yes, and it is a common way to link a detached garage to the main house while keeping them as separate structures.
A breezeway gives you a covered path that blocks rain and sun, and you can build it open, screened, or fully enclosed depending on your climate and budget.
Can I connect a detached garage to my house?
Yes, a breezeway is the usual method. It creates a covered transition between the two buildings without making them one attached structure, which matters for fire separation and how your home is classified for code and insurance.
What is a garage connected to a house called?
When it stands separate and a breezeway links the two, it is still a detached garage.
If it shares a wall with the house, it is an attached garage. The breezeway itself is the covered passageway between them.