The 14 ideas below run from a sunken tub with engineered footings to a weekend plant-and-candle refresh, with privacy screens, built-in seating, and tiered decking in between.
Where the structure can take it, I would still plan the drain path and access panels first; a technician cutting decking to reach a pump turns any aesthetic choice into an expensive one.
[link-whisper-related-posts]1. Sunken Hot Tub
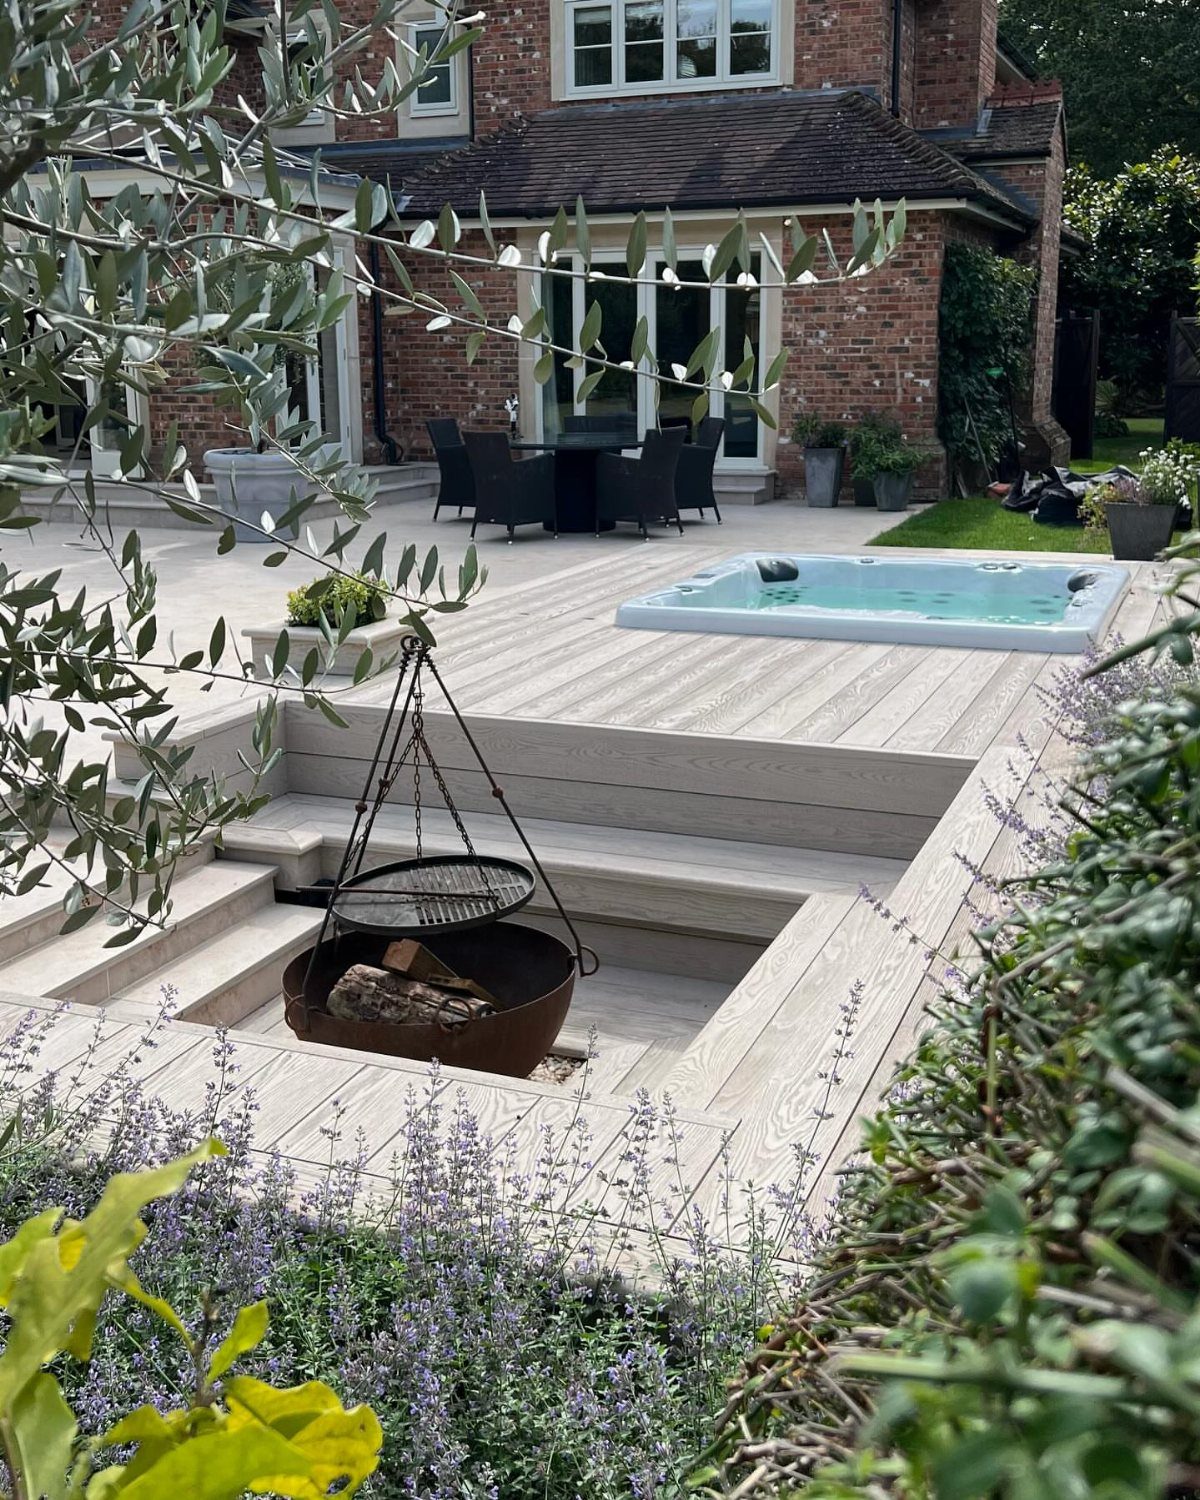
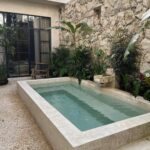
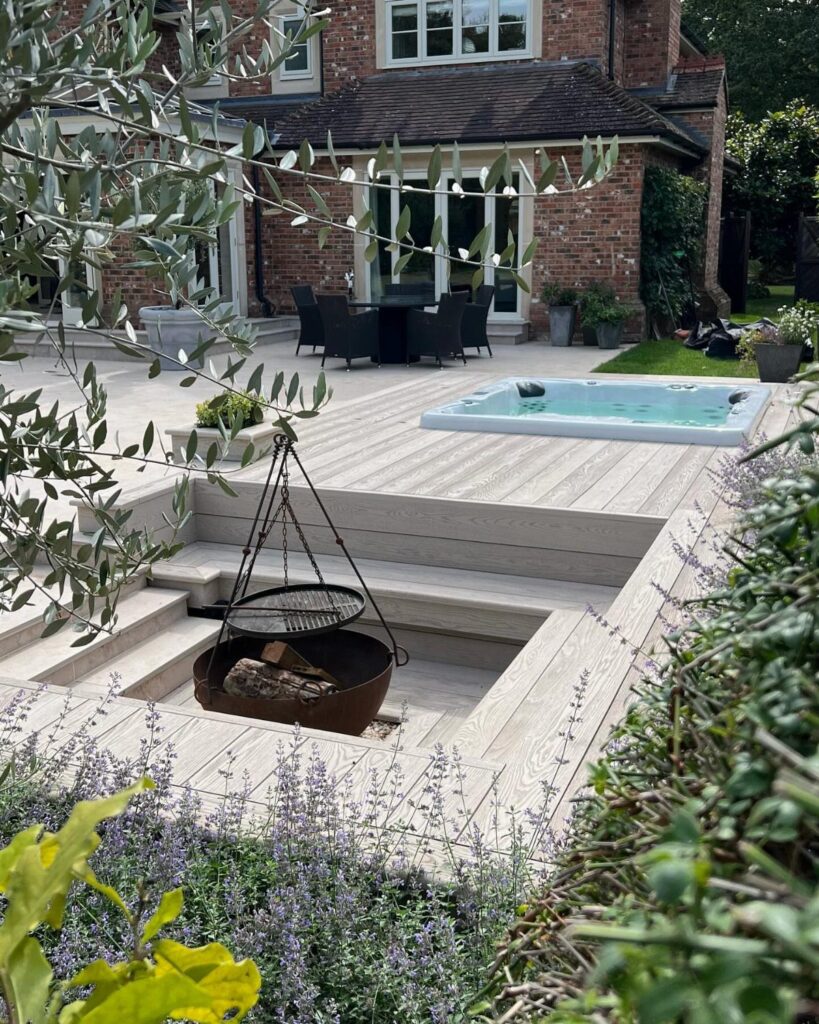
A sunken hot tub sits with its rim flush to the deck boards, so you step down into the water instead of climbing up.
I would check the structural load before anything else: a filled hot tub with people in it weighs far more per square foot than standard deck framing is built to carry, and an engineer or a contractor can tell you what reinforcement is needed.
The surrounding decking needs ventilation too, or trapped moisture will rot the framing from below.
Plan for a drain path and access panels for the mechanicals, since a repair call becomes expensive fast if a technician has to cut decking to reach a pump.
This idea eats more of the deck footprint than an above-deck install, but the visual payoff is a hot tub that reads as part of the architecture instead of an appliance parked on top.
Sinking a hot tub right into a deck elevates both, turning what could be a tacky eyesore into a classy chill zone.
— Bob Vila
2. Privacy Screen Around Hot Tub
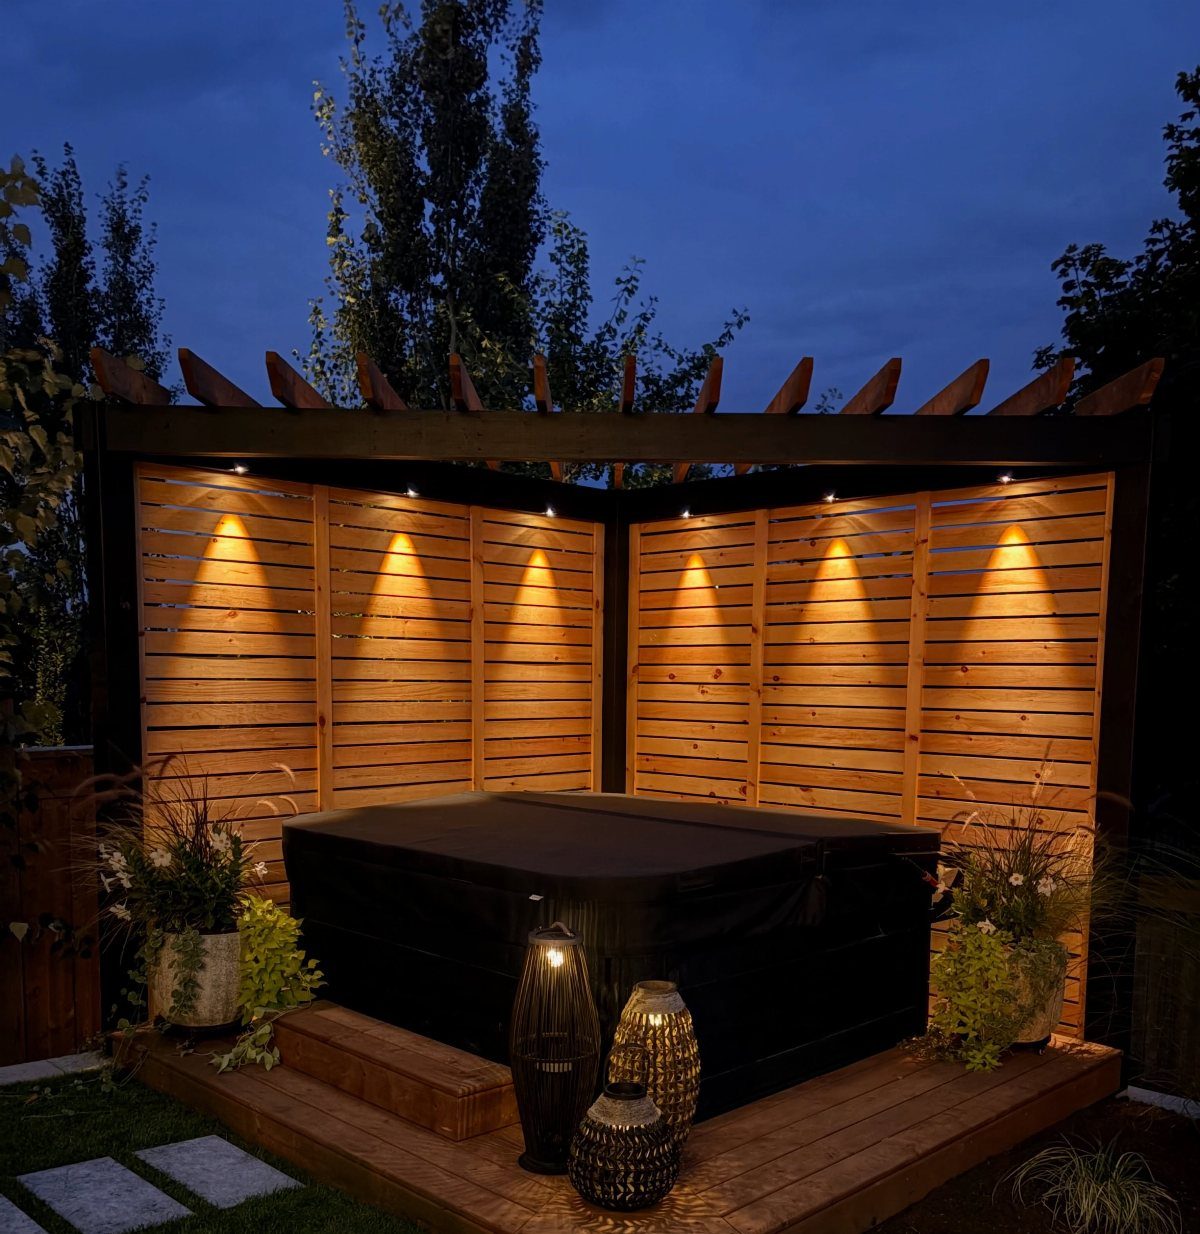
Privacy screens turn a hot tub from exposed to secluded without building full walls that block breeze and light.
Check your local setback rules: even decorative screens can count toward fence height limits, and corner placements sometimes squeeze by where a full perimeter would not.
Build the screens freestanding rather than fastening them to the tub cabinet; vibration from the pump will loosen screws over time. Downlights mounted to a pergola above do the work after dark without glare bouncing off water.
3. Hot Tub Deck with Ample Space
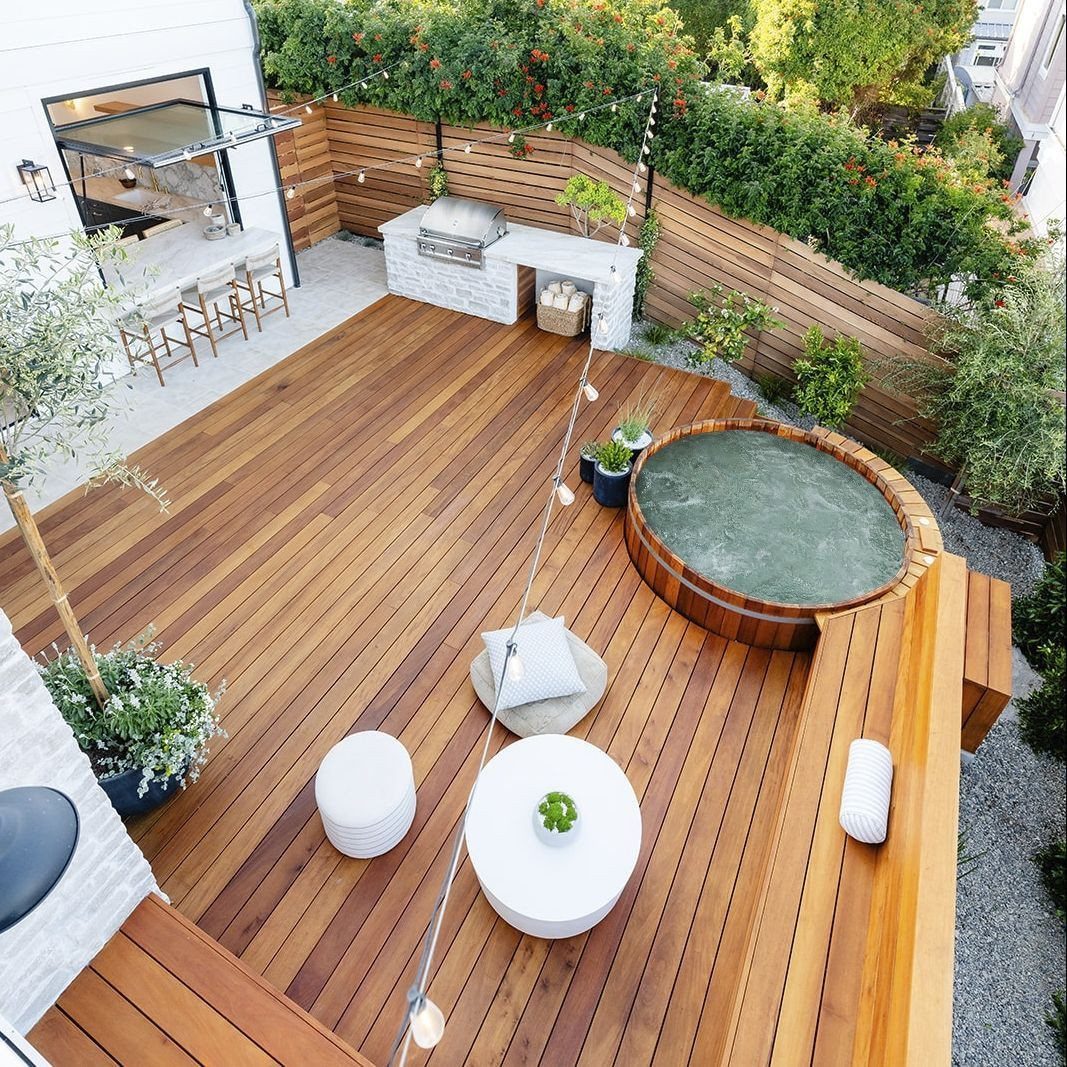
Hot tub decks often cramp the tub into a corner and leave nowhere to stand, but this layout gives the tub its own zone and still leaves room to move, sit, and cook without squeezing past wet guests.
I would leave clear working room on every side of the tub for cover removal, filter changes, and the inevitable dropped towel; cramming it against a rail or wall turns every maintenance task into a contortion act.
A built-in grill area nearby sounds convenient until you think about grease drift and chlorine corrosion; if I were building this, I would put some real distance between the kitchen and spa, or at least angle the prevailing wind between them.
4. Hot Tub Deck Lighting
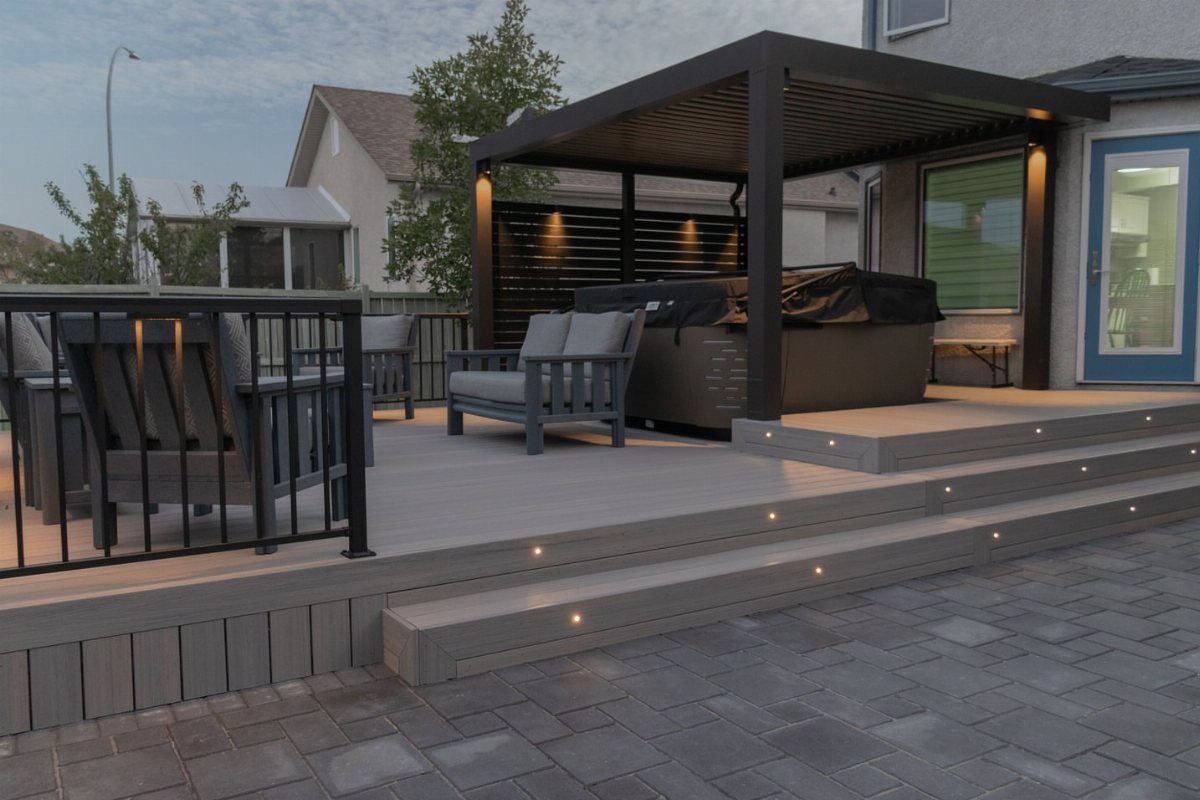
Deck lighting around a hot tub is less about seeing clearly and more about not stumbling while keeping the mood low.
Warm white, 2700K to 3000K, keeps skin tones from going corpse-green after dark. Low-voltage LED draws almost nothing, but plan the transformer location with access in mind; the driver will need replacement before the fixtures do.
Dimmer switches rated for wet locations cost more but matter here, since full brightness kills the relaxation effect entirely.
5. Deck with Built-In Seating
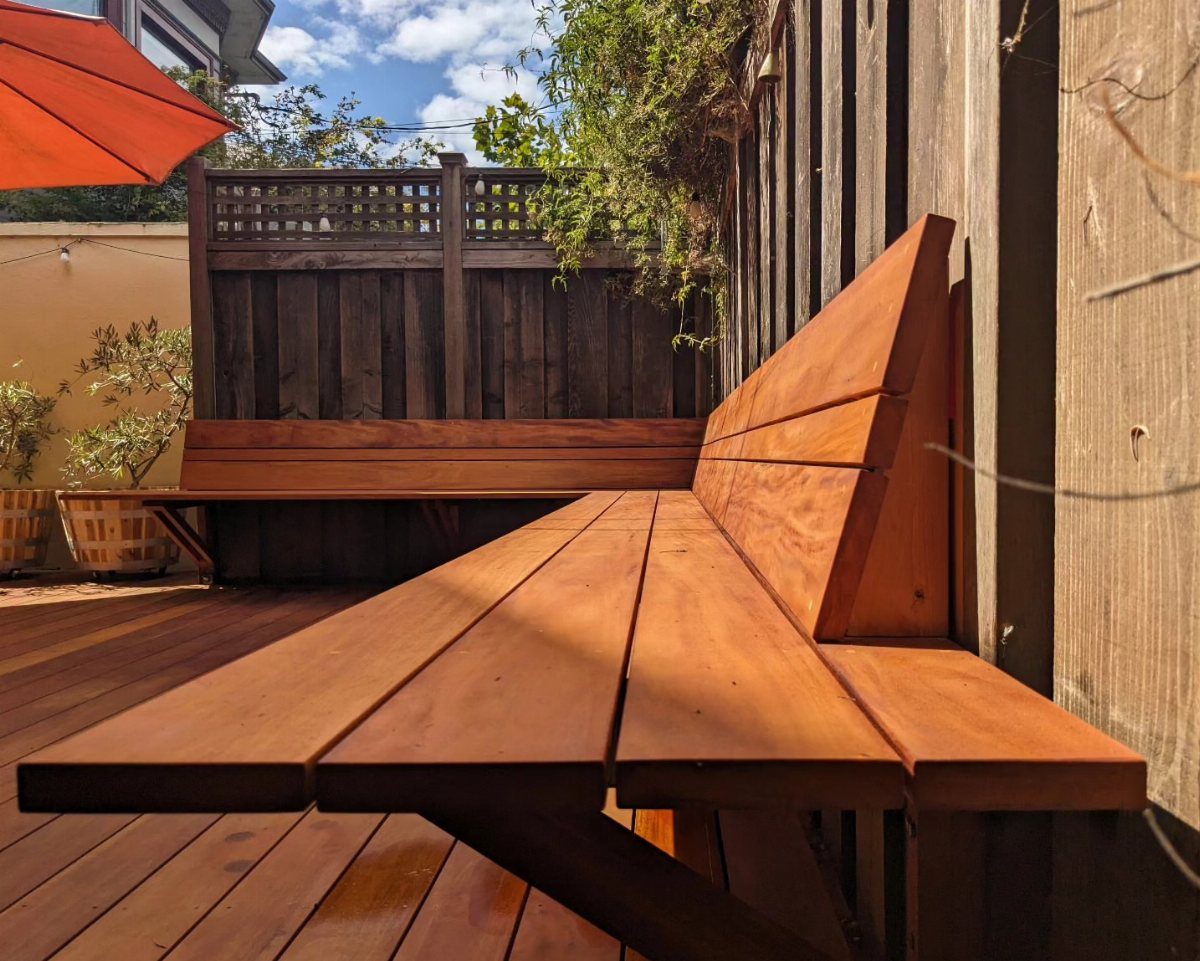
Built-in seating trades flexibility for permanence, and on a hot tub deck that trade usually works in your favor.
I build bench seats with a slight back rake; flat benches fatigue the back faster than you expect, and you notice it first during long evening outdoors.
Use the same decking material for visual continuity, but cap the seat with a smoother board than the walking surface; no one wants splinters in bare legs.
Drainage gaps between seat boards are non-negotiable, or rainwater pools and the wood fails from below.
6. Hot Tub Deck with Lush Plants
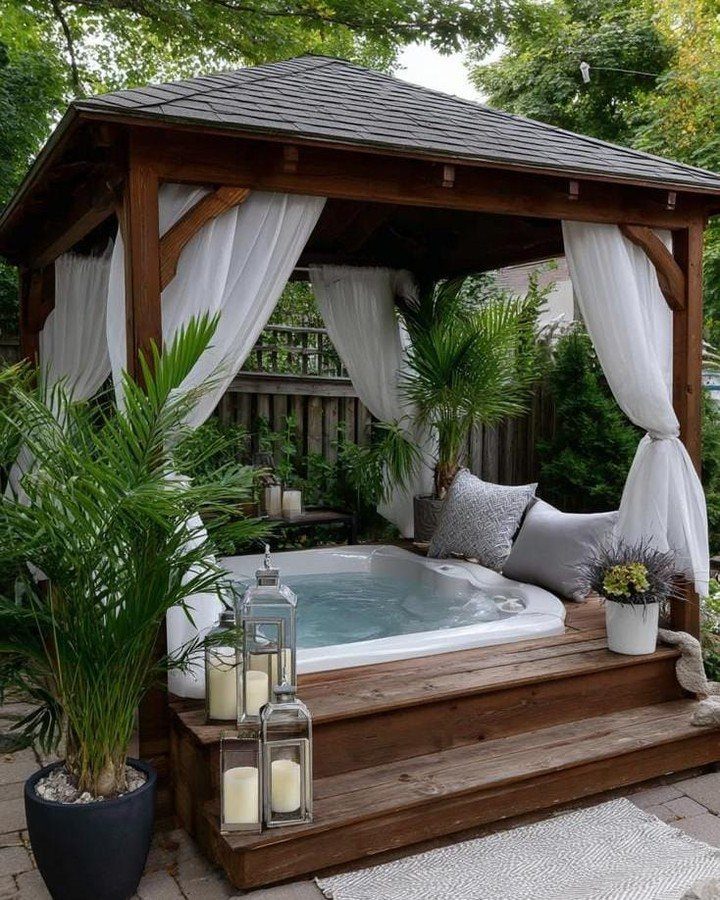
A hot tub surrounded by plants softens the hard edges that dominate most installs, though I would be selective about what goes within splash range.
Potted plants also migrate inside when frost threatens. If I were placing candles near water, I would use battery-operated ones; the real thing tips too easily on damp surfaces, and spilled wax on decking is its own repair project.
Sheer white drapes on the gazebo frame read as resort styling, but take them down before storms or plan to replace them annually; sun and humidity destroy that fabric weight faster than you think.
7. Hot Tub Gazebo
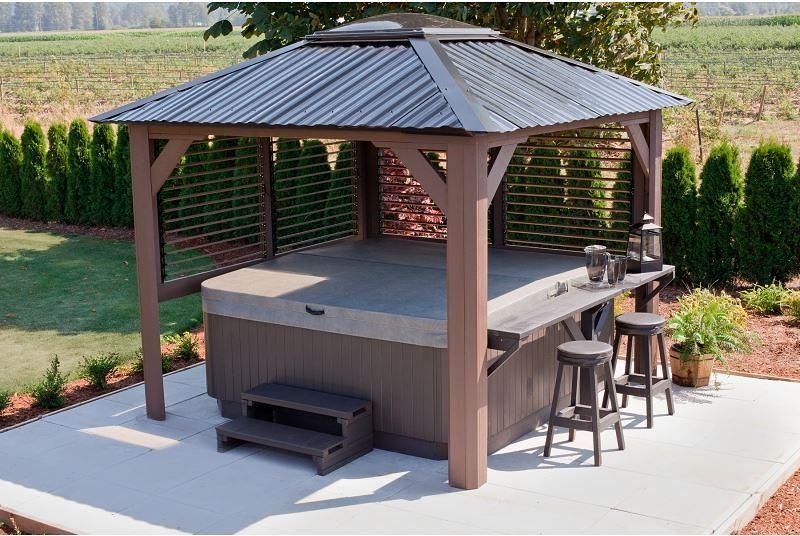
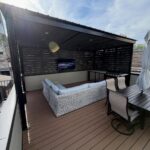
A gazebo over the hot tub gives you a roof without sealing the sides, so steam rises out and rain stays off.
I would check the span rating on the roofing material; metal panels handle snow load better than polycarbonate, but they drum in heavy rain and that noise carries.
Leave the louvers operable if you can, because a fixed angle that blocks the sightline from one neighbor leaves you exposed to another.
The bar counter built into this one is a nice touch, though I would use solid-surface or stone rather than wood; constant humidity warps board edges faster than you expect.
8. Deck with Built-In Bar
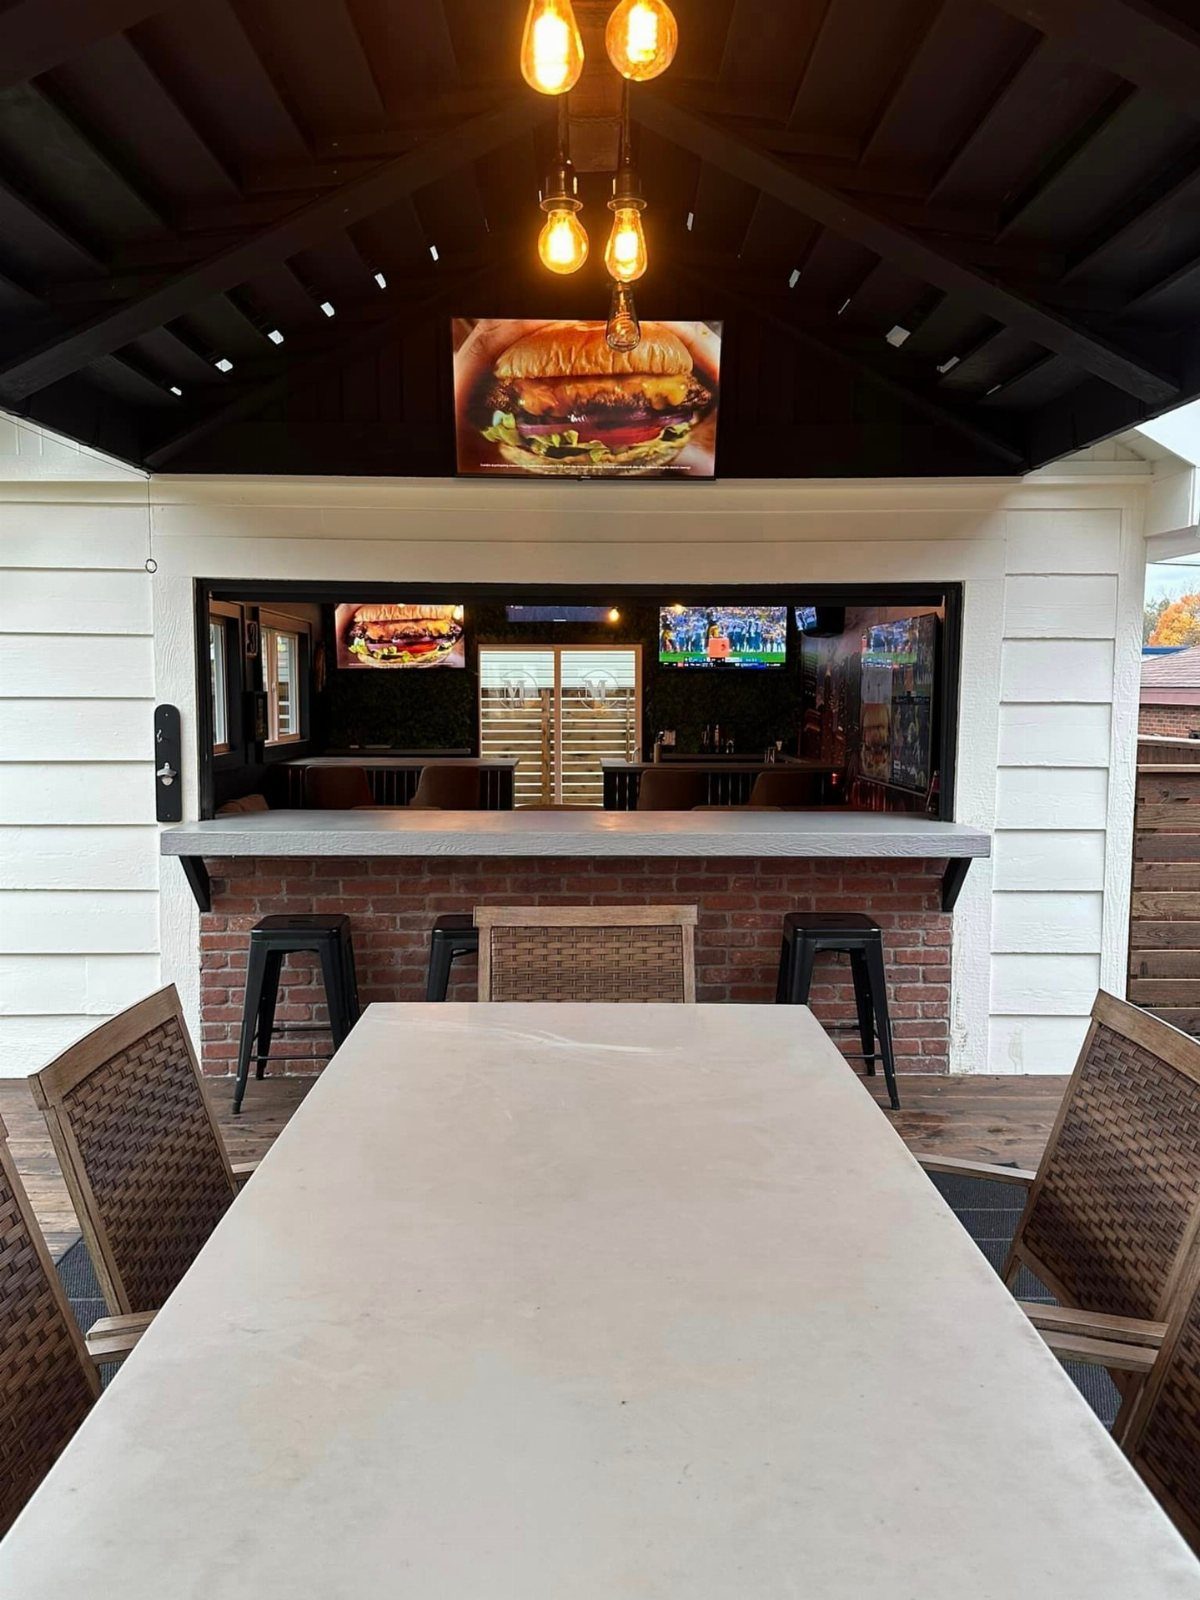
Built-in bar seating turns the deck into a place people linger, not just pass through. Brick holds up to weather and splashes better than wood counters, though the grout lines will need sealing yearly or they stain.
The pass-through design here, with service from inside, keeps the mess out of the traffic path; if your layout allows it, that detail is worth more than extra counter depth.
Two TVs sound generous until you realize one is always washed out by sun; I would angle the primary screen north or under deep shade and skip the second.
9. Composite Hot Tub Deck
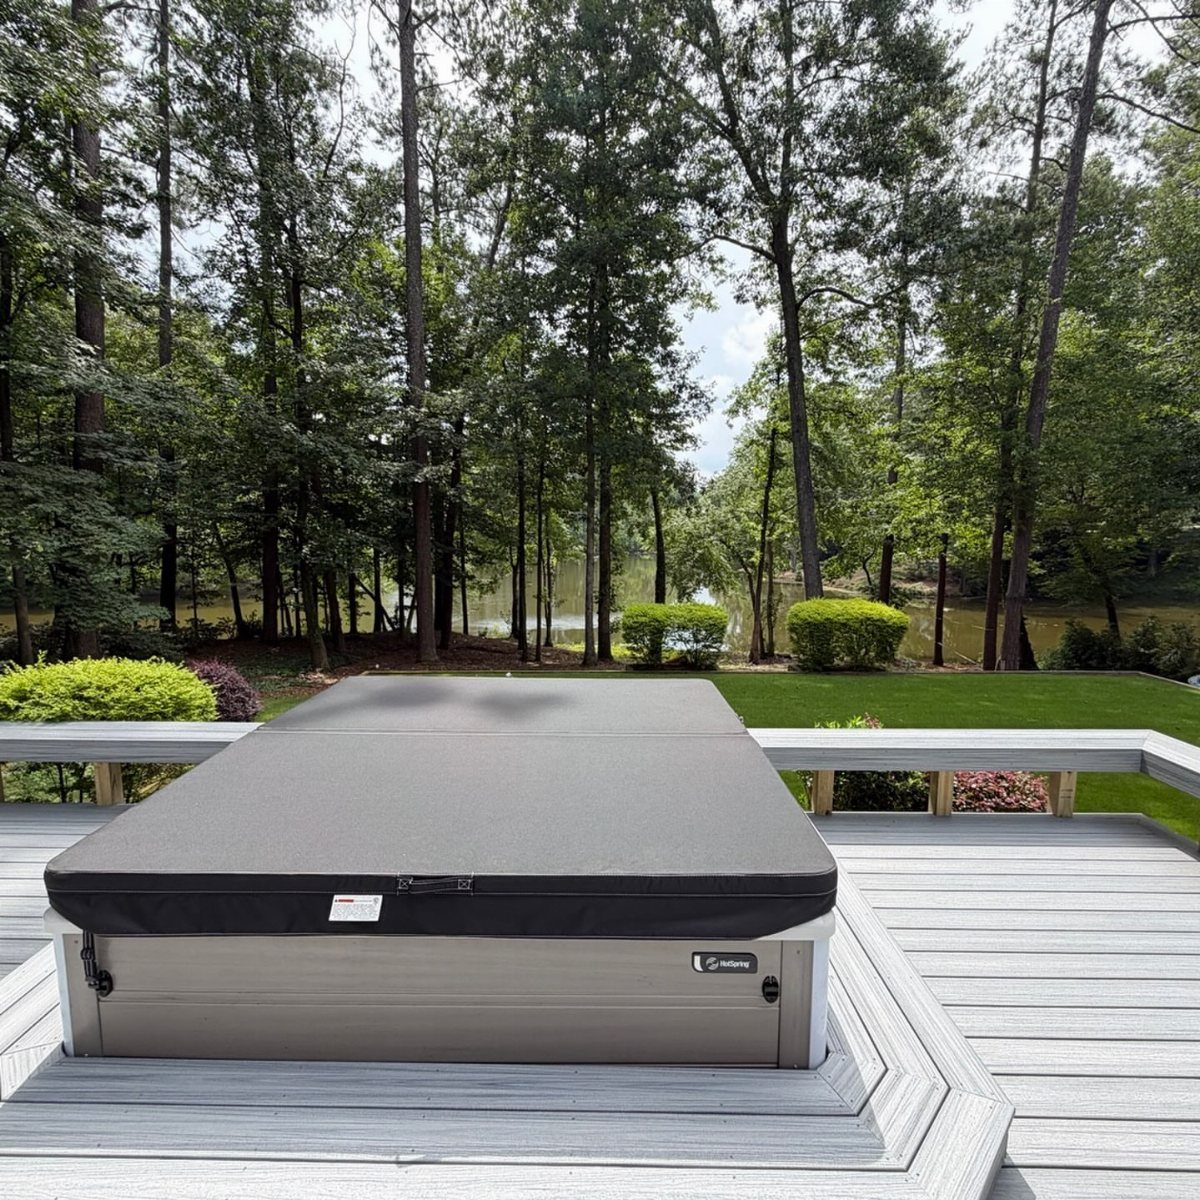
Composite decking around a hot tub solves the maintenance problem that wood never shakes: no staining, no splintering, no rot from chemical splash.
Light gray composite hides pollen and hard-water spots better than darker colors, which show dust and scale immediately.
I would still leave expansion gaps per the manufacturer’s spec; composites move more than wood with temperature swing, and buckled boards around a sunken tub are a nightmare to fix.
The built-in bench here uses the same material, capped with a smoother board for seating, which matches what I would do for bare legs.
10. Tiered Decking
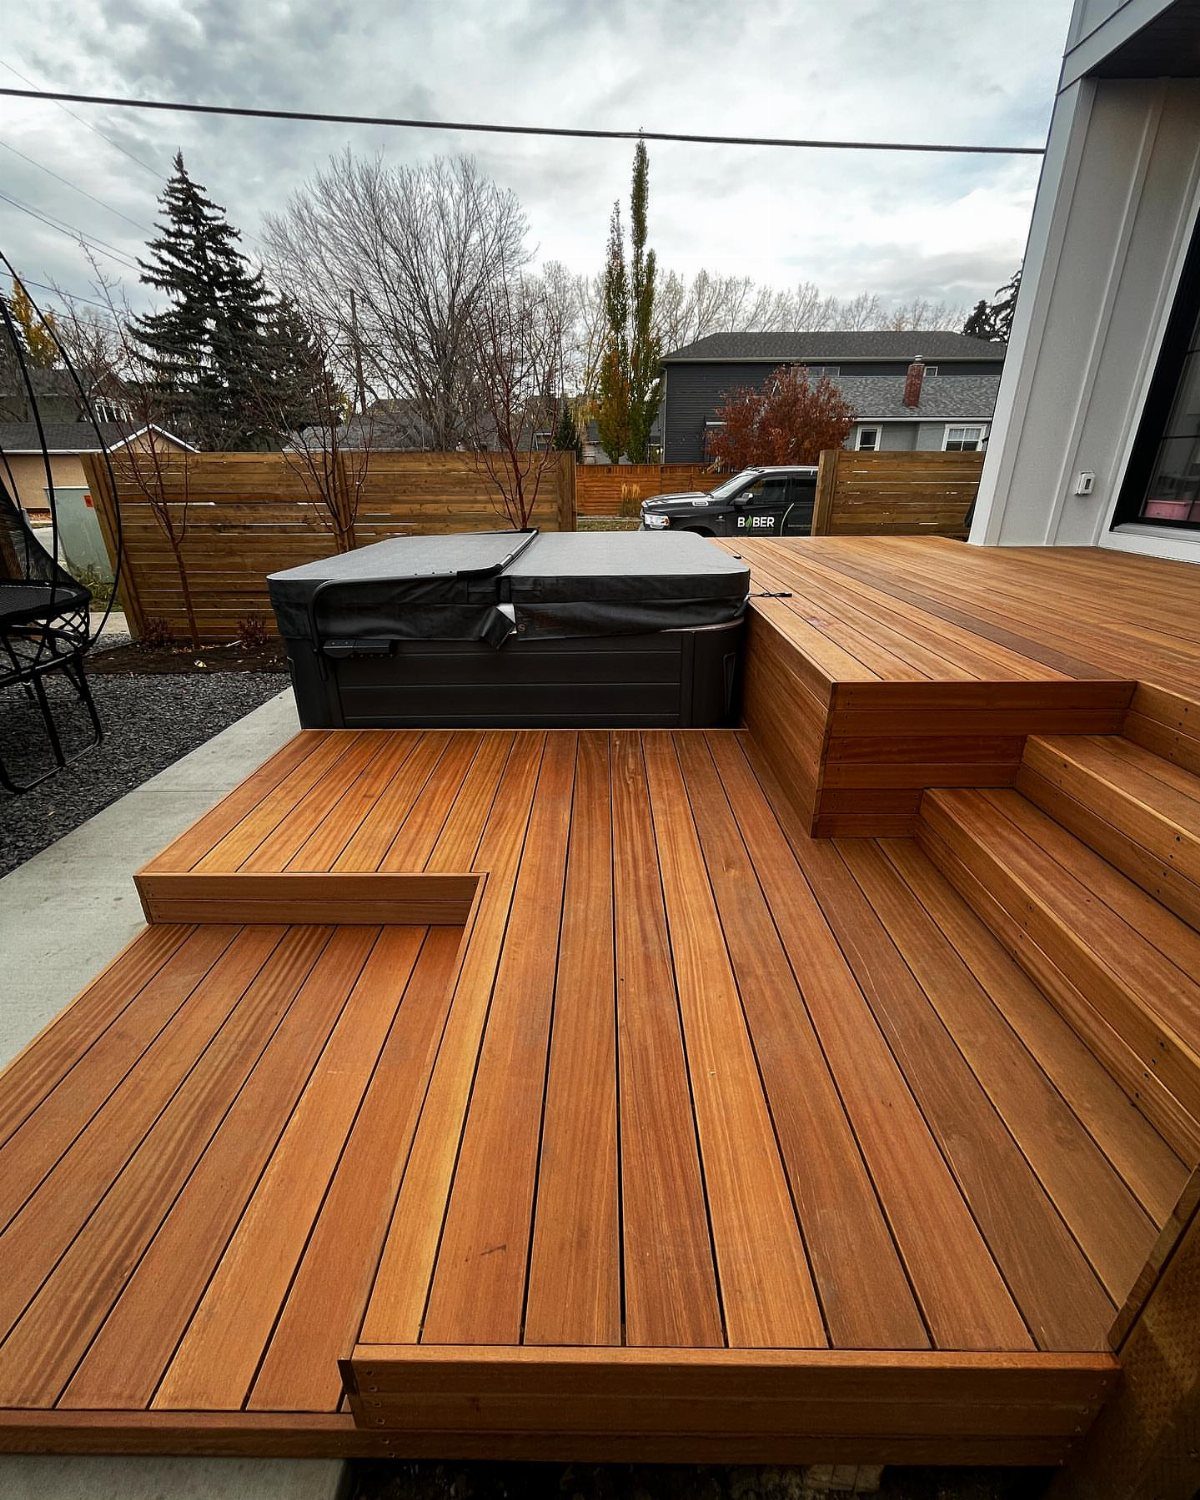
Tiered decking lets you drop the hot tub a level below the main entertainment space, so the tub does not dominate every view from the house.
Wide integrated steps do double duty as seating, which saves material and keeps the transition open. I would check railing height at each level change; code wants a minimum, and a tiered design creates more places to fall from.
11. Minimalist Deck
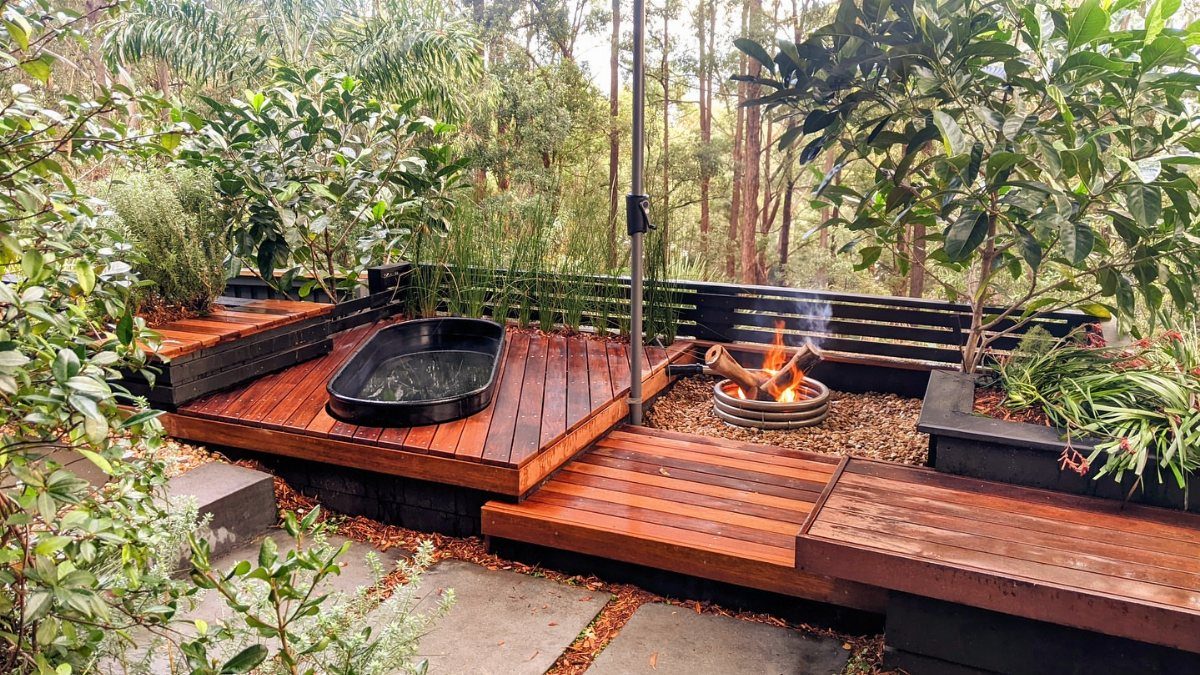
A minimalist deck strips the idea down to planes and voids: the oval tub, the circle of fire, the rectangle of gravel, nothing else competing.
The soaking tub here is smaller than a standard hot tub and sits closer to the ground, which suits this aesthetic but limits jets and seating; know which trade you are making before you commit.
I would keep the wood tone consistent across all surfaces, as this install does, because contrast reads as clutter when the goal is restraint.
The fire pit placement matters more than it looks; ember drift and chemical spa covers do not mix, so distance or a wind check before lighting.
12. Hot Tub Enclosure
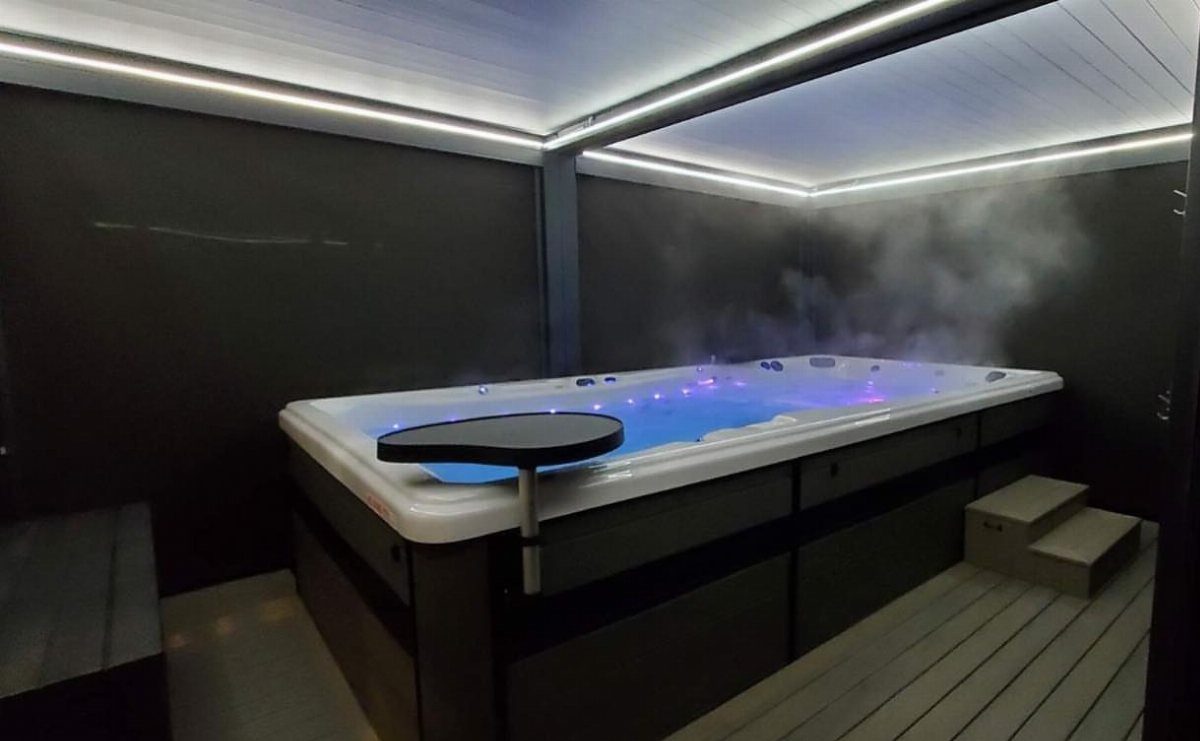
A full enclosure wraps the hot tub on all sides with a roof, turning it into a room that happens to have water in it.
Perimeter strip lighting is the only source you need; anything brighter and the steam throws glare back at you. Ventilation is the detail that decides whether this works: without it, condensation coats every surface and mold follows.
I would plan for an exhaust fan rated for humidity, or at minimum an operable wall section, because a sealed box becomes a maintenance headache within one season.
13. Stone Surround
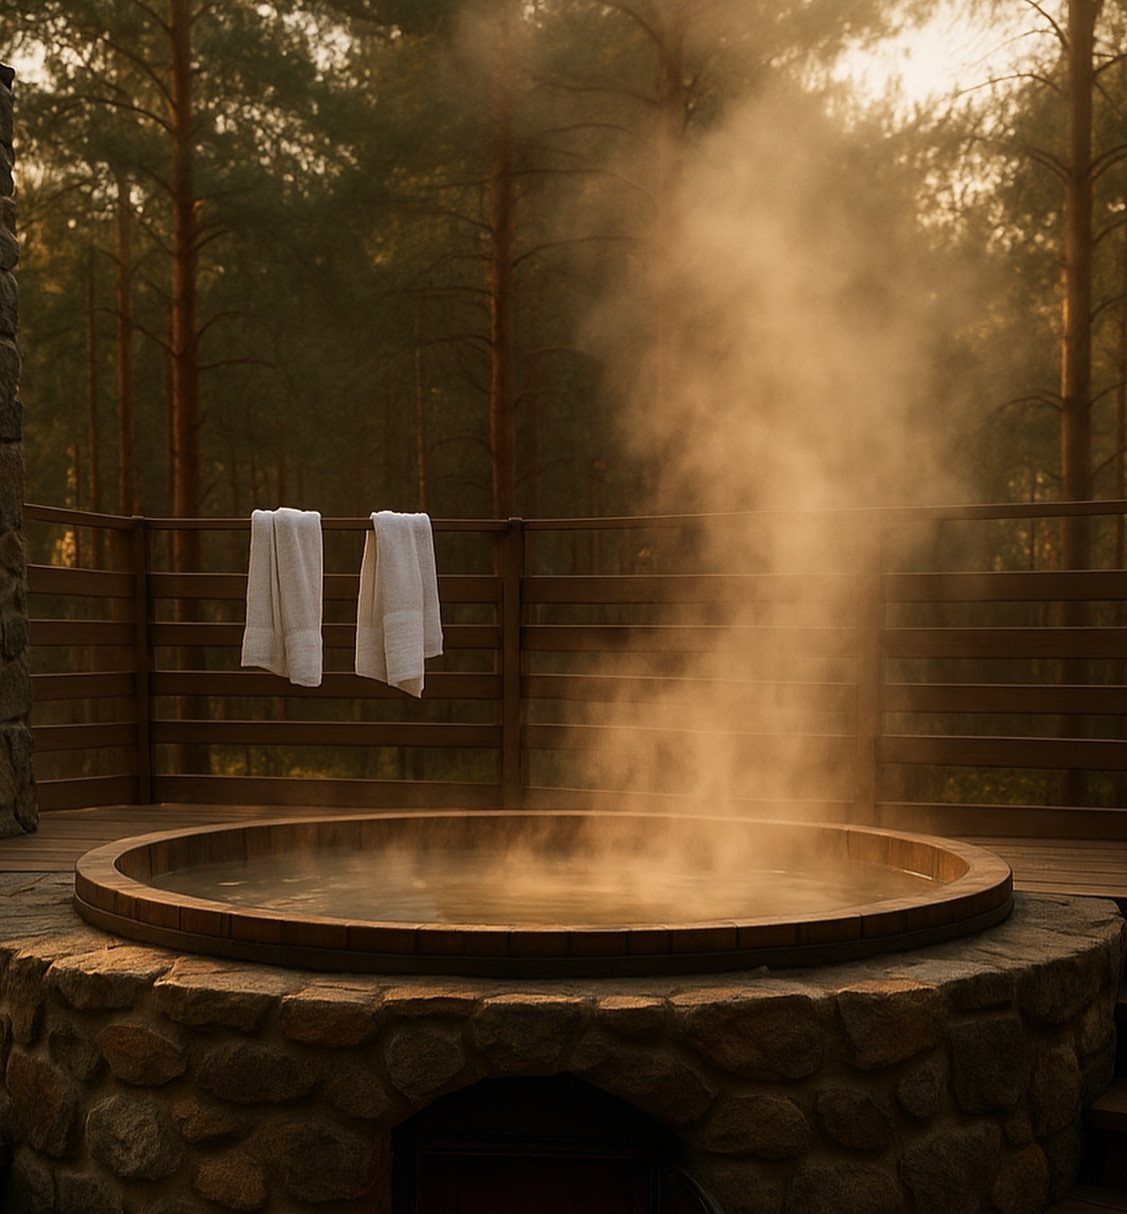
A stone surround sets the hot tub into the deck like a fire pit, with rough-faced rock forming a retaining wall that holds the earth back from the wood.
The weight is the first thing to check: stone veneer on a standard frame is one load, but full-thickness stone needs a footing that carries down to grade, and that changes the deck structure entirely.
I would use a cultured stone product for anything above the frost line; it gives the same visual mass without the engineering a stone-and-mortar wall demands.
Drainage behind the stone matters too, or freeze-thaw will push the face off in a season or two. The rustic look suits wooded lots better than suburban yards, where the same stone can read as theme-park imitation.
14. Hot Tub with Plants and Candles
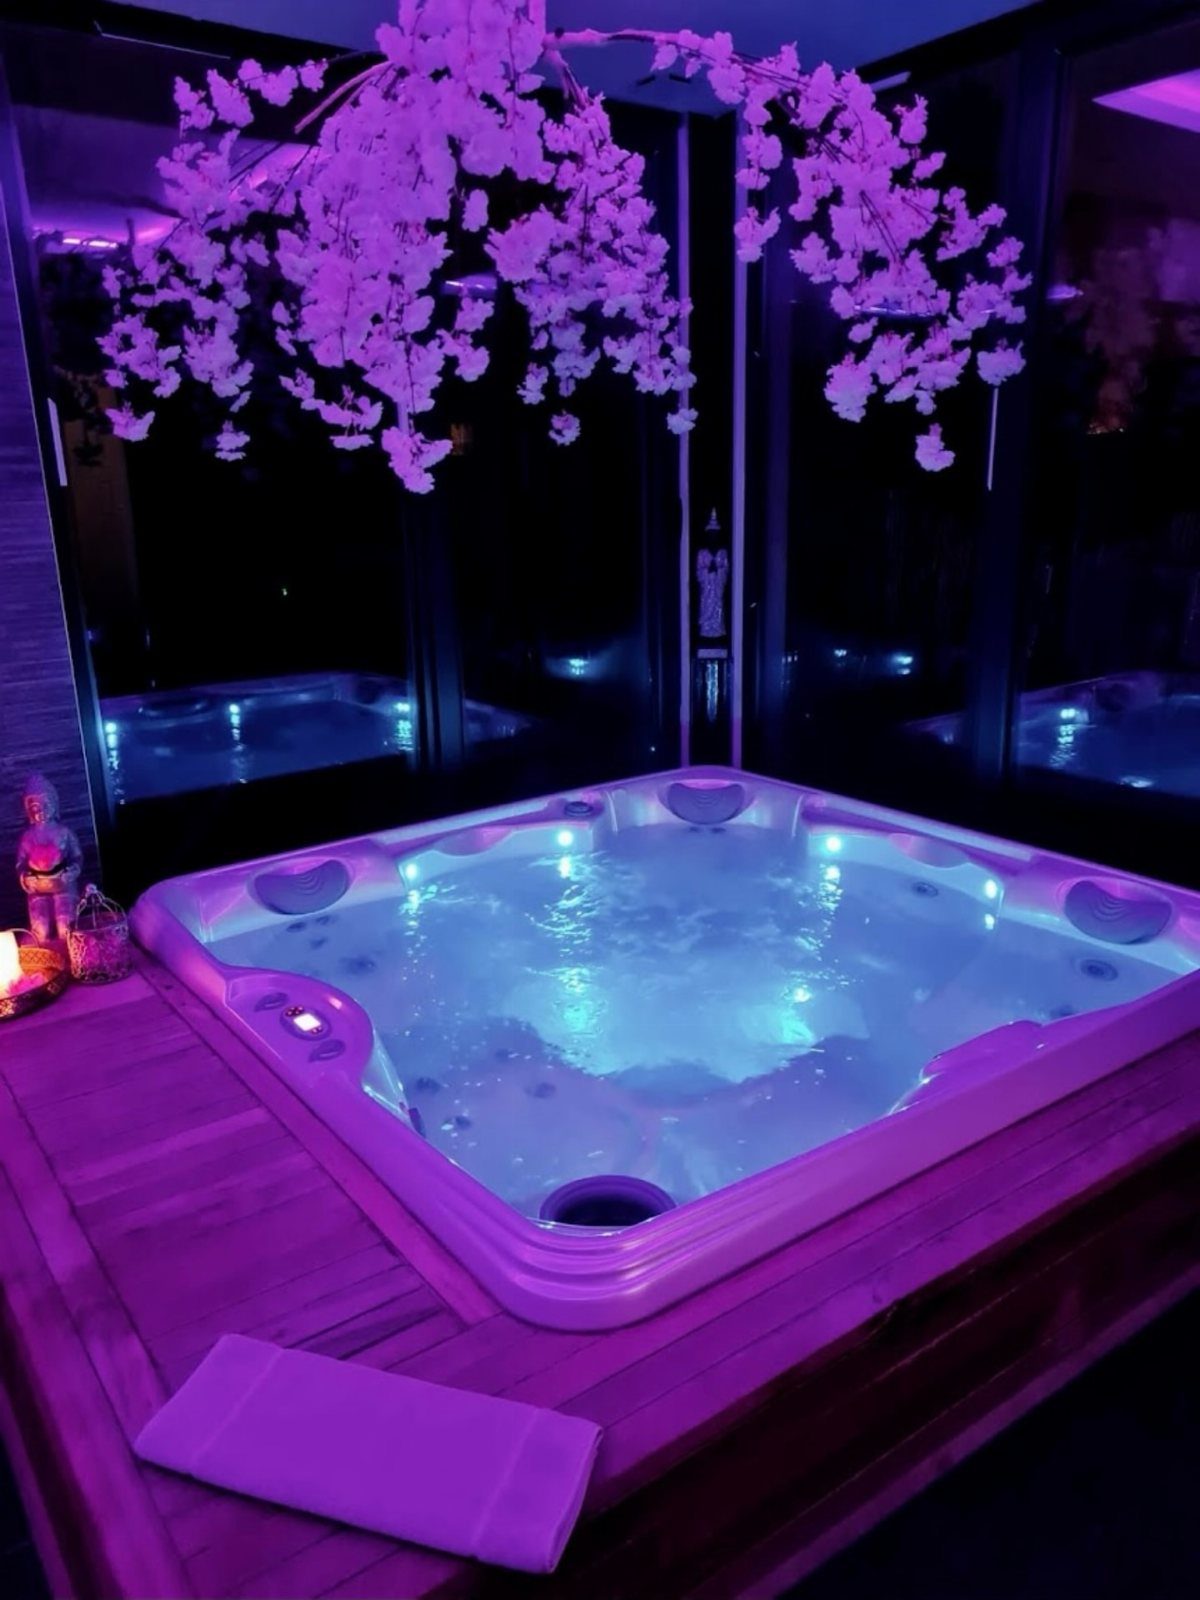
Hanging branches and low light turn a standard hot tub into something closer to a bathhouse ritual, though the practical reader should notice what keeps working after the first night.
Fresh flowers overhead drop petals into the water and stain the shell; I would use dried or high-quality faux branches for anything directly above the tub, or plan to clean the filter twice as often.
Battery candles on the deck edge are the safe choice, and from this distance the flicker reads the same. This idea costs little and packs up fast, which suits renters or anyone who wants the mood without the permanent install.
Building Considerations
Off-the-shelf deck kits are not rated for a hot tub load. A filled six-person spa with bathers can push 5,000 pounds, concentrated on a footprint smaller than a queen mattress.
Your current deck may survive reinforcement rather than full replacement; a contractor can sister new joists alongside the old and add posts to transfer the load.
A flat surface is non-negotiable, a hot tub on even a slight tilt drains unevenly and strains the shell.
Gates around the deck perimeter are worth checking against local pool codes before you build, as many towns classify spas under the same accident-prevention rules as pools.
Space planning matters too, a smaller deck on level ground beats a sprawling one on a slope you cannot correct.
Choosing the Right Hot Tub
Size follows head count, not hope. A 5-person tub, a 6-person mid-size, or a 7-person larger model each demands its own deck footprint and your honest answer to how many people actually soak together.
The foundation question comes before the catalog: will the deck or pad carry the filled weight?
Clearance around the cabinet for service access is the detail first-time buyers forget; a spa crammed into a slot means the technician bills extra just to reach the equipment.
The feel of the space matters as much as the spec sheet, a tub that looks heroic in the showroom can read as a parking-lot appliance on your deck if the proportions are off.
Enhancing Atmosphere
Motion-sensor strips on steps are safety first, ambiance second; guests with a drink in hand do not navigate risers well at midnight.
Recessed LED runs along the deck perimeter are popular for a reason, they define the space without throwing light back into your eyes off the steam.
Towel racks mounted on the nearest wall or partition keep dry fabric out of splash range. Outdoor speakers should point toward the seating, not the water; sound carries across a flat spa surface and distorts in the humidity above it.
Frequently Asked Questions
Do I need a permit to put a hot tub on my deck?
I would call the local building department before the tub gets delivered. Most places want a permit when you are adding that much concentrated weight, and the inspector will ask for an engineer’s stamp on the framing plan.
A permit covers both the deck structure and the electrical work, since hot tubs need a dedicated 220V line with ground-fault protection.
I would call the building department before ordering anything; the cost of pulling a permit after the fact can double.
Can my deck hold 2,000 pounds?
A filled hot tub concentrates far more than 2,000 pounds onto a footprint smaller than a queen mattress; standard deck framing is rated for about 50 pounds per square foot, while a loaded spa needs roughly 100.
Having a contractor or engineer inspect the joists and posts ahead of time is money well spent. Sistering new joists to the existing ones and adding extra posts costs far less than rebuilding after a collapse.
What is the 5 foot rule for hot tubs?
I would keep five feet of clear space on all sides of the tub. You need room to wrestle the cover off, swap filters, and grab the towel that always falls just out of reach.
Tight against a rail or wall, every small job becomes a yoga pose. The same clearance keeps wet guests from squeezing past each other and gives technicians space to reach the equipment without billing extra for tight access.