What you do with that upper level shapes the whole project, from bare storage to finished living space, and each option changes what you need to build.
The deciding factor is your ceiling height: too low and a mezzanine becomes a platform you bump your head on, high enough and you can stand at a workbench below while walking upright in a loft above.
[link-whisper-related-posts]1. Loft Storage Space
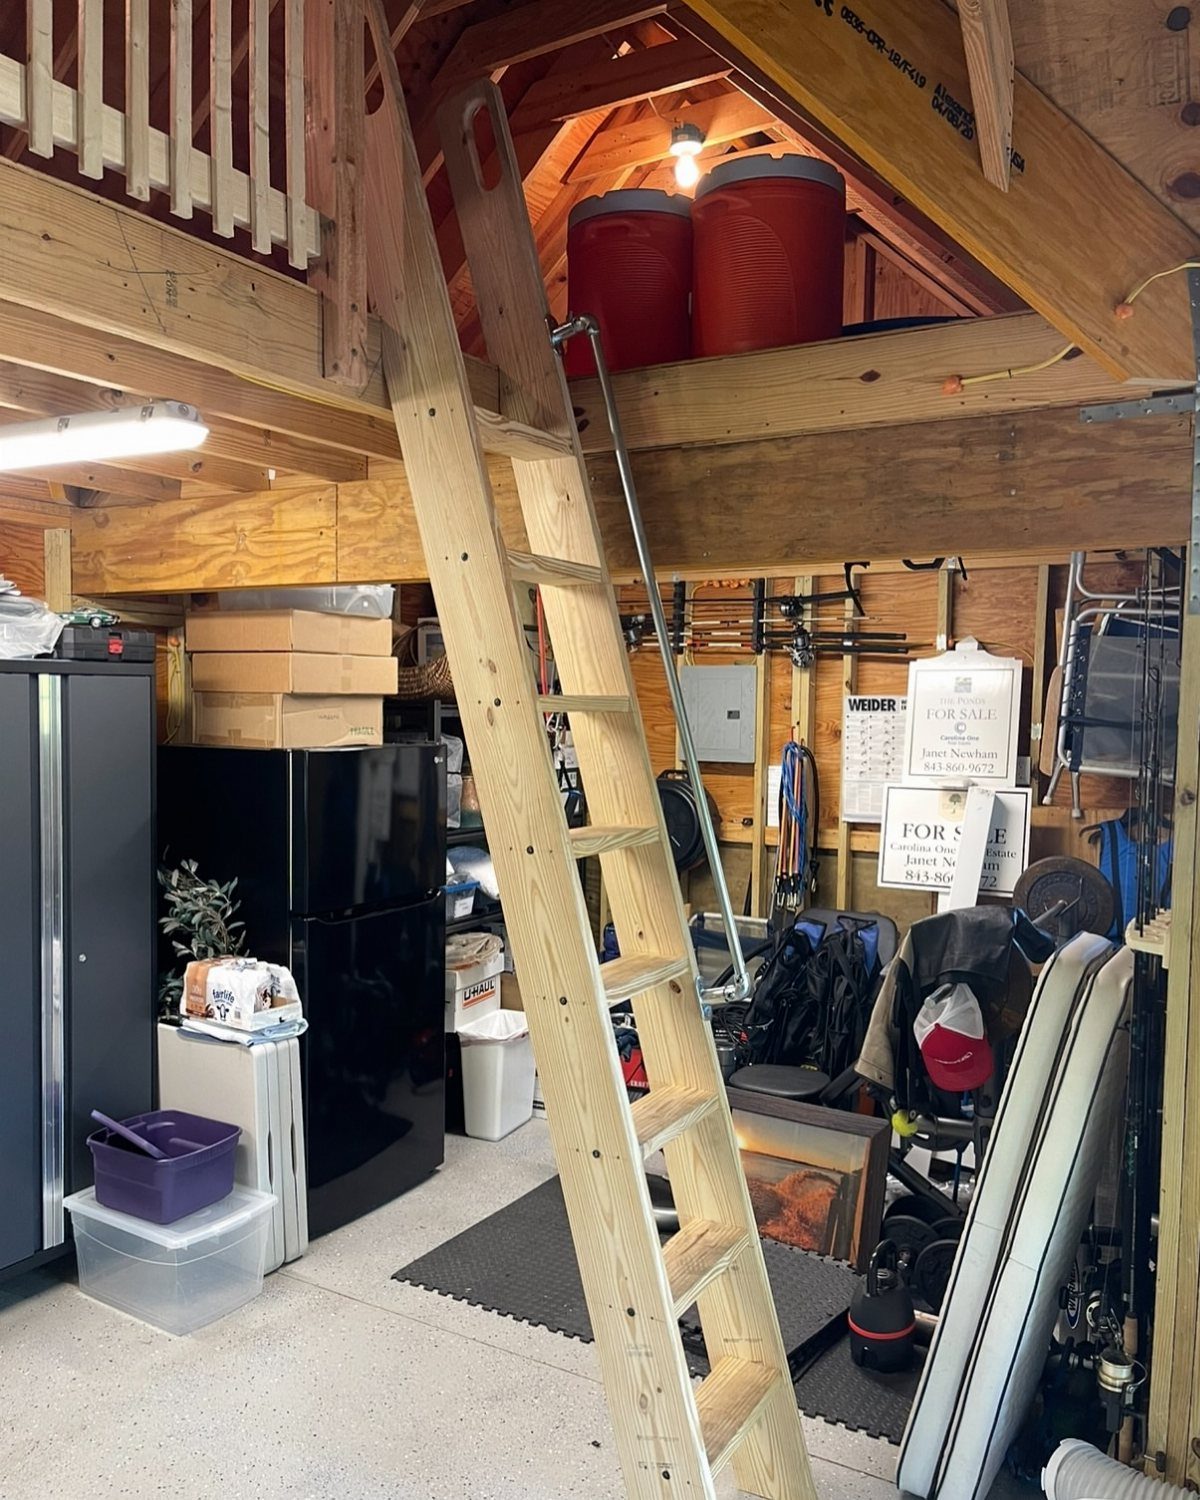
A loft over a garage workshop puts seasonal gear, coolers, and tools you rarely use up where they stop cluttering your floor. A fixed wooden ladder saves money but means carrying anything heavy up and down by hand.
Before you build this, check your ceiling height.
You need enough headroom below to stand at a workbench and enough above the loft to actually walk in. If your garage trusses run the wrong direction for an opening, that cost jumps fast.
2. Game Room or Extra Living Space

A sectional and a projector screen turn the lower level of a two-car garage into a room that earns its keep beyond parking season. An industrial staircase eats floor space but skips the cost and complexity of an interior stairwell.
This suits you if the garage sits separate from the house and you do not mind walking outside to get there.
Sound carries in open framing, so budget for insulation between studs if you want to use speakers after dark without bothering anyone.
The projector saves wall space a TV would claim; a painted wall works as a screen on the cheap if you are not picky about color accuracy.
3. Two-Story Garage with Exterior Stairs
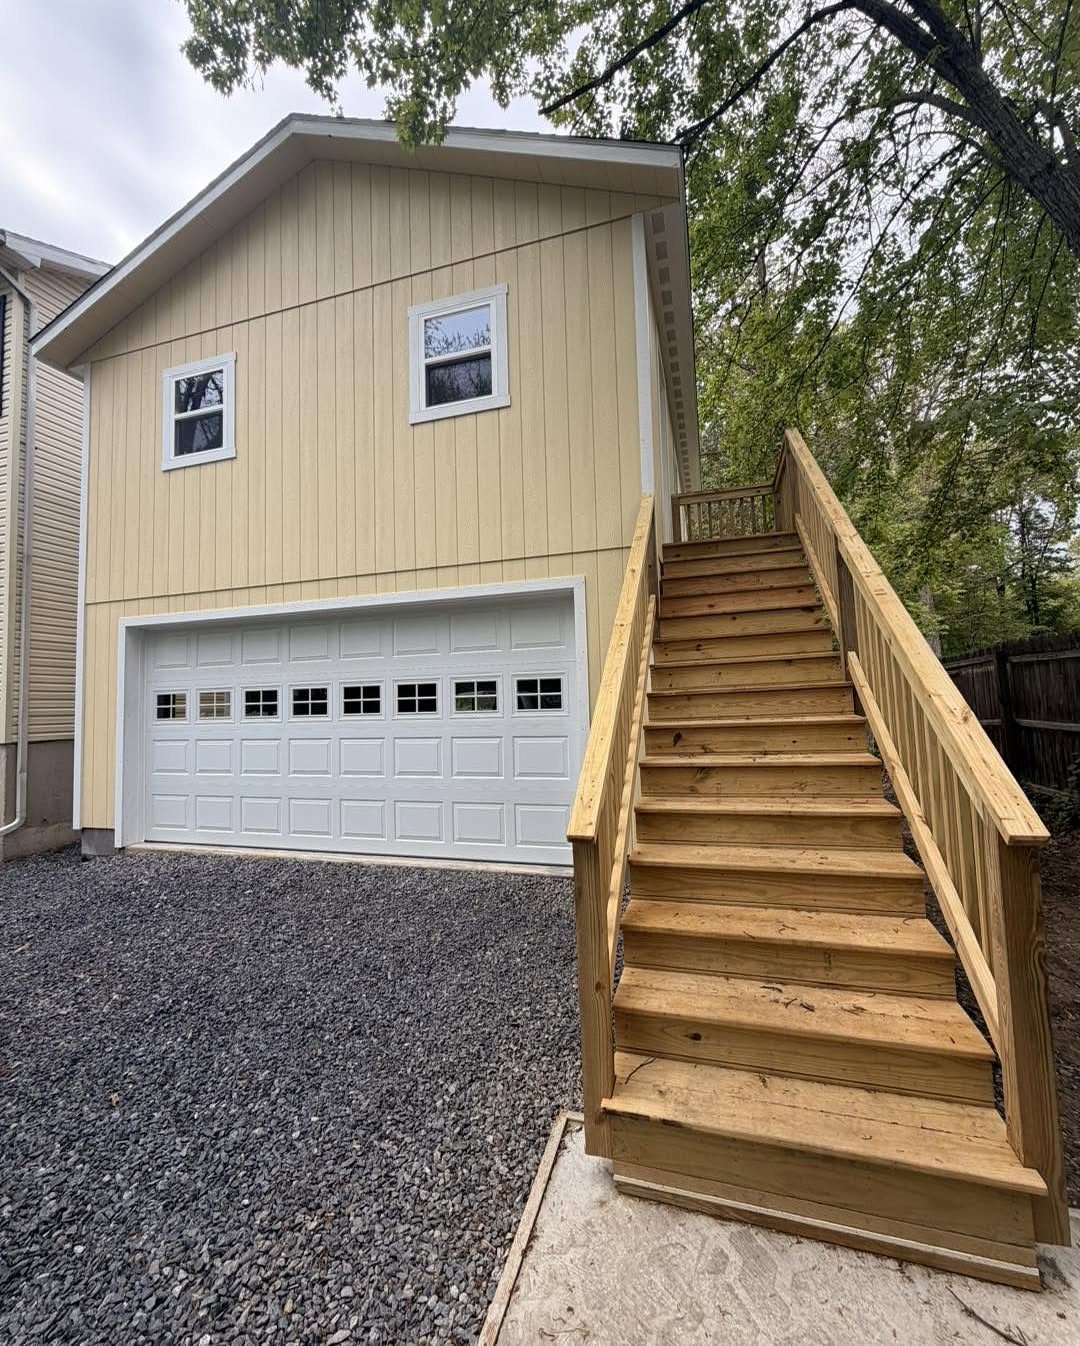
Exterior stairs keep the whole ground floor open for 2 cars and still give you full access to a loft without sacrificing bay space to a staircase.
Wooden stairs cost less than metal and are easier to replace when weather gets to them, which it will.
Check your setback rules first. Some counties count exterior stairs toward total building footprint or height limits, and a second story can push you into permit territory a single-story garage skips.
Windows on the upper level, like the ones visible, matter more than they look: without them you have a storage shed, with them you have usable square footage that adds resale value.
4. Open Workshop Floor with Mezzanine
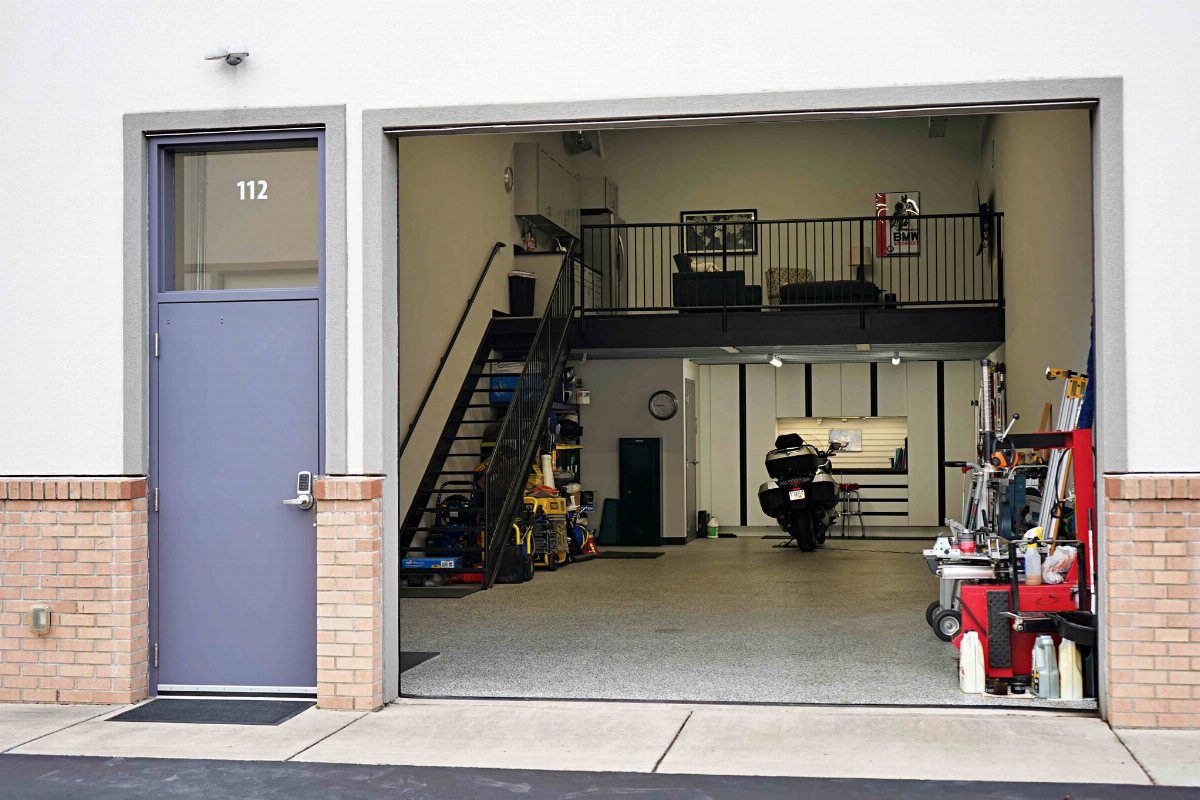
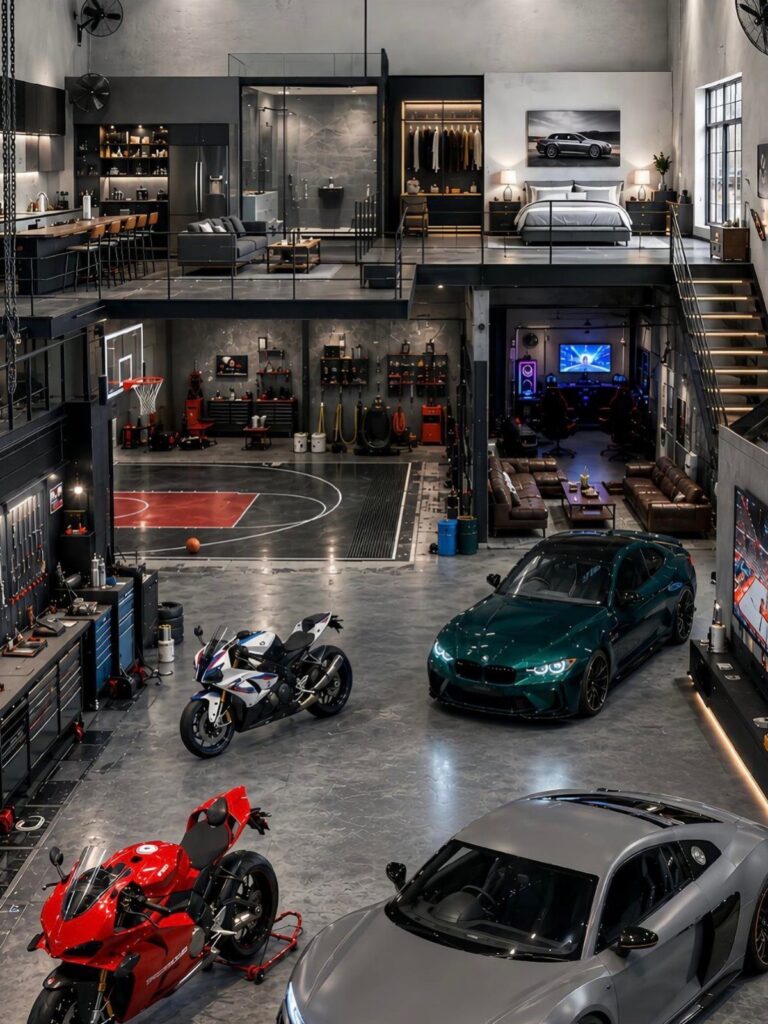
A mezzanine hangs a half-floor over open shop space instead of walling it off, so you keep sightlines across your whole bay and still gain square feet above.
Black metal carries the load without the bulk of wood; epoxy on the floor below is smart because dropped tools wipe clean.
Perimeter benches keep the center clear for vehicles or big projects, the reason I like this layout.
Ceiling height is the make-or-break number here: too low and a mezzanine feels like a platform you bump your head on rather than 2 real levels.
If you are under that, I would skip the mezzanine and look at Entry 1 instead.
5. Lofted Apartment Above Workshop
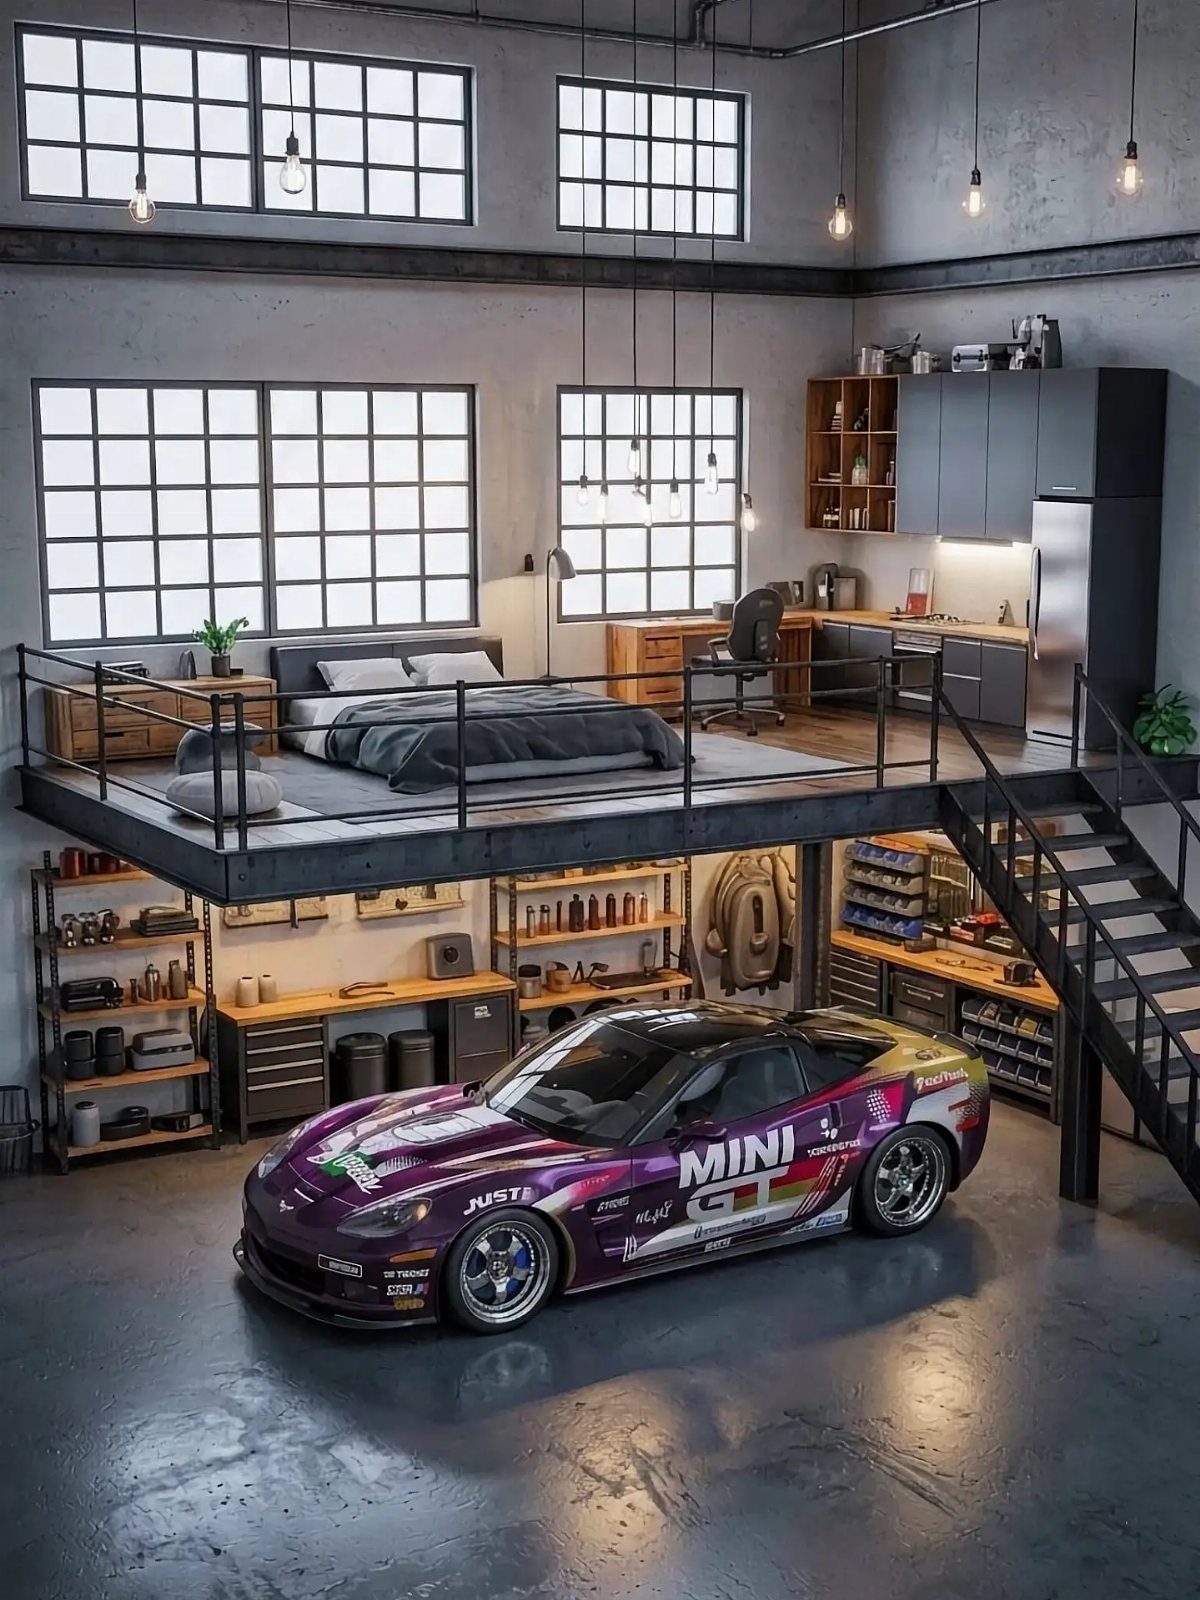
A full apartment above a working shop is the most you can ask a two-car garage to do, and it asks a lot.
A kitchen, bed, and desk up top with a race car and benches below only works because the ceiling is high enough for industrial-scale clearances.
This needs real plumbing and HVAC, not just an extension cord and a space heater. Codes for dwelling units are stricter than for storage lofts: expect egress windows, separate meters, and possibly fire separation between the levels.
I would price utility rough-ins before I committed to anything else; they run into the thousands in most markets and that is before you finish either floor. Rent or guest space pays back over years, not a weekend project.
Frequently Asked Questions
How much does it cost to have a two car garage built?
A standard two-car garage runs between $49,000 and $55,000 on average.
That range shifts if you add a loft, workshop, or apartment, since each level needs its own structure, stairs, and possibly windows or separate utilities. A quote should factor in everything you plan to use, not just the shell.
What should not be stored in a garage?
I would not keep anything that reacts badly to temperature swings or fumes in a garage with a workshop below. Paints, solvents, and propane canisters belong elsewhere if the space below runs engines or torches.
Seasonal gear and rarely-used tools suit a loft because they tolerate dust and do not mind the climb; keep anything sensitive to fumes or humidity downstairs.
How do I convert my 2 car garage into an apartment?
You need real plumbing and HVAC, not just an extension cord and space heater, and codes for dwelling units are stricter than storage lofts.
I would price utility rough-ins before anything else; they run into the thousands in most markets before you finish either floor.
What is the ideal size garage for a workshop?
2 bays give you enough width for perimeter benches while keeping the center open for a vehicle or a large project, which is the layout I prefer.
Ceiling height matters more than square footage alone: you need headroom to stand at a workbench below and still have space above if you want a loft or mezzanine. Too low, and I would skip the second level entirely.
Can you put a mezzanine in a 2 car garage?
Yes, if your ceiling is high enough to make it feel like 2 real levels instead of a platform you bump your head on.
If your height is too tight, I would look at a fixed ladder to a full loft instead.