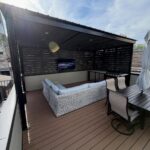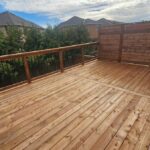
A deck landing might sit on support posts, curve with the stairs, wrap around built-in planters, or stand alone as a small freestanding platform, and the builds below cover each of those approaches.
What separates one build from another is whether you are starting from scratch on a new deck or working around an existing frame that needs a safer transition.
The International Building Code draws that line at 12 feet of vertical rise before a landing becomes mandatory, and that same threshold shapes which of these 12 builds belongs under your stairs.
[link-whisper-related-posts]1. Landing with Support Posts
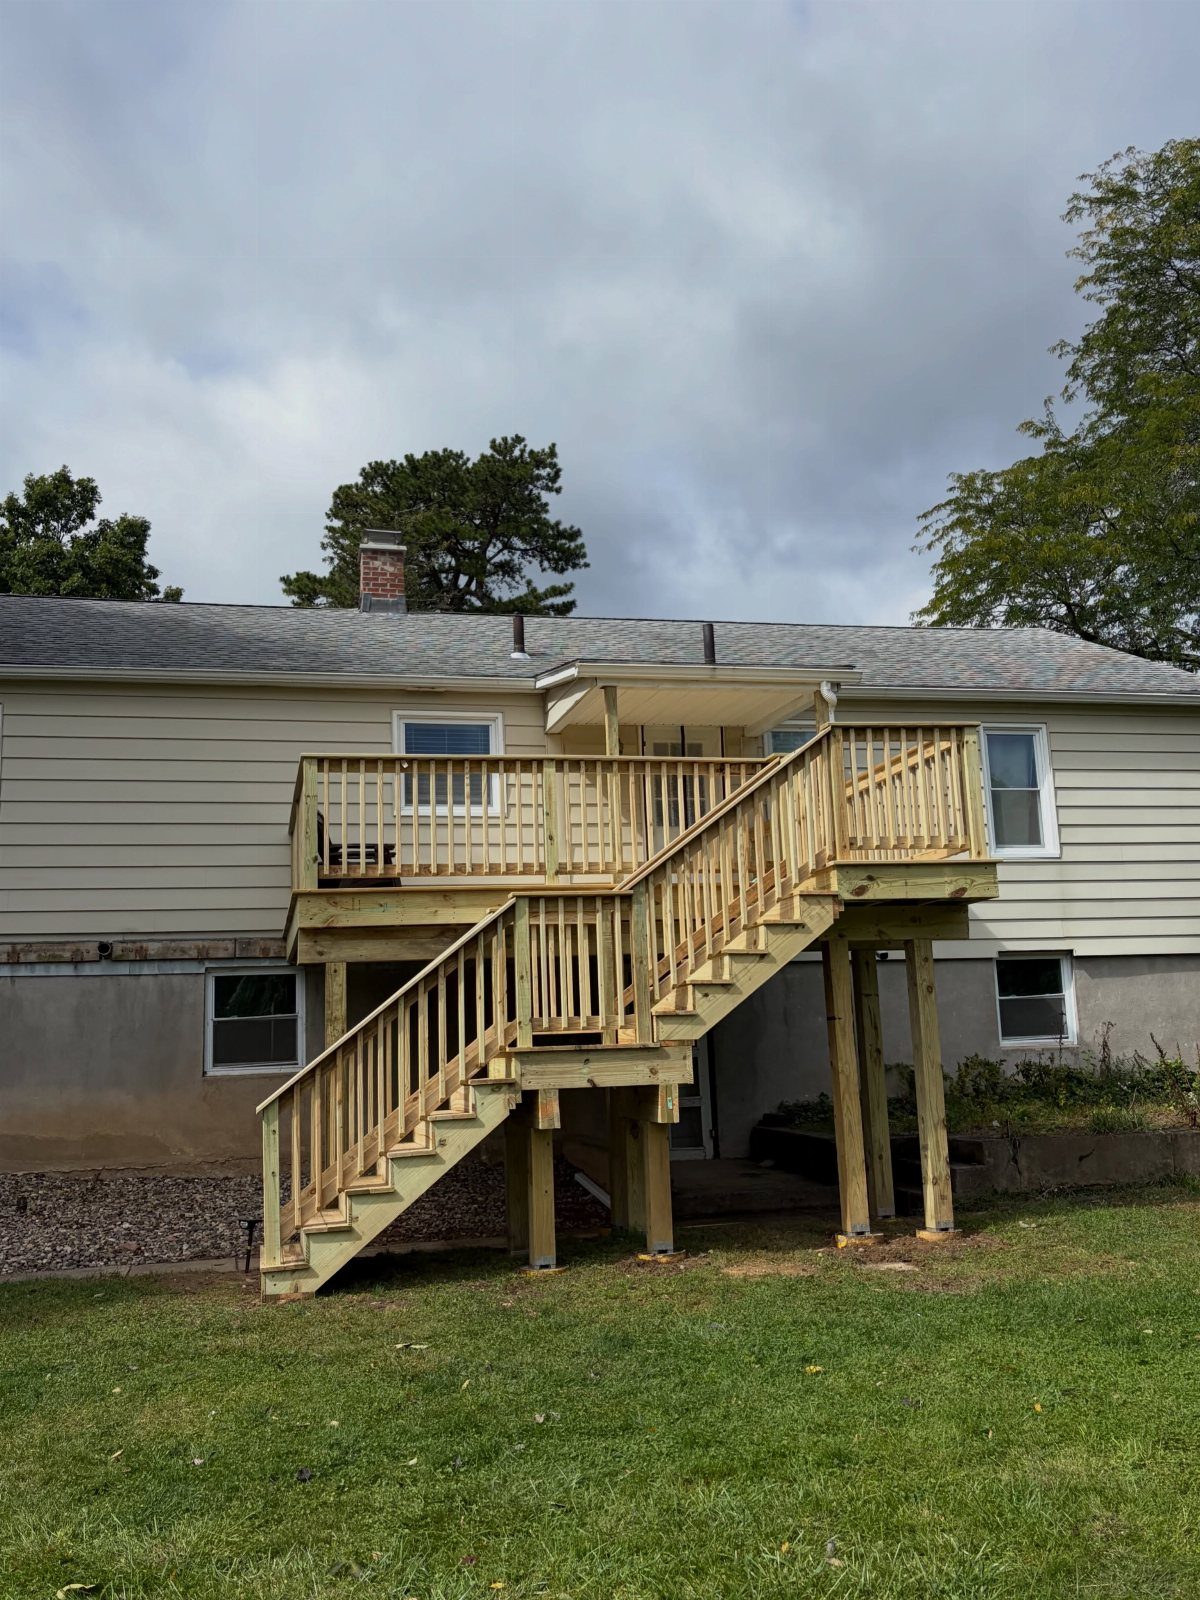
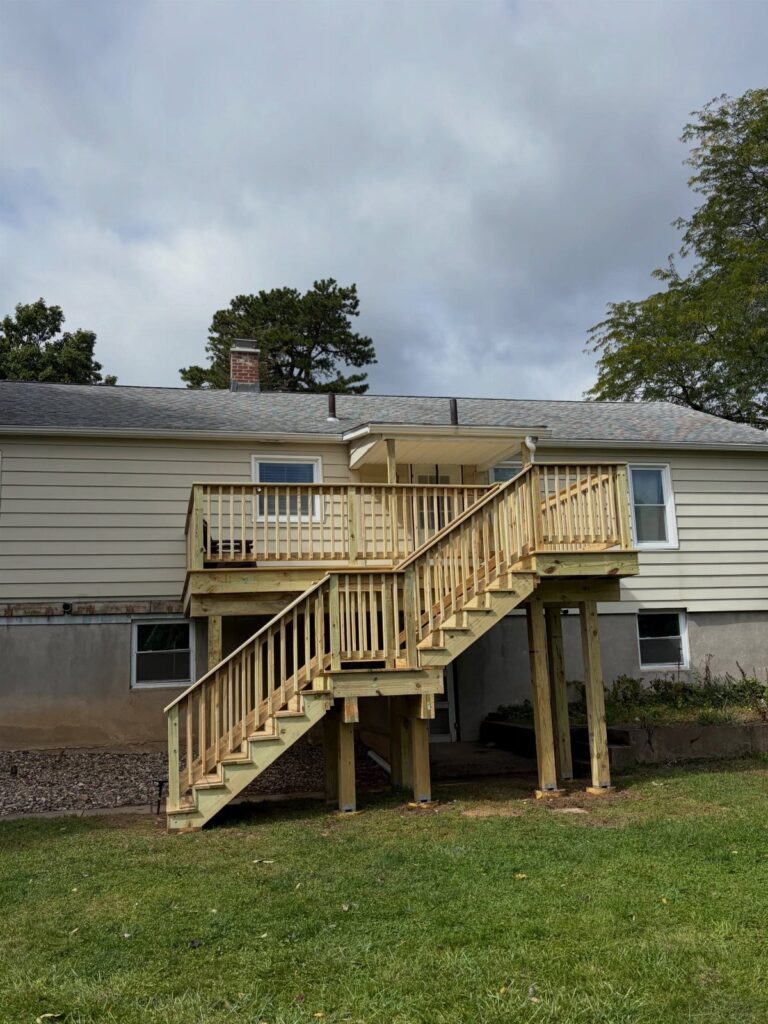
A landing supported by vertical posts transfers the stair load straight to footings instead of hanging off the deck frame.
I would check my local code for post size and depth before cutting anything; 4x4s often pass but 6x6s buy you longer spans and less sway.
Plumb posts with crowned tops need a level on both faces and lumber that acclimated before install, or the crowns open up by next season.
If your soil drains poorly, pour concrete piers rather than burying posts directly; rot starts at the ground line and works up.
2. Curved Steps
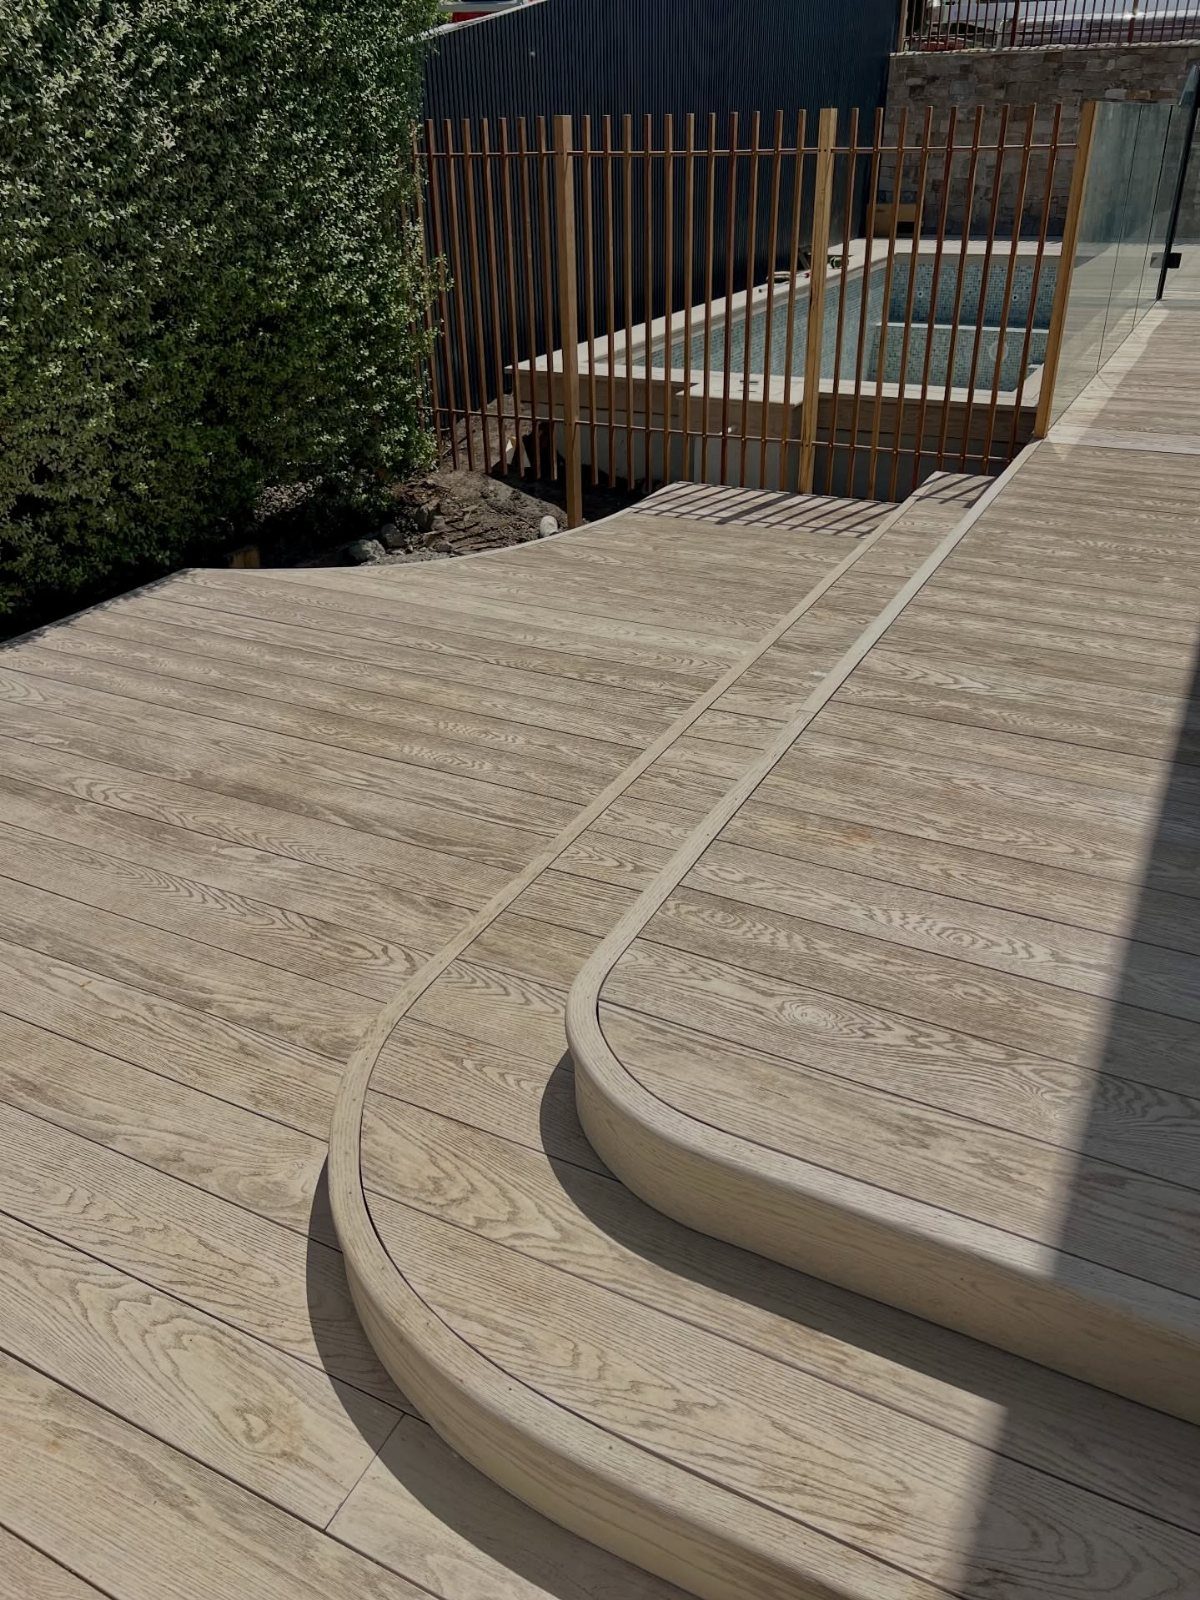
Curved steps ask more of your stringer layout because every tread has a different depth along its arc.
I would build these in composite; PVC or capped cellular boards bend with heat and hold the radius better than pressure-treated pine, which wants to split along the grain.
The matching rail curve is the expensive part, so I would price that first before committing to the step shape.
A gentle radius keeps treads deep enough for safe footing; too tight and you lose usable walking width at the inside of the curve.
3. Integrated Lighting
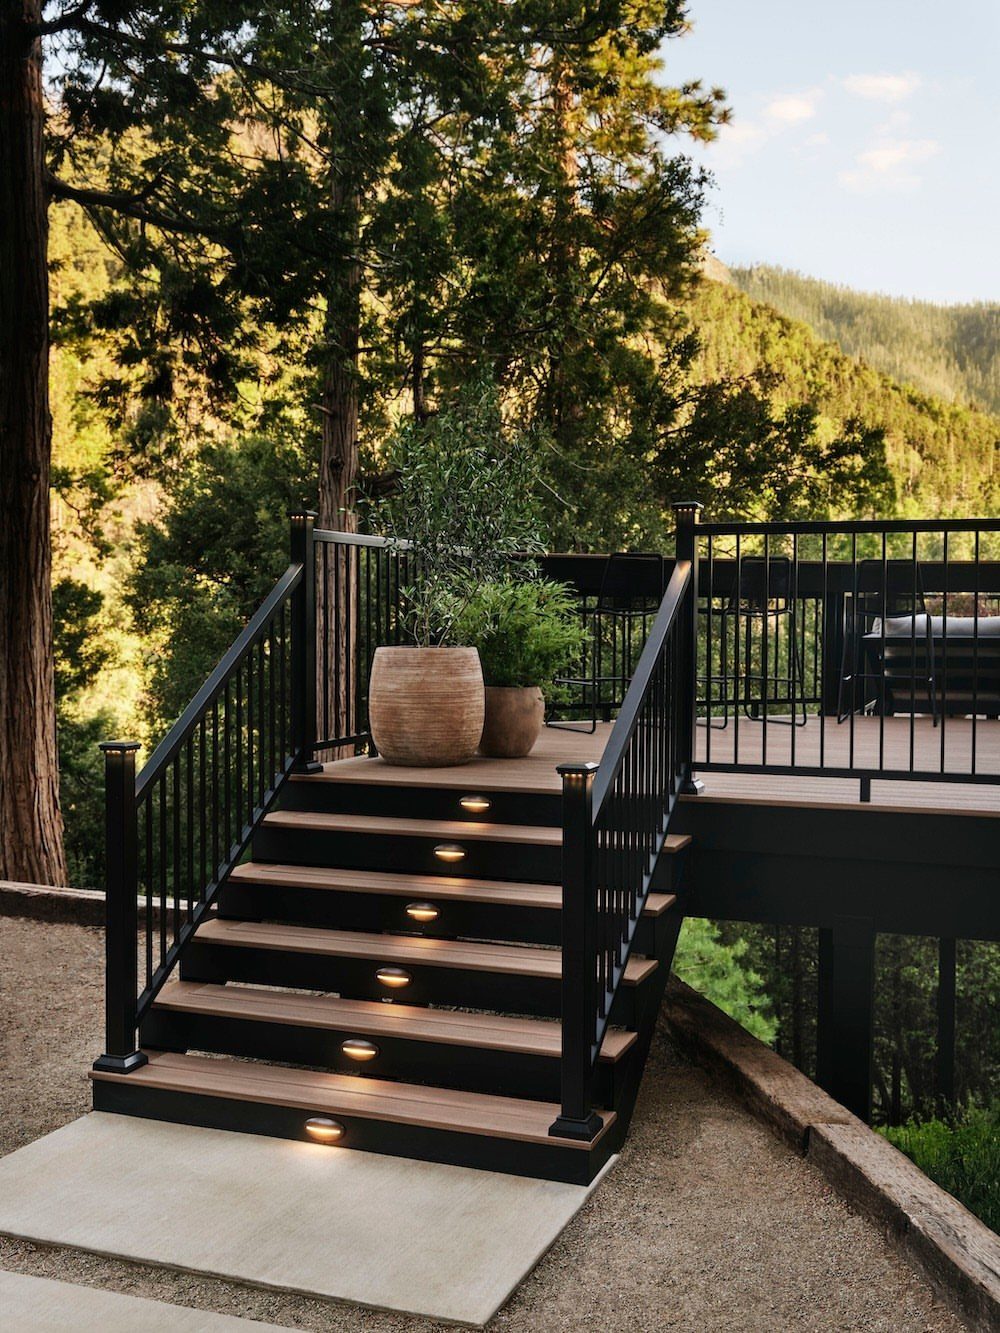
Small recessed housings like these I would wire on their own switch or a photocell so they run automatically.
Plan the circuit before you close the treads; retrofitting means pulling wire through finished risers or using battery units that need swapping every season.
I prefer warm white around 2700K for stairs; cooler temps read institutional and draw insects. A dark rail hides the wire chase well, which matters more than most people figure until they see conduit snaking down a natural wood post.
4. Spiral Stairs
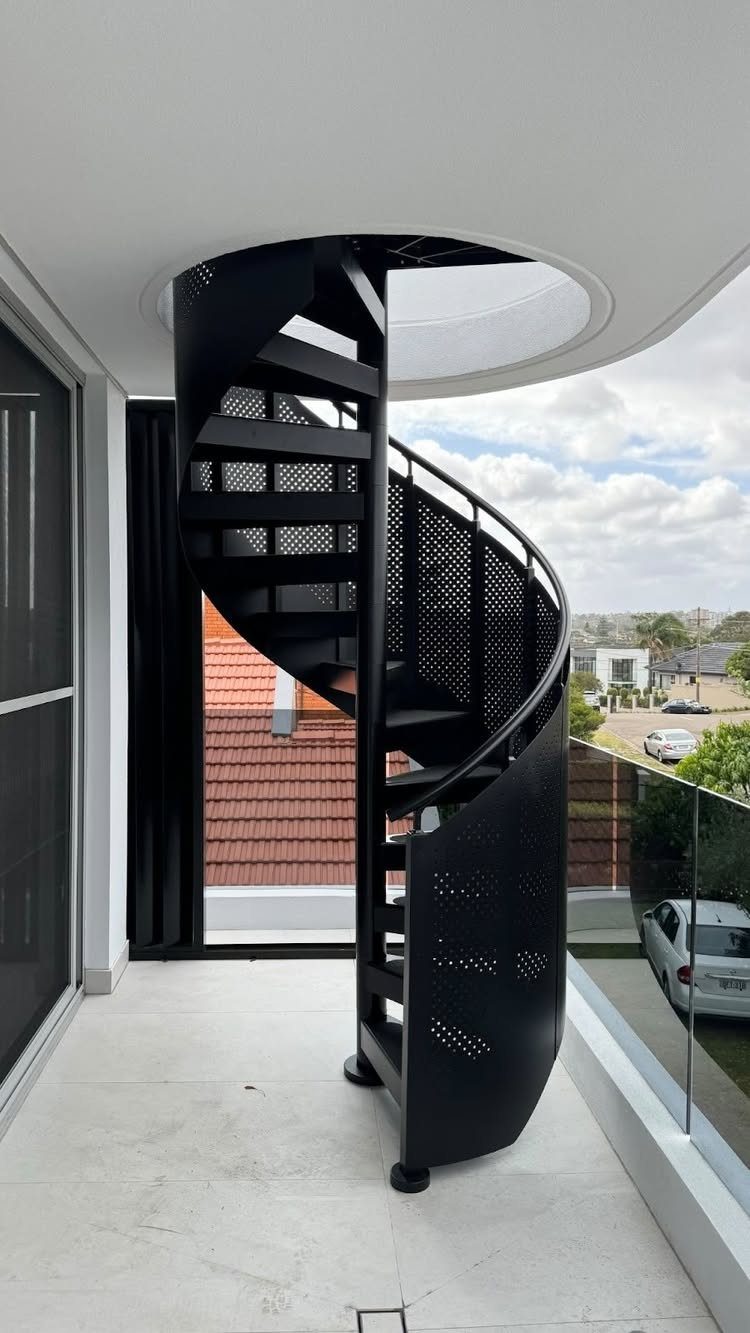
A spiral kit saves footprint but trades wide treads for a center column and overlapping steps.
A manufactured kit like this I would order rather than fabricate; the tolerances for the center pipe and rotation are tight enough that welding your own costs more in labor than the premium kit price.
Check the egress rules first; many jurisdictions count spiral stairs as secondary access only, not primary egress from a sleeping area.
The perforated treads drain and grip, though I would add grit tape if kids or aging parents use them regularly.
5. Cut Stair Stringers
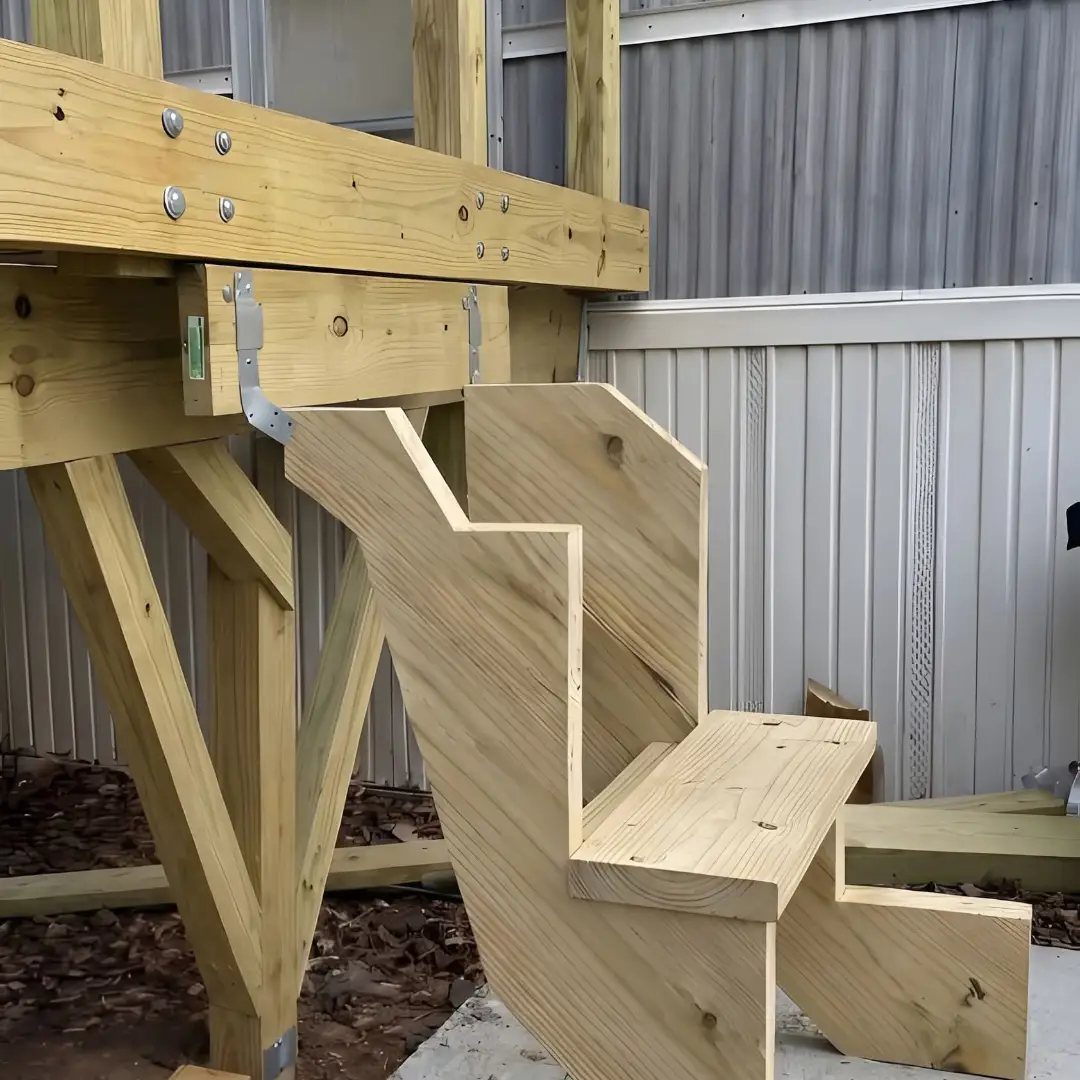
Custom-cut stringers let you cantilever past the beam or wrap a corner, as the curved profile suggests.
I would trace the pattern on one board, test-fit it, then use that as a template for the rest; even a quarter-inch variance telegraphs through to the tread line.
The metal bracket visible is a structural angle tie, which I would pair with through-bolts rather than lag screws for anything bearing daily traffic.
Pressure-treated stringers need a year to dry before paint or solid stain takes; build that wait into your timeline or use cedar and accept the shorter span ratings.
6. Steps with Built-in Planters
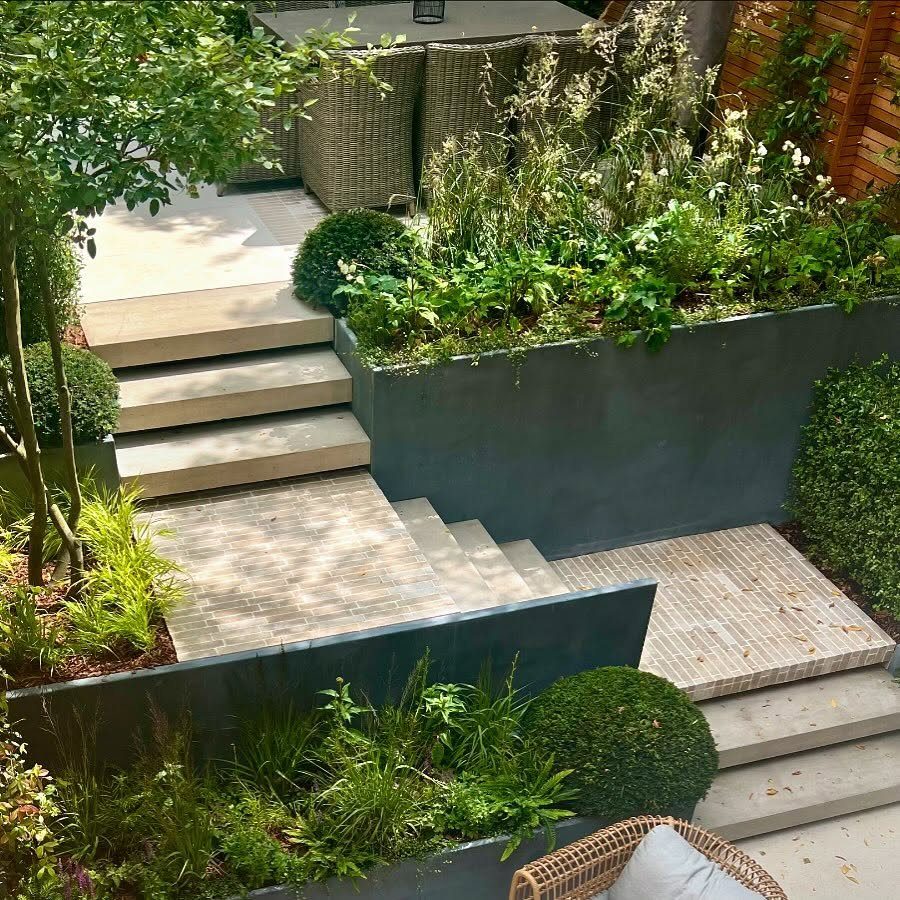
Tall planters flanking the stairs turn the transition into a garden moment, but they also collect water against the masonry if you do not detail the joint right.
Slate-colored boxes like these look like composite or powder-coated aluminum, both of which I would choose over wood for anything holding damp soil against a wall. Drainage holes are non-negotiable; without them, freeze-thaw splits the planter and stains the stone.
I would keep the soil line below the rim to prevent overflow onto the treads, and I would avoid anything that needs frequent watering on a stair I use daily; dry-tolerant sedums or grasses suit the spot better than thirsty annuals.
7. Multi-Level Deck with Connecting Stairs
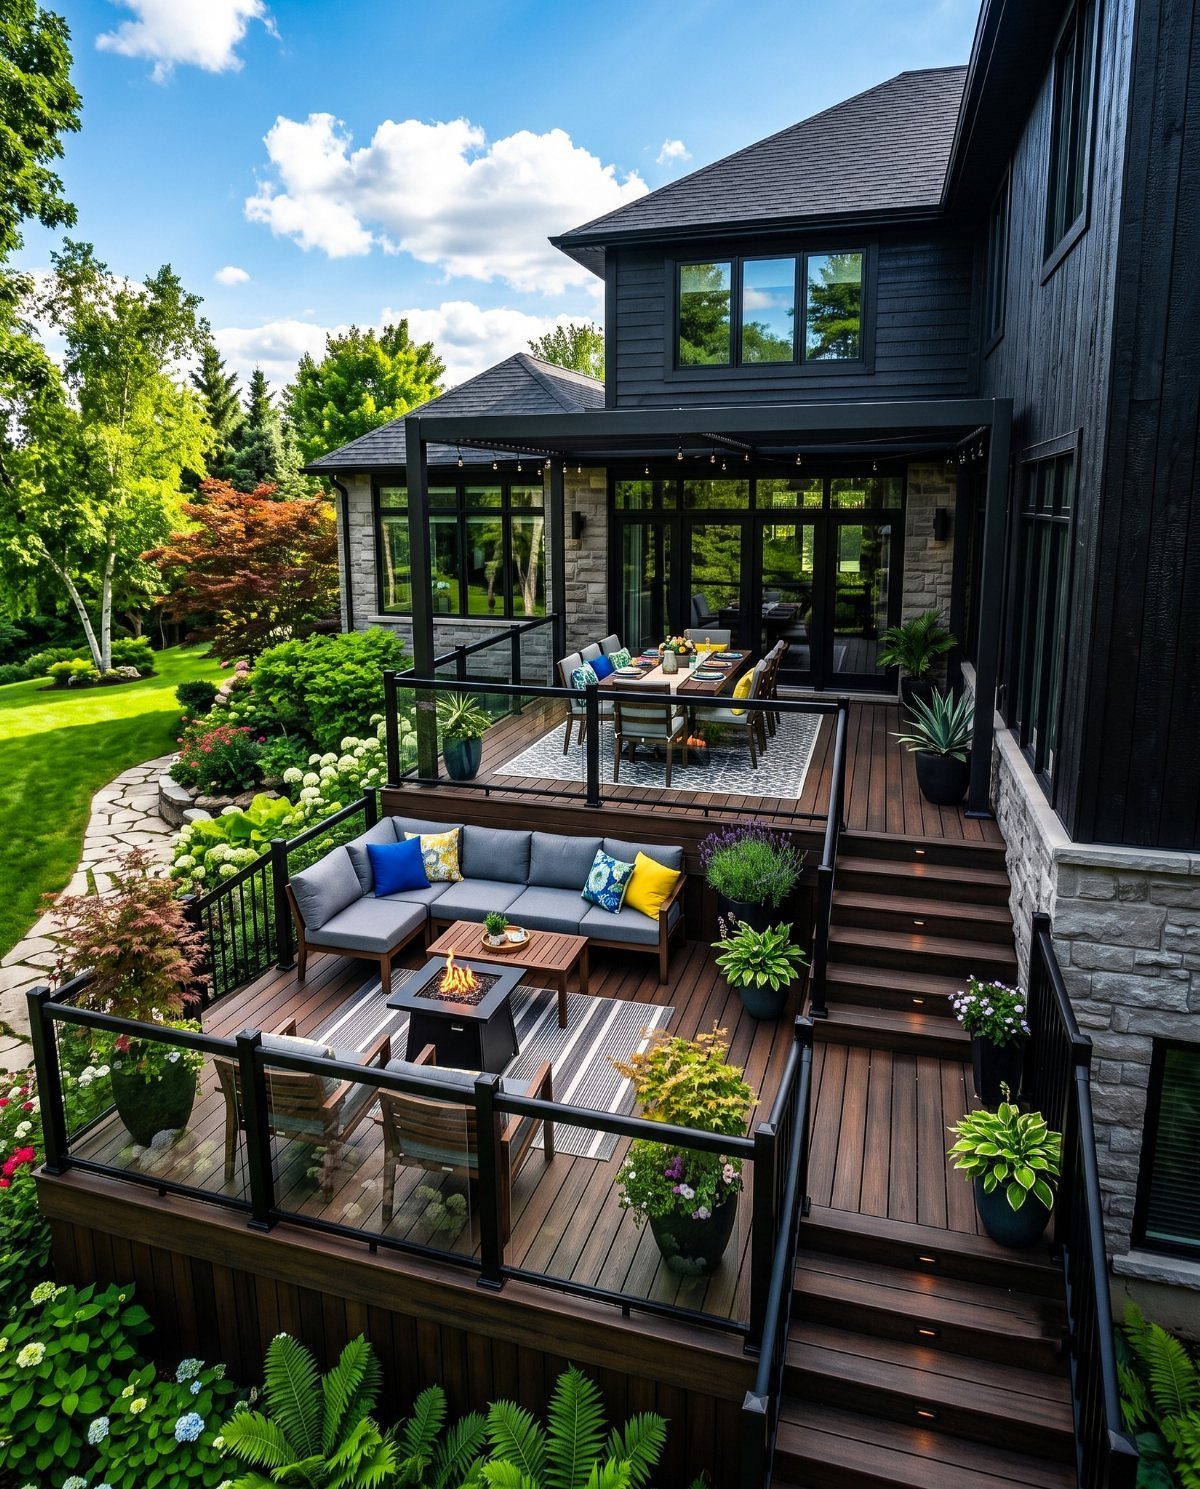
Split-level decks use wide connecting stairs as both circulation and seating, which is why I would build them deeper than code minimum. Treads that wide let people face inward toward the fire pit without their knees in the rail.
I would run low-voltage LED strips on a transformer with a timer, not the main deck circuit, so a tripped breaker does not leave the stairs dark.
Dark composite boards hide scuffs between levels, though they heat up more than light colors in direct sun. Check your joist spans at the stair landing; the load transfer point often needs doubling.
8. Wide Steps with Garden Landing
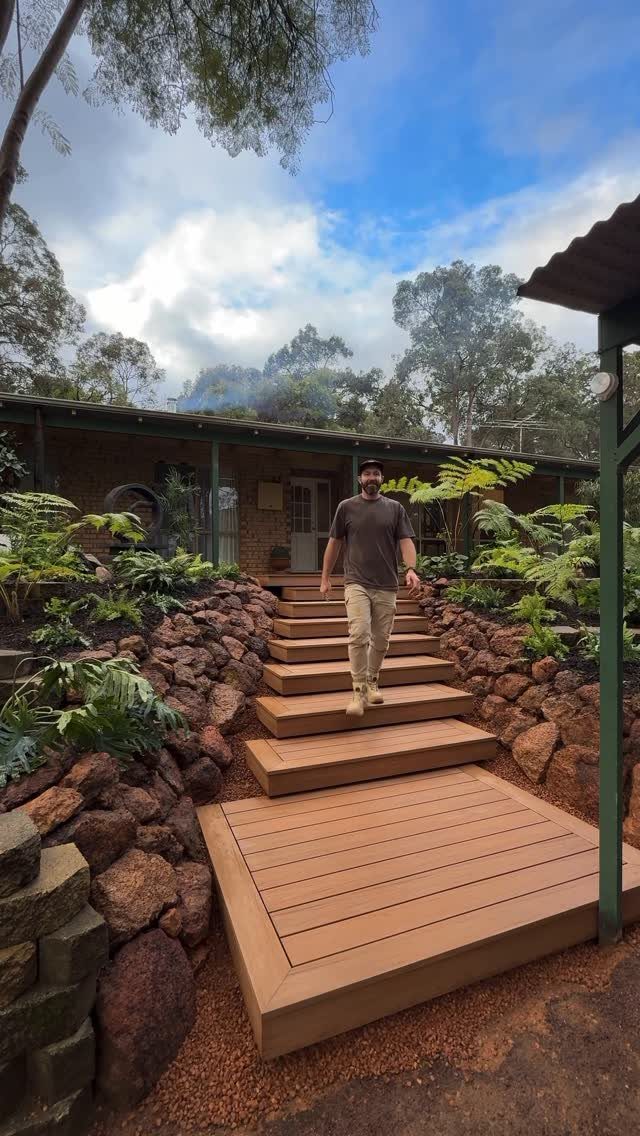
Tiered garden stairs like these need a landing wide enough to break the run; I would go generous on width so the space functions as a pause point, not just a code requirement.
The timber landing sits at grade, which means pressure-treated posts in concrete piers or a gravel bed; direct ground contact rots even treated lumber in 5 years.
Rock retaining walls hold the hillside but they also channel water; I would add a French drain behind the wall before backfilling, or the hydrostatic pressure pushes the treads out of level.
Ferns and shade plantings suit the moist, sheltered microclimate that stairs create.
9. Two-tone Stairs with Gate
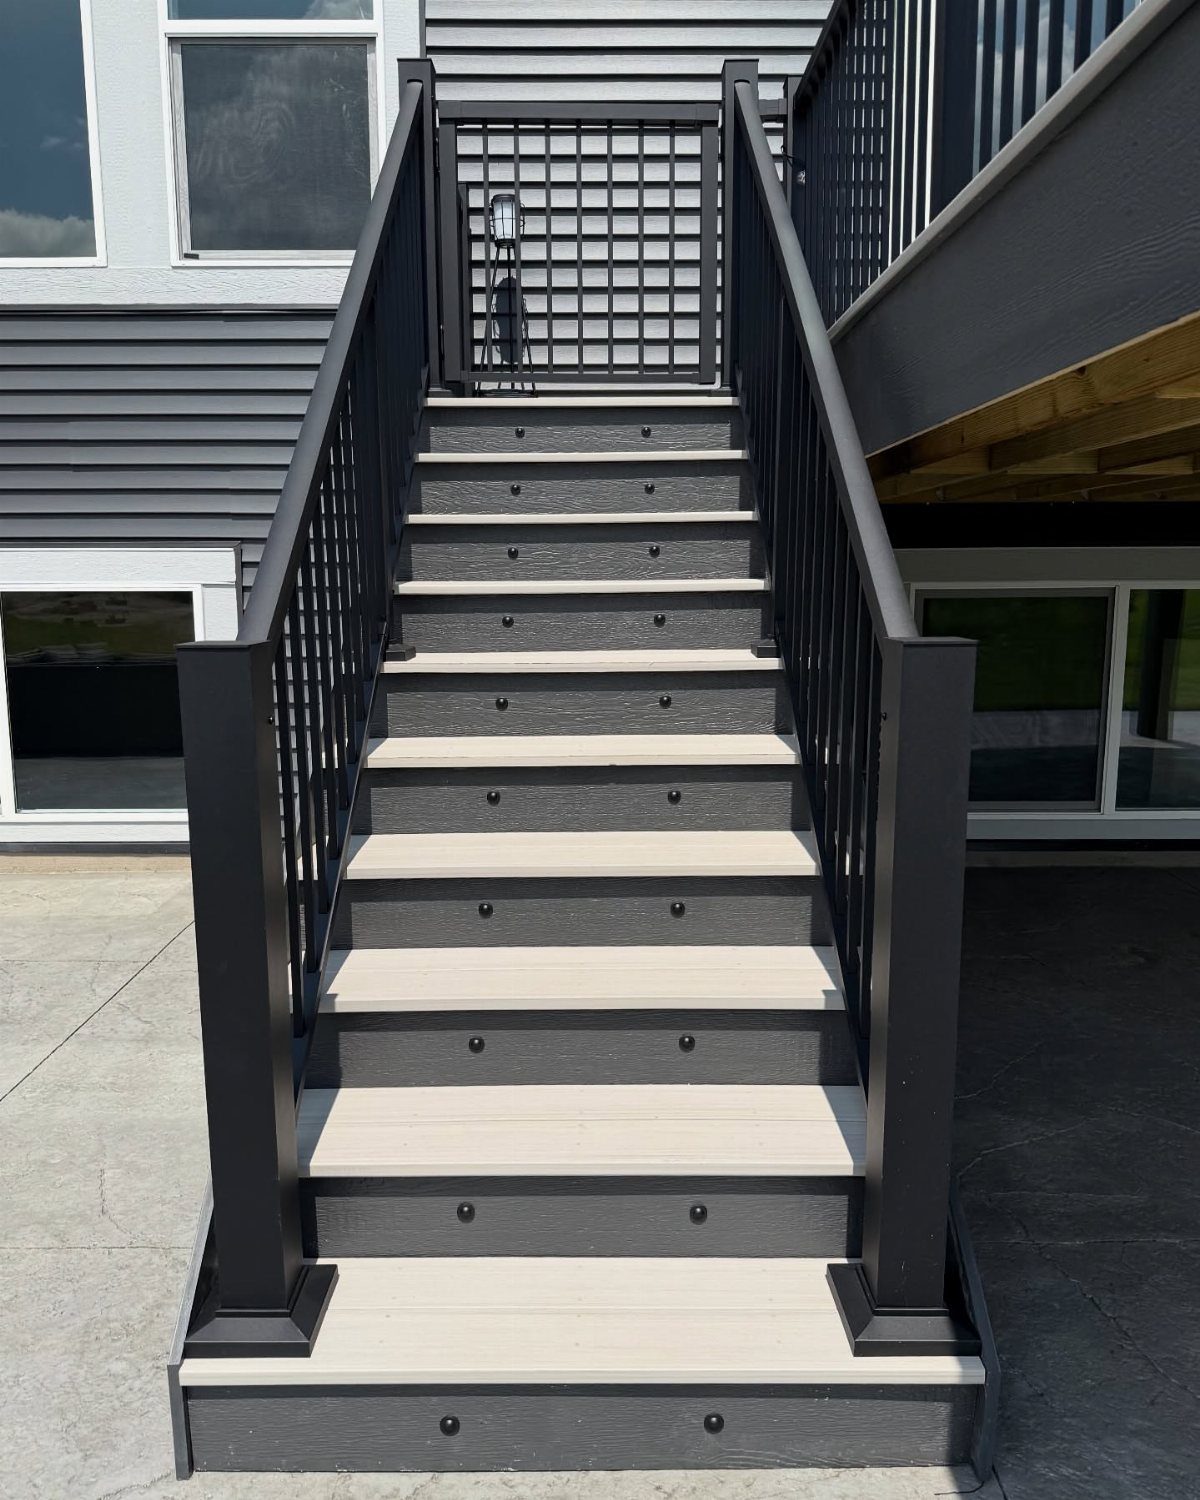
Contrasting tread and riser colors hide dirt at the step edge, which is where composite shows wear first.
I would pick the darker tone for the tread cap and the lighter for the riser; the visual weight reads safer, and the light riser reflects more light at night.
The safety gate at the top means these stairs serve a family with small children or pets, and I would mount it with hardware that latches automatically rather than relying on a tension gate that adults forget to close.
Riser lights wired to a motion sensor beat a switch inside the house; you reach the stairs before you remember the lights.
10. Front Entrance Landing Steps
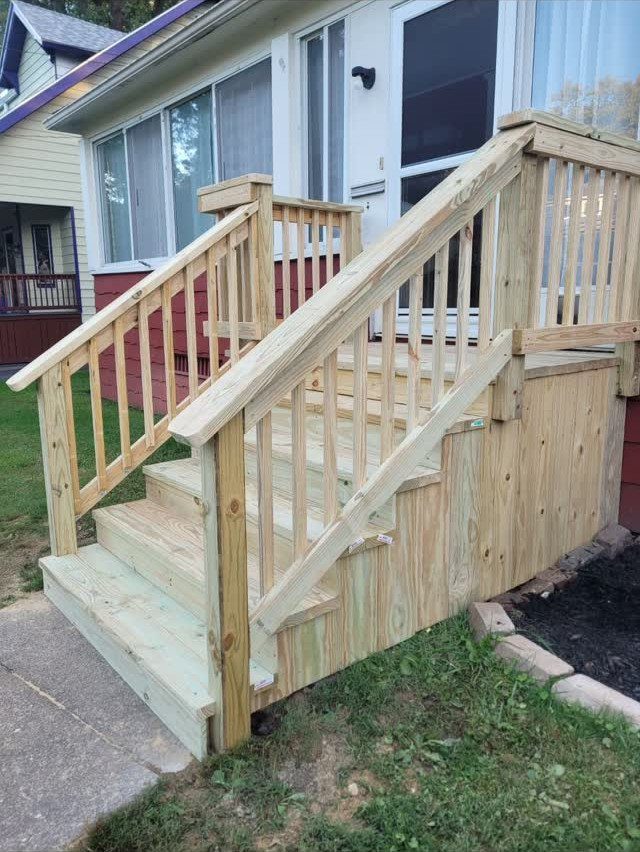
Entry landings take more weather than backyard stairs because they face the street and get salted in winter.
Pressure-treated 4x4s and 2×12 treads are the budget choice, but I would seal the end grain with a brush-on preservative before assembly; cut cells drink water like a straw.
I would build balusters from simple square stock over buying pre-built rail sections; custom fitting avoids the gaps that pre-built panels leave against irregular siding.
A compact landing like this meets code for egress but it does not give you room to fumble for keys. I would add a shelf or bracket for a planter if the rail allows it, or the space feels institutional.
11. Small Freestanding Landing with Steps
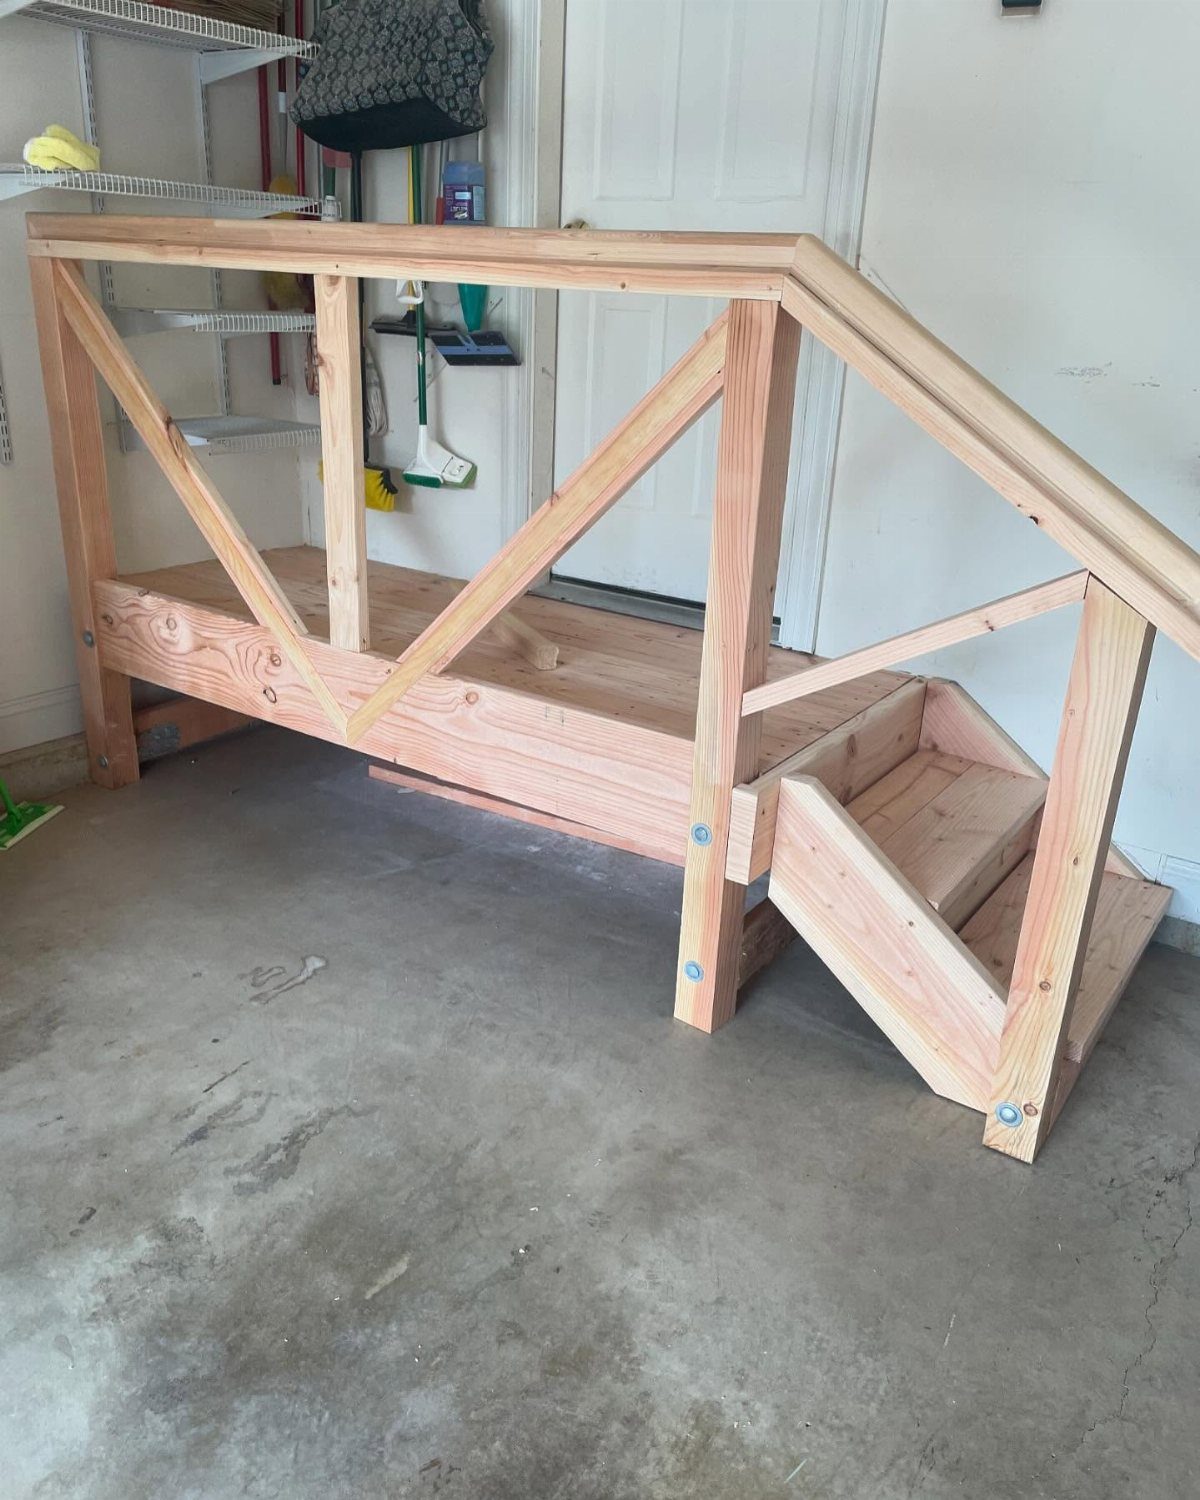
Freestanding steps are a temporary fix or an accessibility add-on, not structural deck stairs.
The handrail mounts to the landing platform itself, so the platform needs to be heavy enough not to tip; I would bolt it to the concrete slab with expansion anchors or add a plywood gusset underneath for ballast.
These are not code-compliant for new construction in most jurisdictions, but they work as a retrofit for a sunken garage entry or a threshold change that trips people.
12. Covered Deck Stairs with Landing
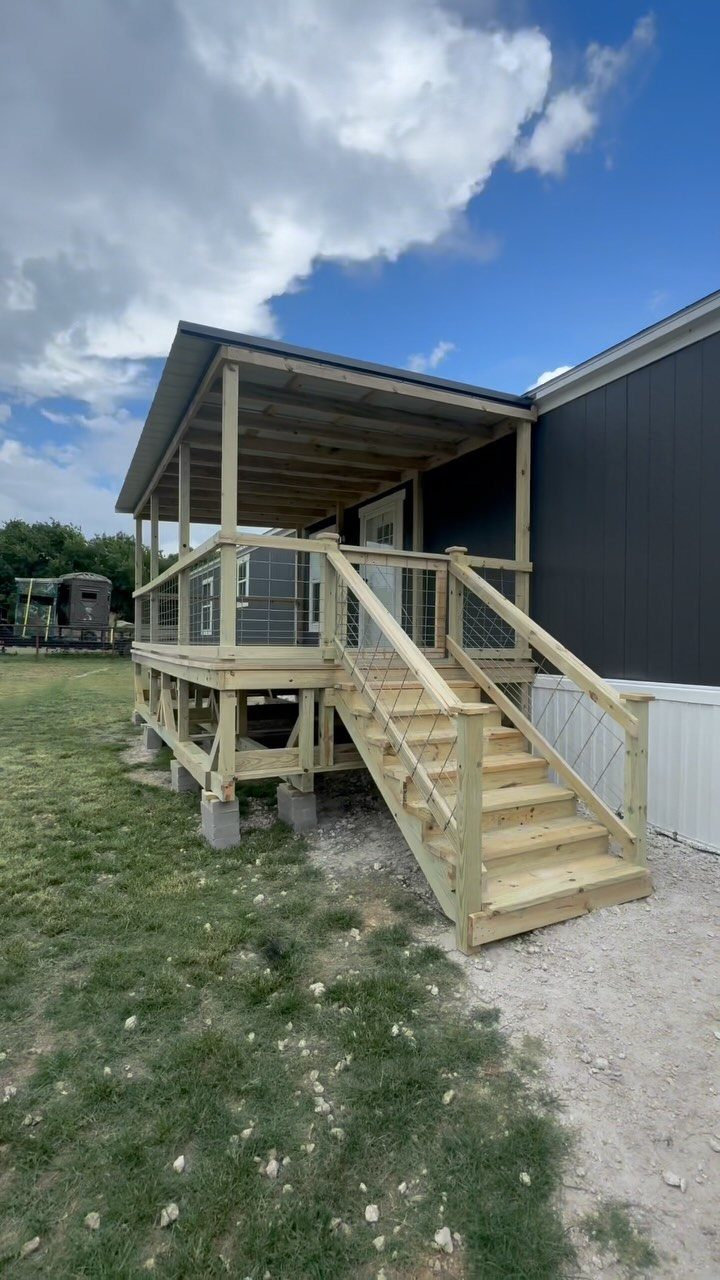
A solid roof over stairs keeps treads dry and extends the life of any wood by half, but it also traps humidity if the sides are enclosed.
I would choose hog wire or mesh panel over pickets for the view and the wind load; it needs a stout frame because wire pulls tight and wants to bow the posts.
The landing sits under the roof line, so the headroom is generous; I would check that the stair slope does not put the user’s head near the rafter tails, which happens more often than people figure with covered runs.
Gutters above are mandatory; the roof dumps concentrated water at the bottom tread otherwise.
Building Code Requirements
The International Building Code caps any straight run of stairs at 12 feet of vertical rise before you need a landing or floor to break it up.
If your total deck height exceeds that, you need an intermediate landing to break the run into 2 shorter flights.
Riser height must stay consistent across the entire stair run; even small variations create trip hazards. Tread depth for outdoor stairs needs to be generous enough to feel secure in wet conditions, not just the indoor minimum.
Stair width should match your actual traffic, not the code floor, narrow stairs feel cramped for families or rental turnover.
A landing has to be framed and supported to the same standard as your deck, not hung on posts sitting on skimpy footings that could shift.
Handrails and guards need planning before you close the structure; bolting them on after inspection is an expensive redo.
Drainage belongs in the plan too. Standing water breeds algae, rot, and slippery film faster than most people notice until someone slides.
The simplest and most code-compliant solution is to build a one-step-high, 8-ft.-long landing on top of the concrete slab that will extend at least 3 ft. beyond the bottom riser of the stairs to the deck.
Safety Considerations
A landing does more than satisfy code. It breaks a long fall into 2 shorter ones, and it gives older adults, kids, and pets a level place to gather themselves.
I would put a landing at any door threshold, top or bottom, so the transition from vertical to horizontal movement happens on flat ground.
The same applies where stairs turn direction; the pivot point needs to be stable, not a wobble on a narrow tread.
Long runs benefit from a mid-landing as a rest platform even when code does not demand one. Building two shorter stair runs is often easier than wrestling one long stringer set into place.
Bottom landings matter most where mud or pool water collects.
A stable, drained platform keeps that slip hazard off the first tread. For high-traffic decks, rentals, or outdoor kitchens, the landing also becomes a staging area for coolers and furniture moves that would otherwise jam a straight stair run.
Materials and Tools
Landing surfaces can run matching deck boards, stone deck systems, or any material rated for horizontal wear. Stair treads match or use dedicated tread boards with grippy texture; rain, pool splash, and shaded algae all make smooth surfaces hazardous.
Riser boards are optional; check your local code and decide whether you like the look of open or closed stairs.
Open risers let debris fall through but can trip small feet; closed risers look finished and keep the under-stair space cleaner. Fascia boards on stair sides hide framing and give a built look.
For assembly, a screw drill with TX20 and TX40 bits handles most fastening.
Hardwood landings need pre-drilling: 4mm bits for decking boards, 6mm bits for stair-to-platform connections. Wall mounting or substrate attachment may call for additional hardware.
If you are working with pressure-treated lumber, the end grain needs sealing before assembly. Cut cells absorb water like a straw otherwise, and rot starts at the checks you could have prevented with a brush-on preservative.
Frequently Asked Questions
How much does it cost to build deck stairs with a landing?
Landing stairs run higher than a straight run because you are building two short staircases plus a framed platform; for a basic pressure-treated design, I would budget $1,500–$3,000 in lumber and hardware, more if your finished decking material carries a premium.
I would budget for footings, posts, beams and joists treated as a small deck, plus the stair stringers and treads.
A landing needs the same structural commitment as the deck itself, so the cost jumps more than a straight run of stairs would.
What is the code for deck stair landings?
Once a straight run climbs 12 feet vertically, code forces a break; you cannot keep climbing without a landing or floor to interrupt it.
The flat surface itself has a minimum footprint: 3 feet square, or match the stair width if your steps run wider than that. Local amendments can tighten these numbers, so I would verify with my building department before cutting anything.
What are stairs called that have a landing?
There is no special trade name; they are simply stairs with a landing, or sometimes a split stair run.
The landing separates one flight from another and can change direction or just break a long vertical rise into two shorter ones.