These yard layout ideas run from a few bags of gravel and a Saturday to a contractor-quoted French door install that reframes a whole wall.
The one that fits your situation depends on whether you own the place or answer to a landlord; rentals favor solar pathway lights and rolling planters you can take with you, while owners can justify low-voltage wiring and poured footings for a pergola built to last.
[link-whisper-related-posts]1. Xeriscaping with Native Plants
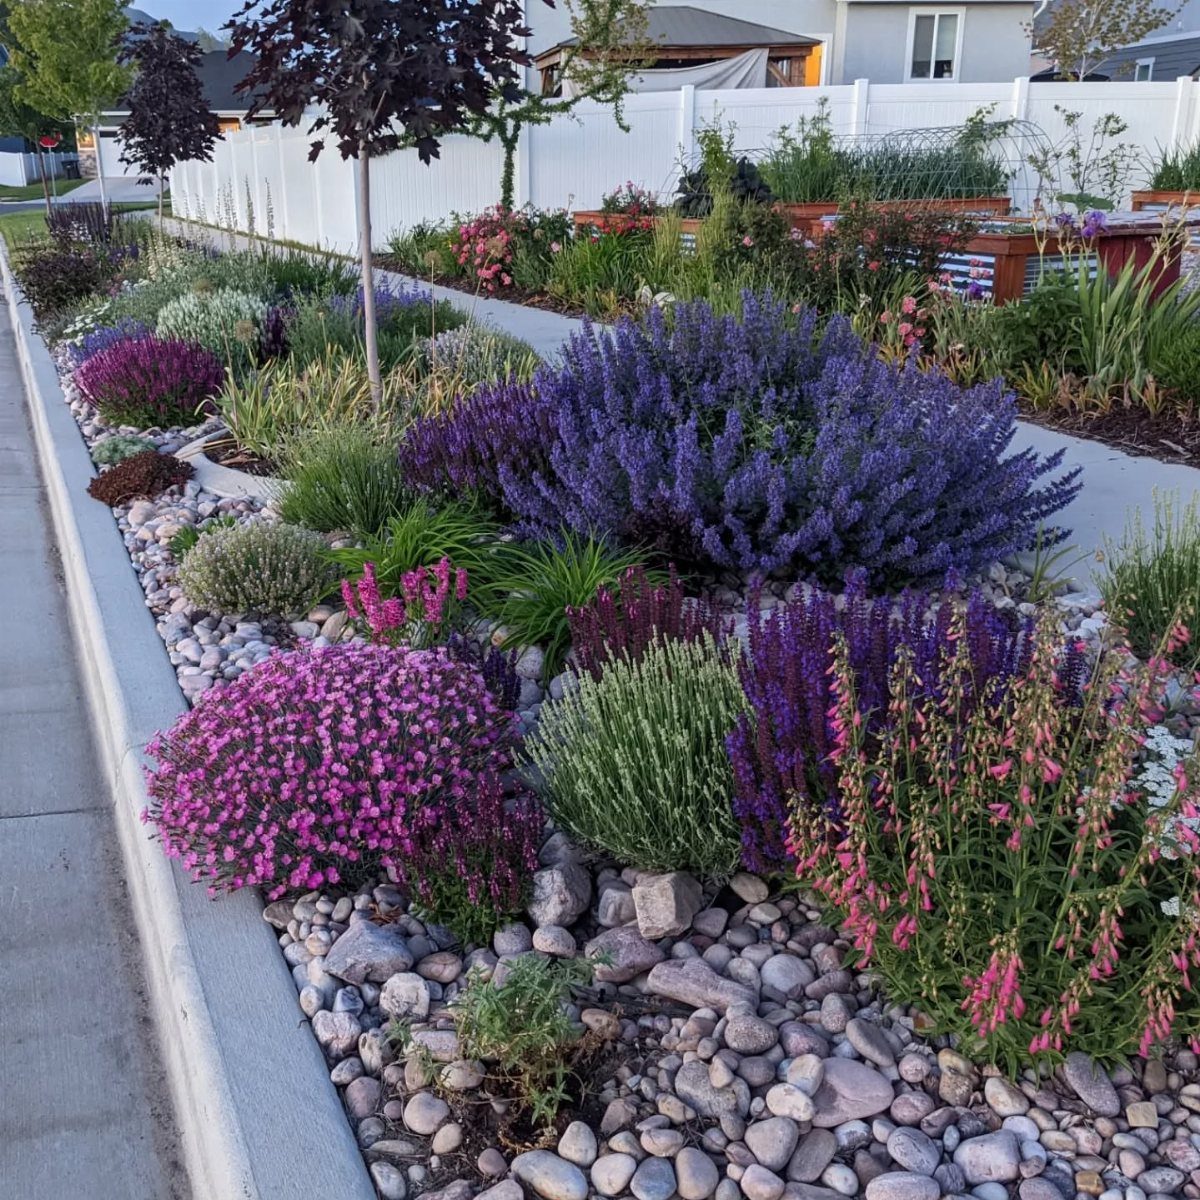
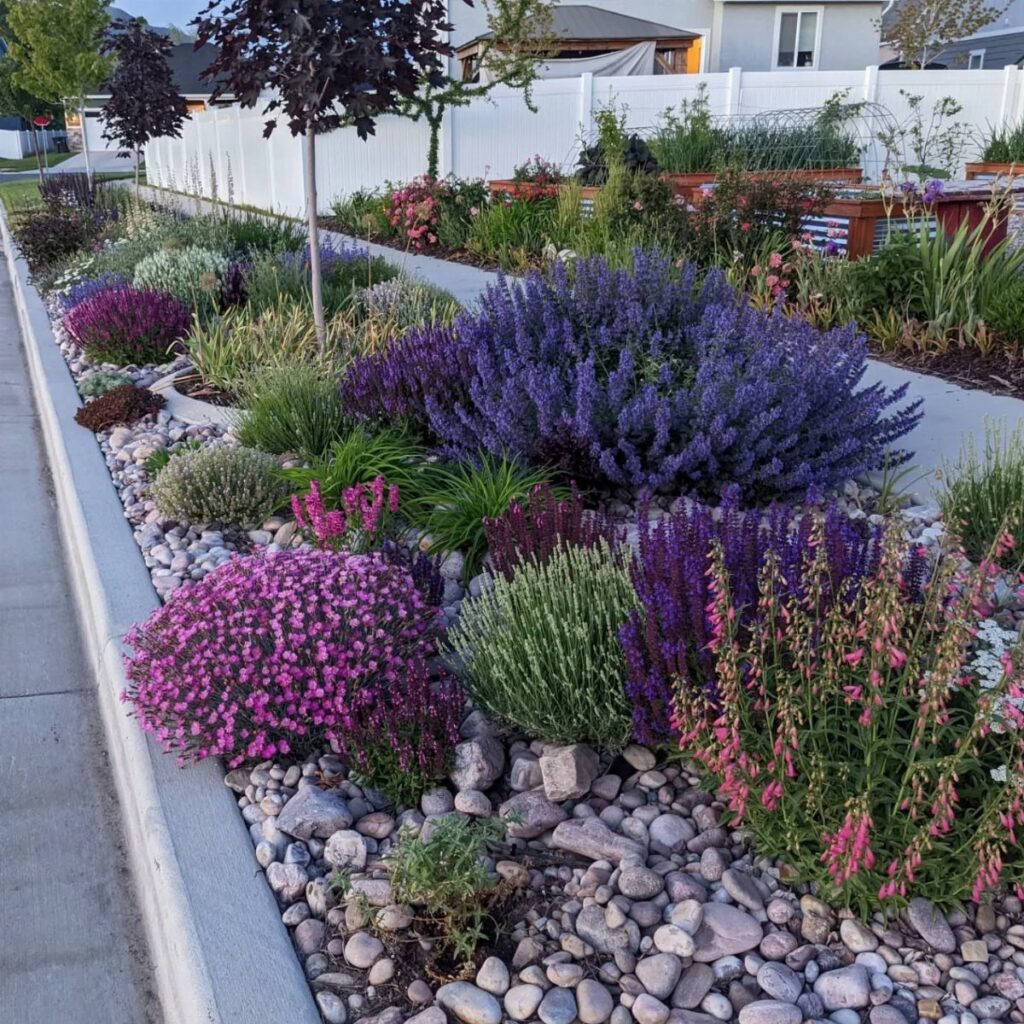
Xeriscaping trades lawn for drought-tolerant plants and rock mulch, which cuts water bills and summer maintenance both.
River rock with catmint, dianthus and salvia are the workhorses I would pick for a first attempt, since they handle dry spells once established and bloom in succession through summer.
Check your hardiness zone before buying.
A plant rated for a warmer zone will not survive a colder winter, no matter how well you mulch. Also budget for edging; river rock migrates without a physical barrier against lawn or pavement.
2. Pathway Lights
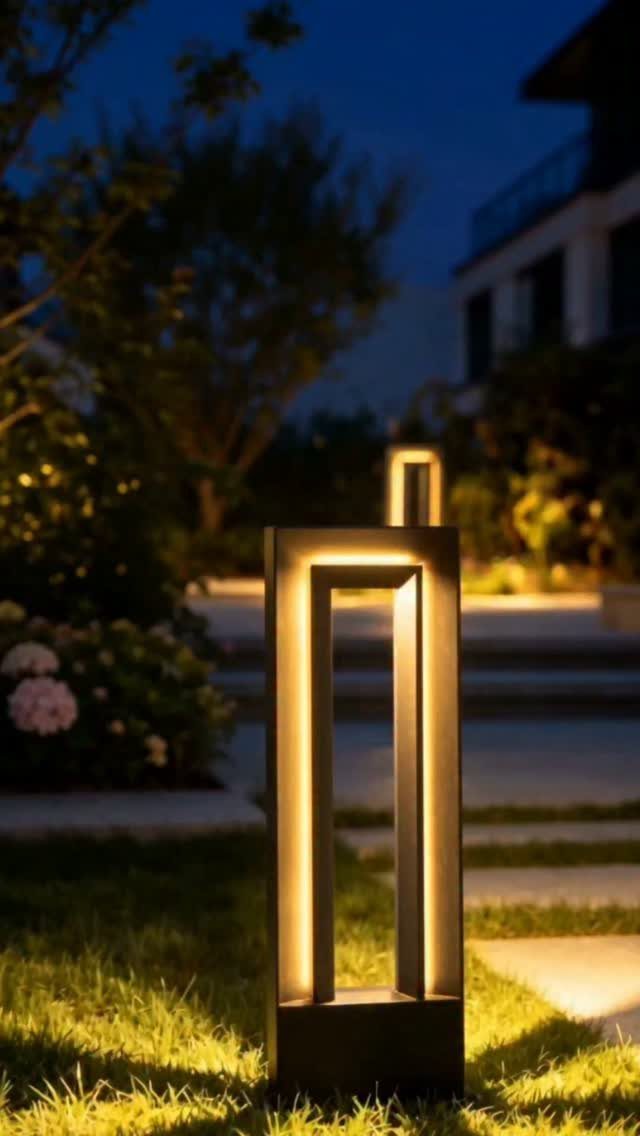
Bollard lights along a walkway do 2 jobs at once: they keep guests from stepping off the path, and they give the yard a finished look after sunset.
Warm glow reads as inviting rather than utilitarian, which is the version I prefer. Cool white LEDs feel like a parking lot to me.
Decide on power source before you shop. Solar stakes are cheapest and need no trenching, but they dim by late evening and die by mid-winter in northern latitudes.
Low-voltage wired systems cost more up front and need a transformer, yet they run consistent and bright. For a rental, solar is the practical call; for a home you plan to keep, I would wire it once and be done.
3. French Doors to the Yard
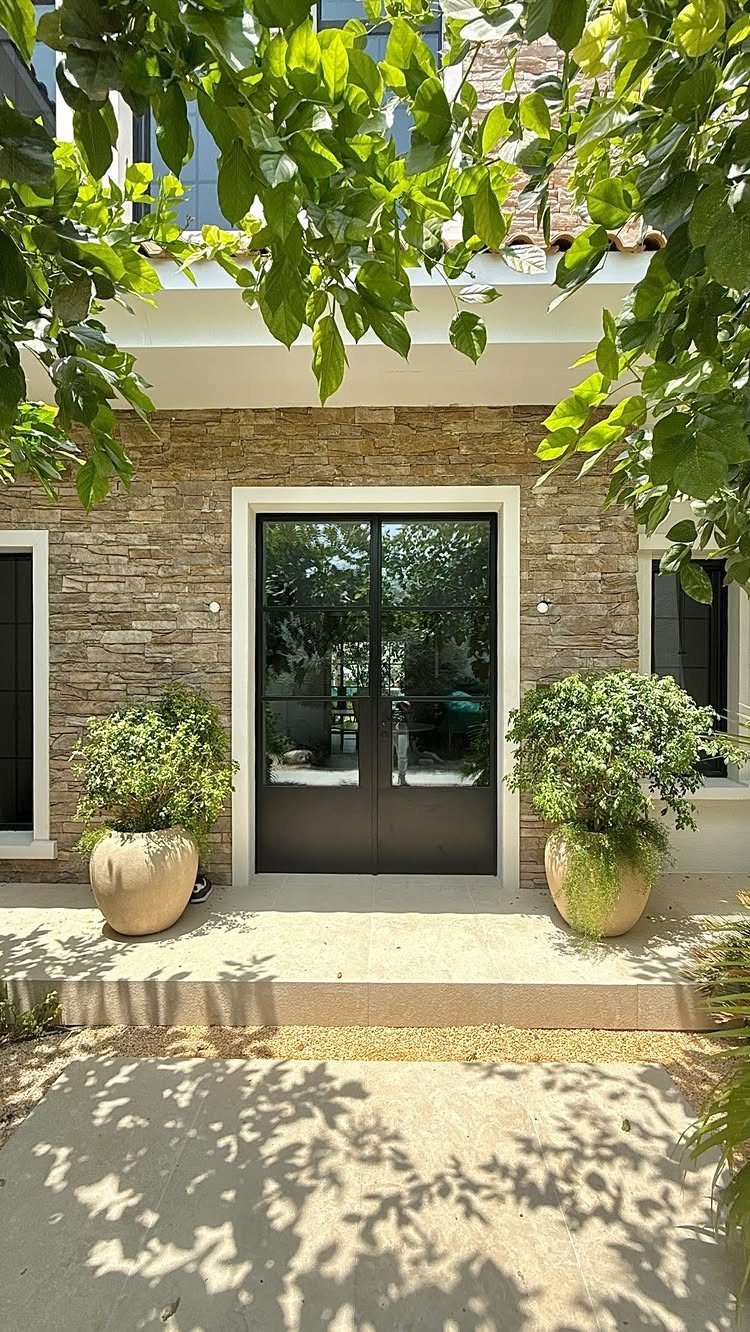
French doors from the living area out to a patio or lawn blur the line between inside and out more than a sliding door ever manages.
A black frame against stone reads as deliberate architecture rather than afterthought; that contrast is what makes the idea work on an ordinary house.
The structural requirement is what stops most people.
These doors need a header rated for the span, and the rough opening often means reframing. If your current door is a standard slab, widening to a double door is a contractor job, not a Saturday project.
I would only attempt this myself on new construction or a full gut renovation where the wall is already open.
4. // Create Walkways
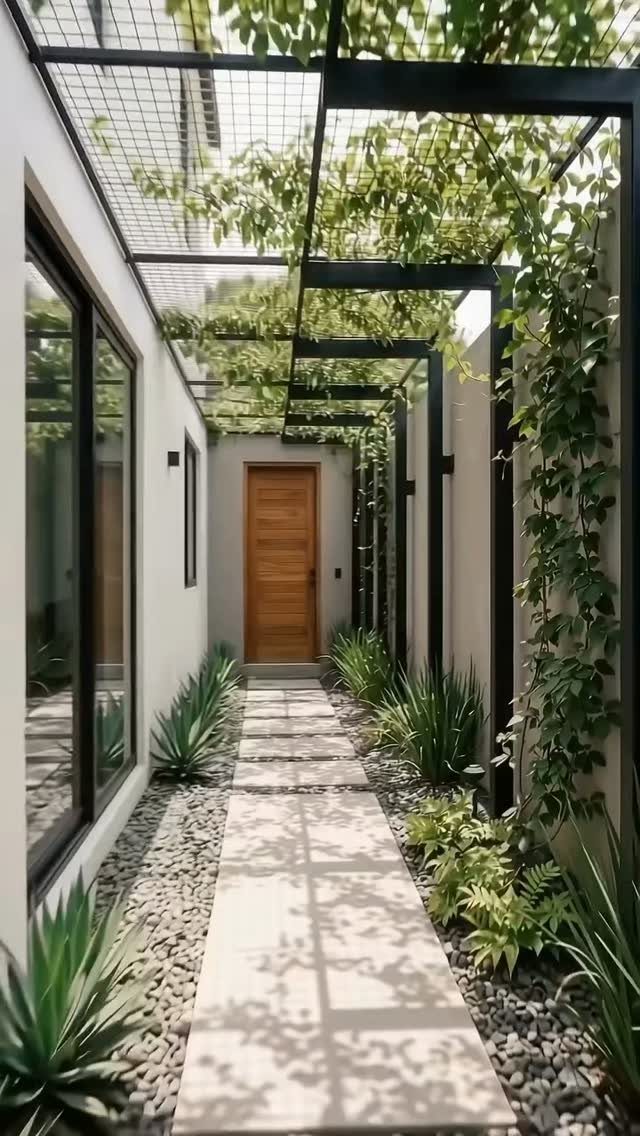
A walkway guides feet where you want them and keeps shoes out of planting beds. Pavers-within-pebbles costs less than solid stone and drains better after rain, which is why I favor it for clay-heavy yards.
Order matters here. Excavate for base material, then compact before laying pavers; skip either step and the surface heaves within 2 winters.
The black metal trellis with climbing vines overhead is optional, but I would add it on any east-facing walk where morning sun hits. It turns a functional path into the kind of passage people slow down for.
5. Incorporate Raised Beds
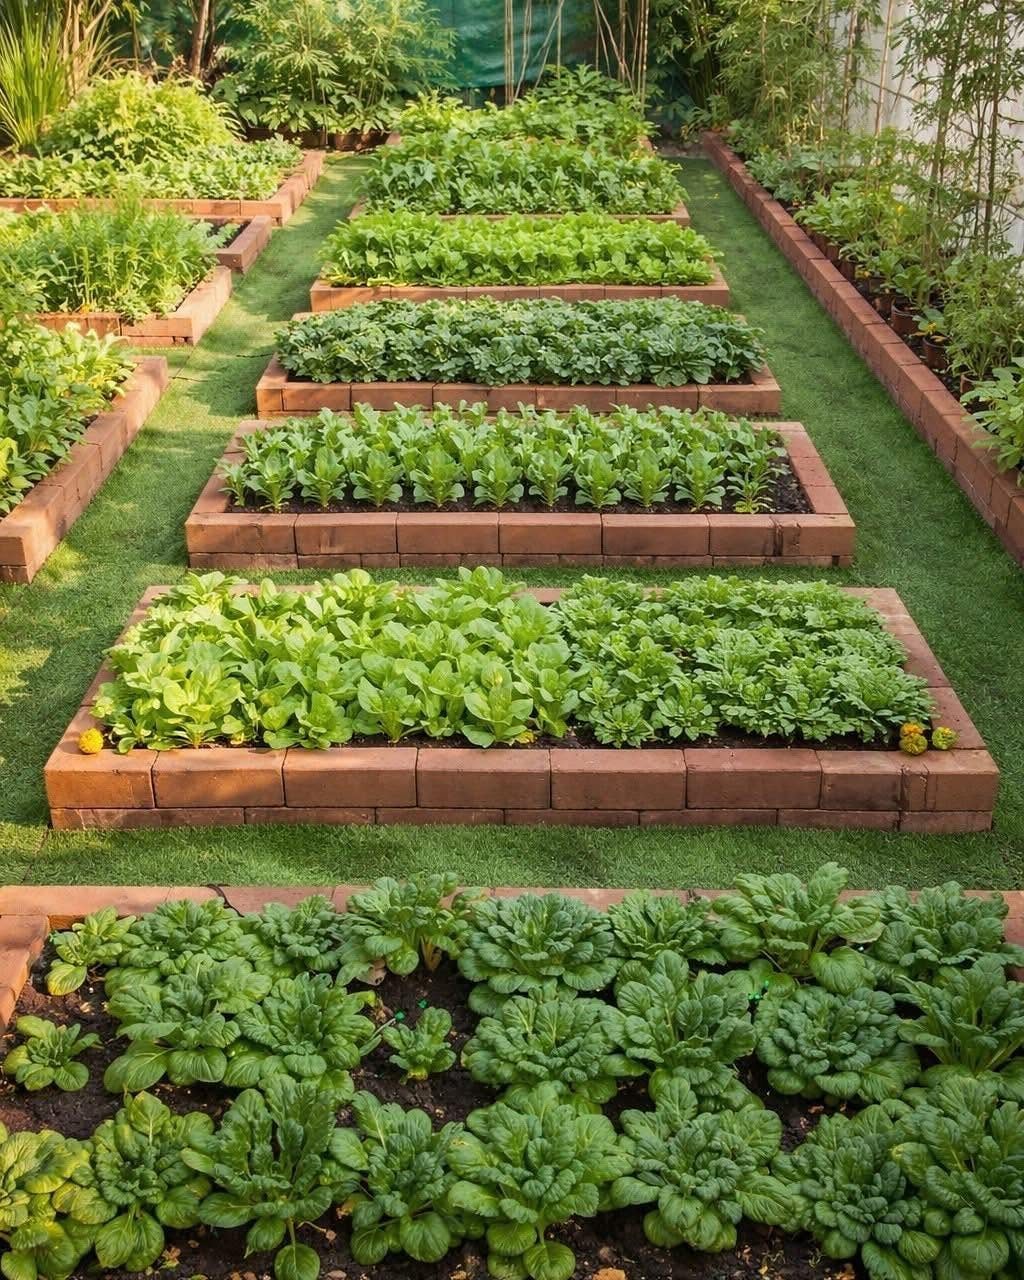
Raised beds warm faster in spring and let you build soil instead of amending what you have.
Brick construction is handsome and lasts decades, though I would not build new with brick myself; concrete block is half the cost and easier to level, and the beds look full enough with greenery that the wall material becomes background.
Standard height for vegetables suits root crops and most leafy greens.
If you are after tomatoes or deep-rooted perennials, extra depth is better but needs triple the soil volume. Budget for that; bagged topsoil adds up fast once you calculate how much mix a deep bed actually holds.
6. Gravel Paths
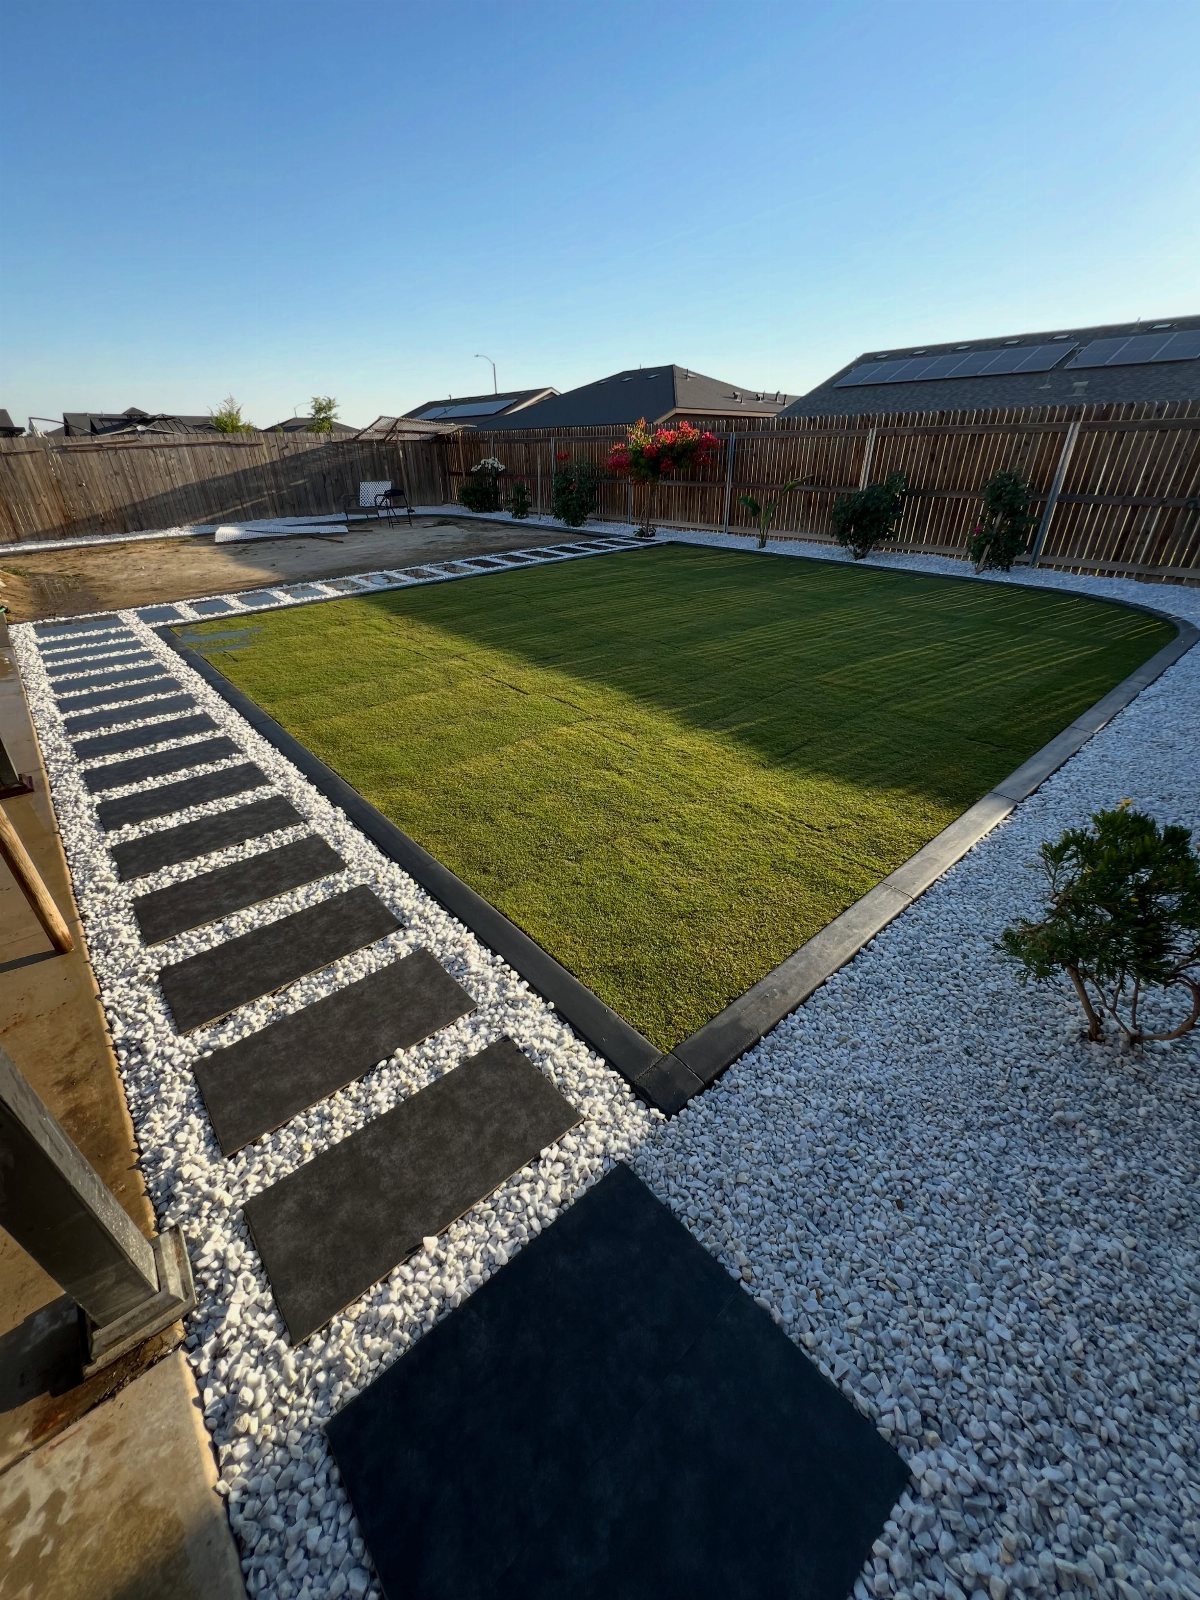
Gravel paths with stepping stones give structure without the cost or labor of full paving.
White gravel with dark rectangular stones reads as contemporary; I would reverse the palette on a wooded lot, where pale limestone disappears against leaf litter and dark slate shows the way.
Edging is non-negotiable.
Steel or aluminum strip keeps gravel from mingling with lawn, and it stays invisible once settled. Plastic edging heaves and shows within a season; I have replaced enough of it to call it a false economy.
Also check your gate or pinch point before ordering stone; a wheelbarrow or mower needs room to pass, and a pretty path that blocks equipment becomes a regret by the second summer.
7. Compact Outdoor Furniture
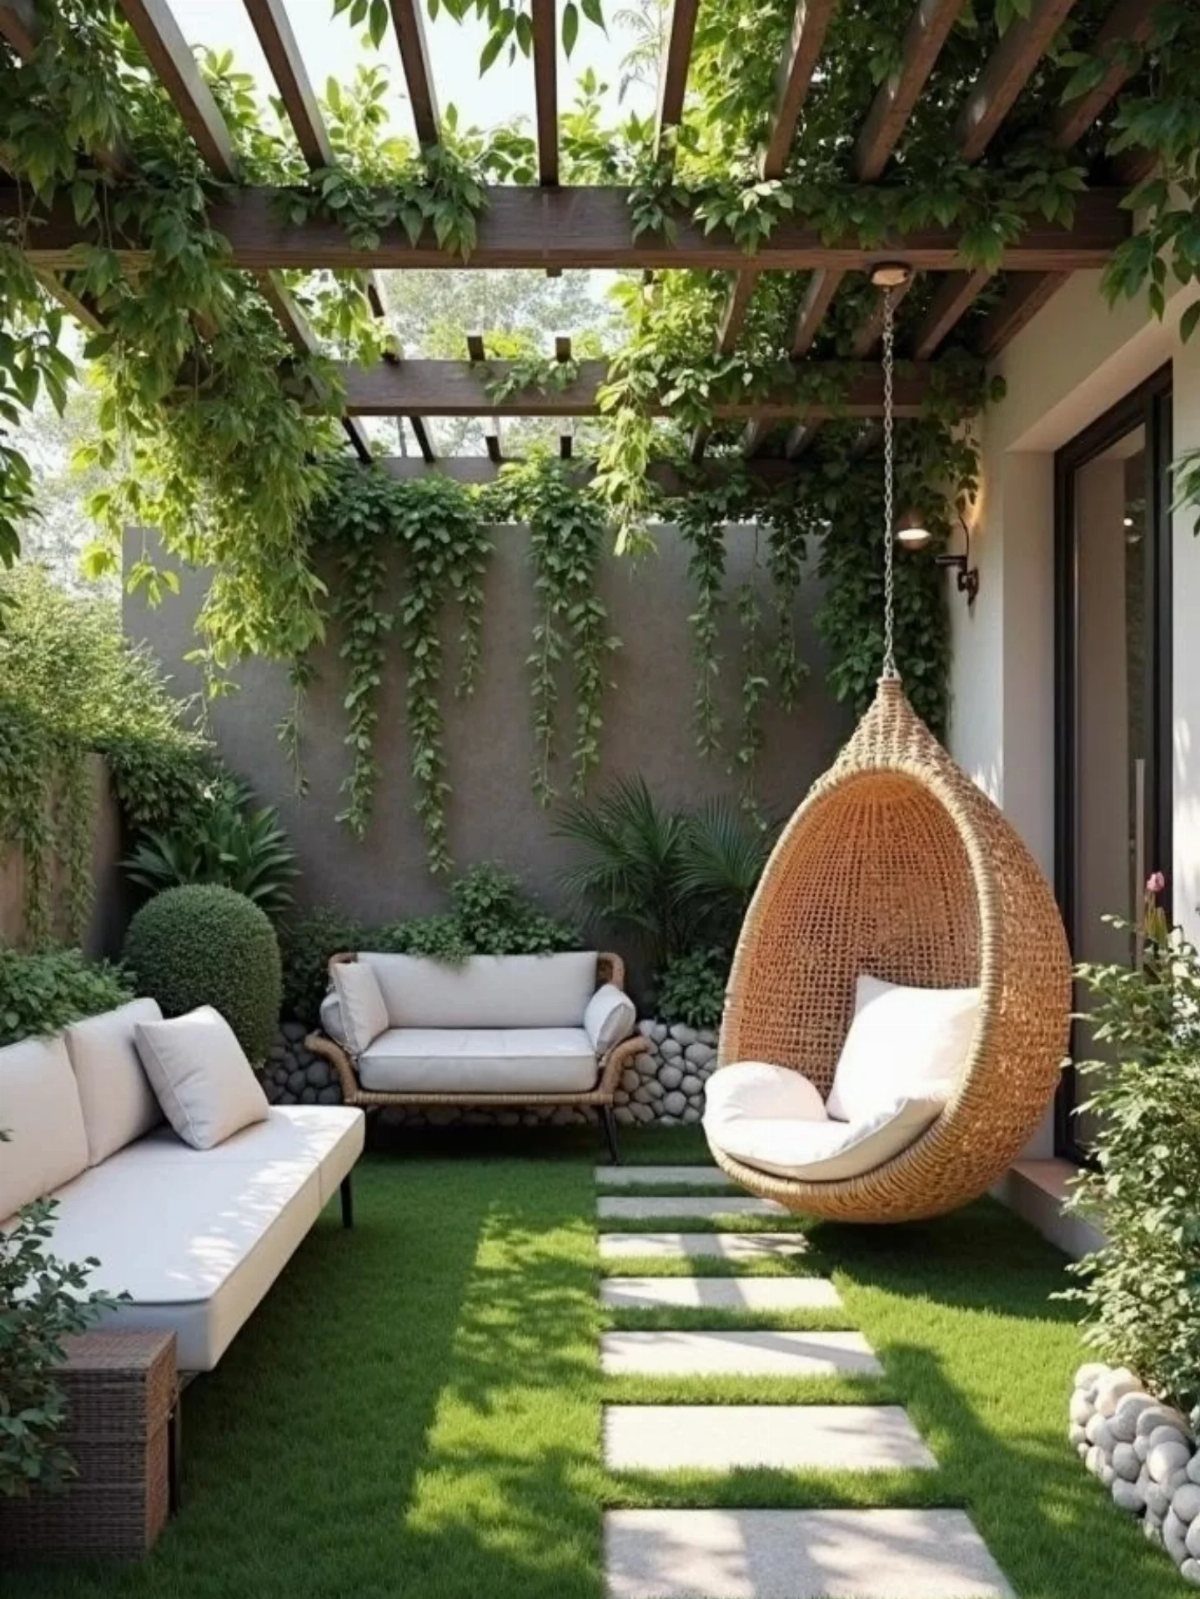
Small-sectional setups fit under a standard pergola and still leave room to move.
One statement seat, like a hanging wicker chair, makes a small space feel like a destination rather than a squeeze; I would pick it over three matching chairs every time.
Check your gate width and stair turns before ordering.
A sofa in two pieces ships through a standard doorway; a one-piece frame needs a straight path from curb to patio. Measure twice, or the return shipping costs more than the furniture.
8. Add Outdoor Rugs
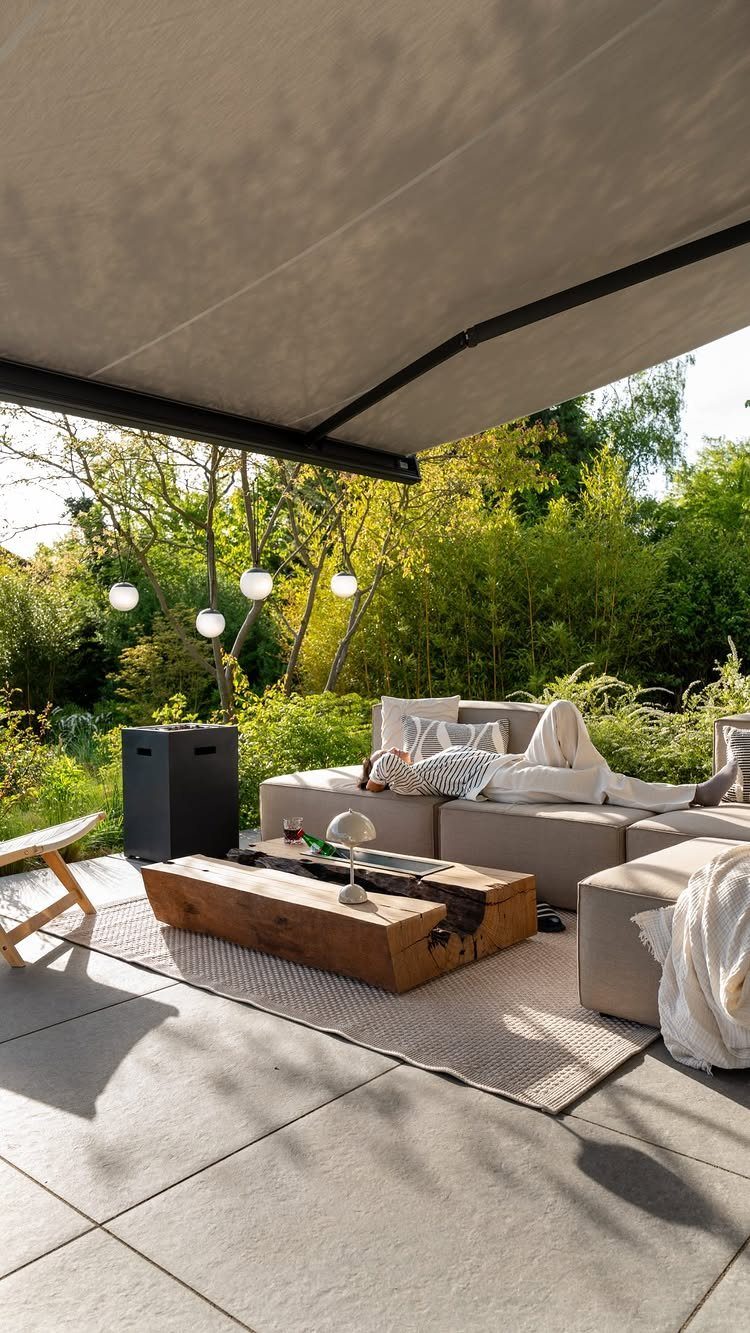
An outdoor rug under seating does what a rug does inside: it anchors the furniture and gives bare feet a surface softer than pavers or concrete.
Light grey works for an outdoor rug because it hides pollen and dust between hose-downs; I would avoid white or deep charcoal for the same reason.
Polypropylene is the material to ask for.
It dries fast and resists mildew, though it will still fade in direct sun over two or three seasons. Roll it up before winter if you want more than that, or treat it as a replaceable refresh each spring.
9. // Try a Pergola
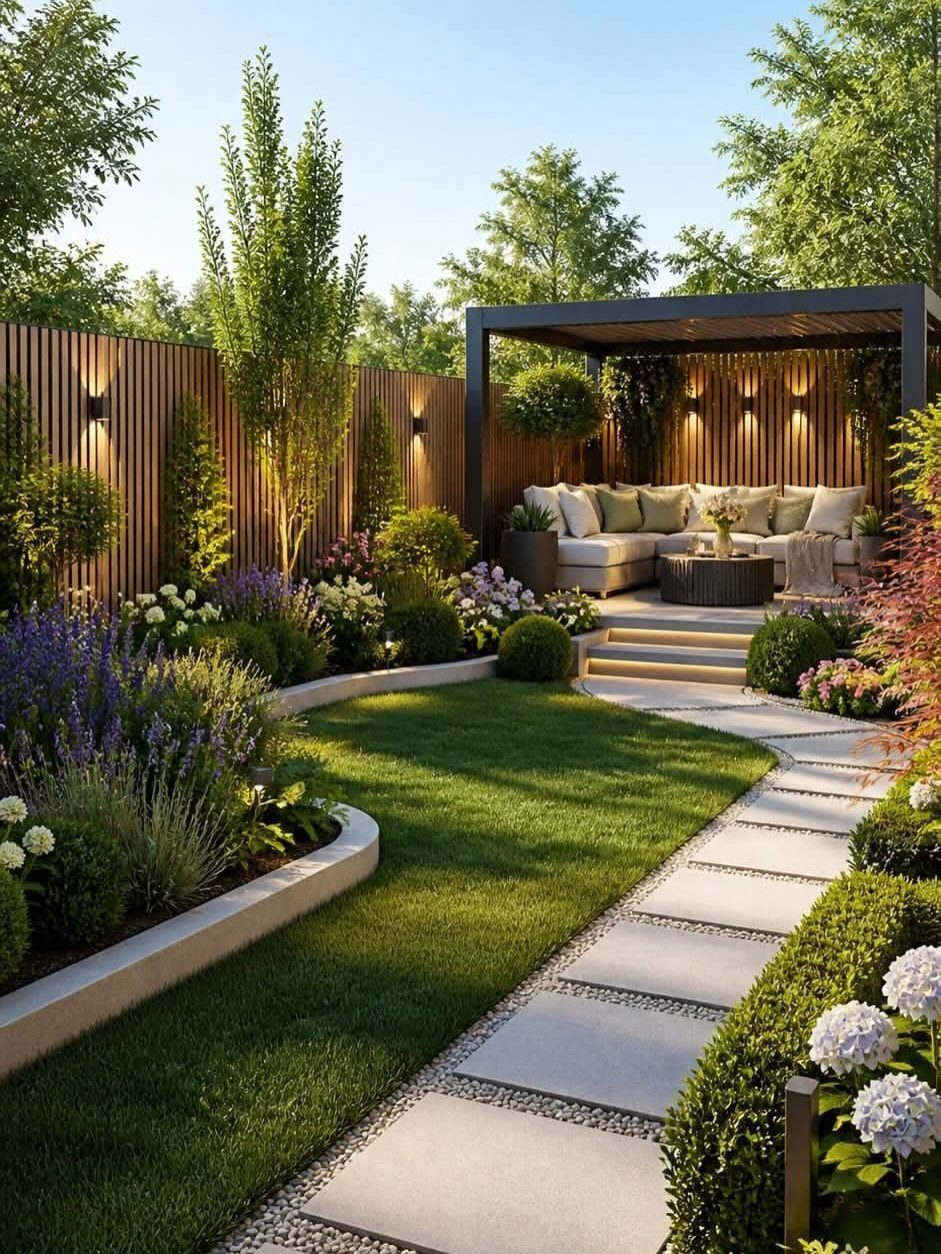
A freestanding pergola creates a room where there was only lawn.
A dark pergola frame against a slatted fence reads as architecture, not garden ornament; that contrast is what separates a pergola that defines space from one that merely fills it.
Check setback rules before you dig footings. Many municipalities count a pergola as a structure and require setback from the property line; check local code before you pour footings.
Also consider shade: a standard slat roof blocks some sun, enough to cut glare but not to sit out a July afternoon. A retractable fabric cover retrofits later if you find you need it.
10. Distinct Dining and Lounging Zones
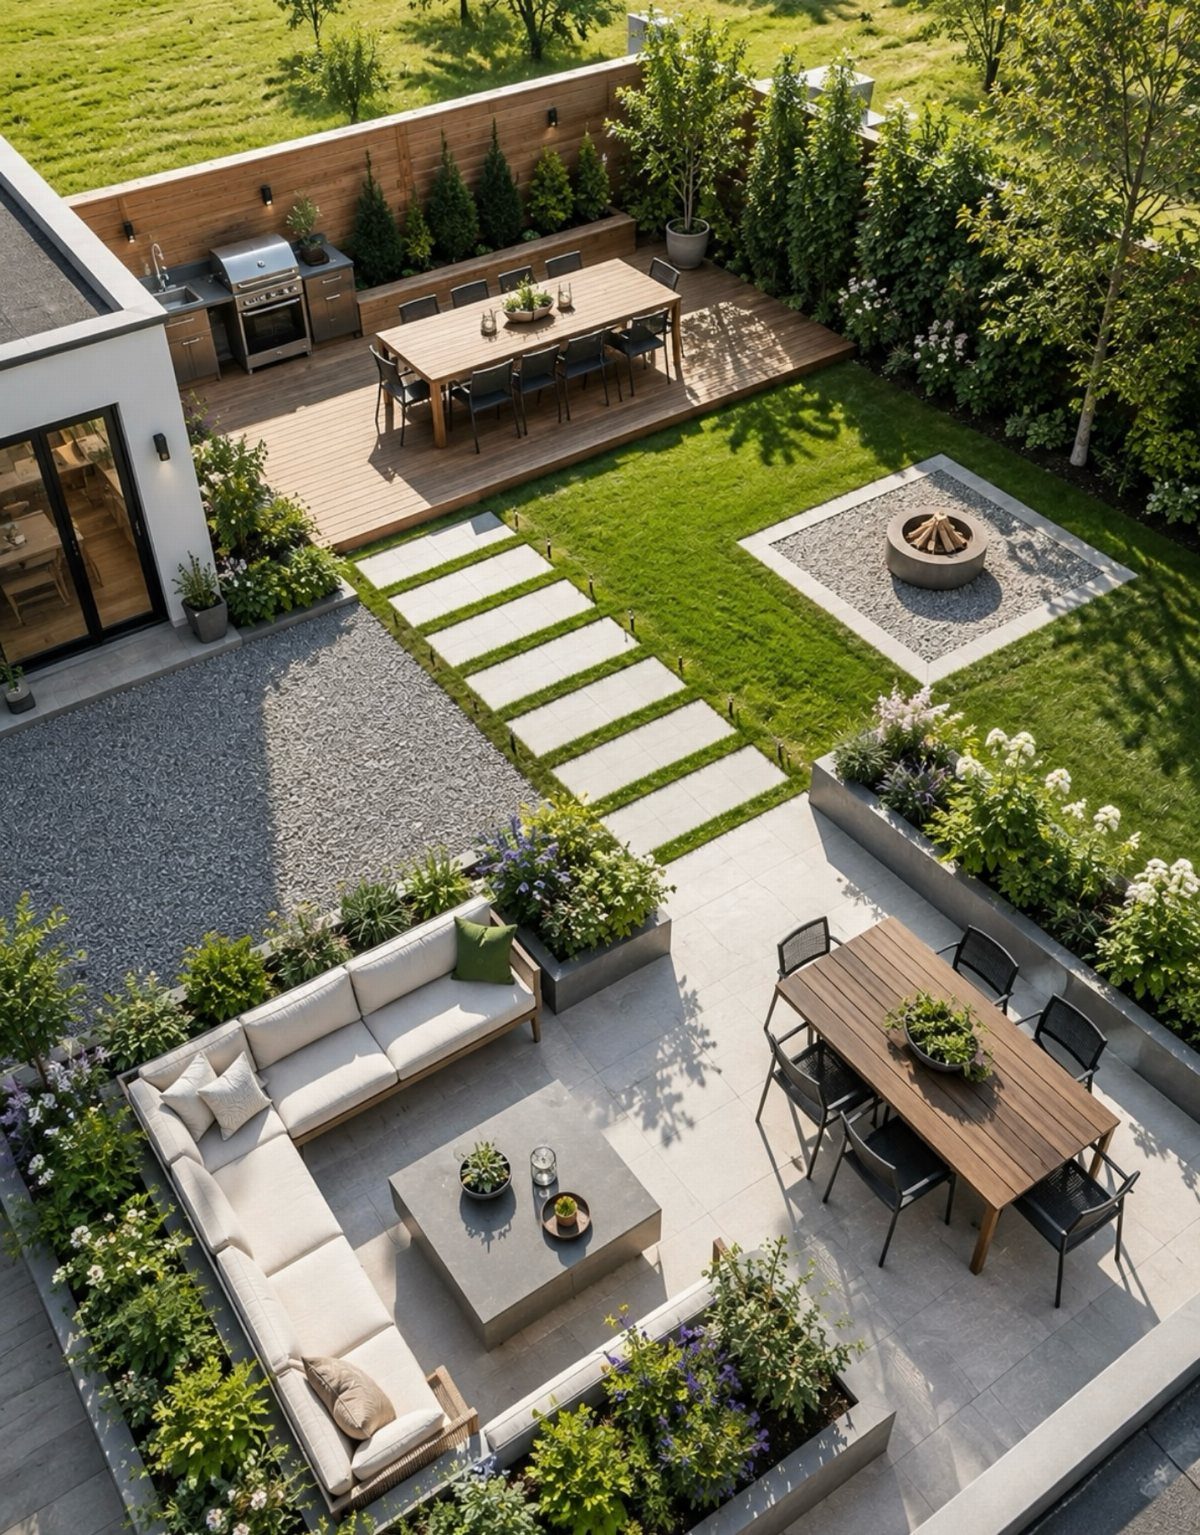
Multiple seating areas let a yard host more than one activity at once without traffic crossing through every conversation.
The aerial view shows the logic: kitchen and dining near the house, lounge and fire pit farther out where noise and smoke matter less.
Budget drives how far you can take this.
Two zones need two sets of furniture and two surfaces; adding more multiplies the cost fast. I would rather do 2 zones well with durable pieces than spread the same money across more setups that look sparse.
11. Fire Pit
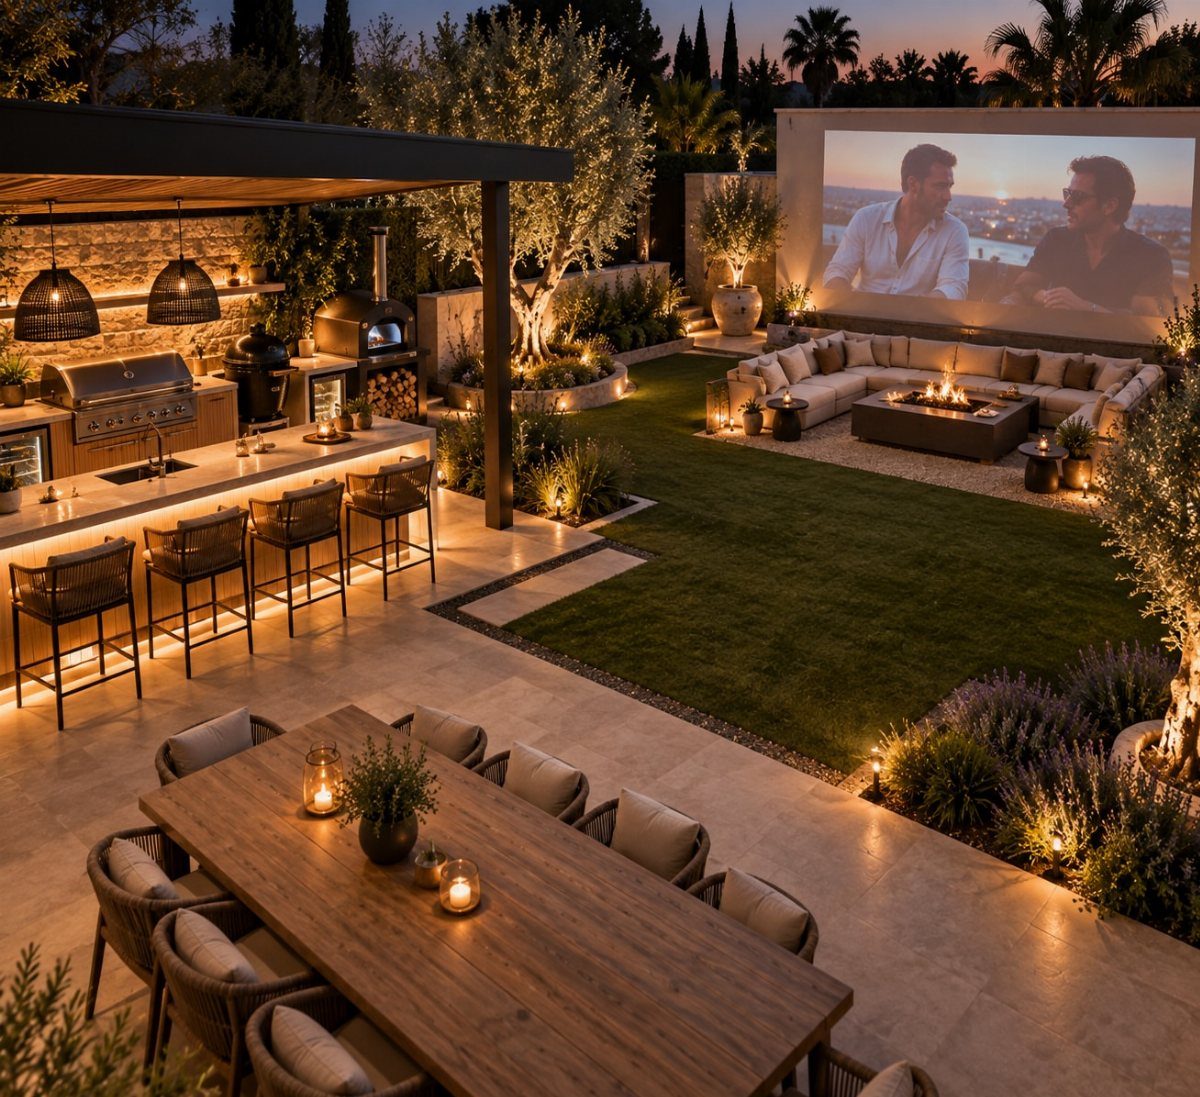
A sunken fire pit with surrounding seating turns a yard into evening territory.
A fire pit that faces a projection screen tells you how the space earns its keep after dark; I would not add the screen myself, but the orientation makes sense for any focal point, whether that is a view, a pond, or just the flames.
Check local burn ordinances before you build.
Wood-burning pits are banned outright in some dry Western counties; gas needs a licensed plumber for the line. Also budget for what surrounds it: the pit is the cheap part, and the seating and safety surfacing often cost double.
12. // Built-In Seating Area
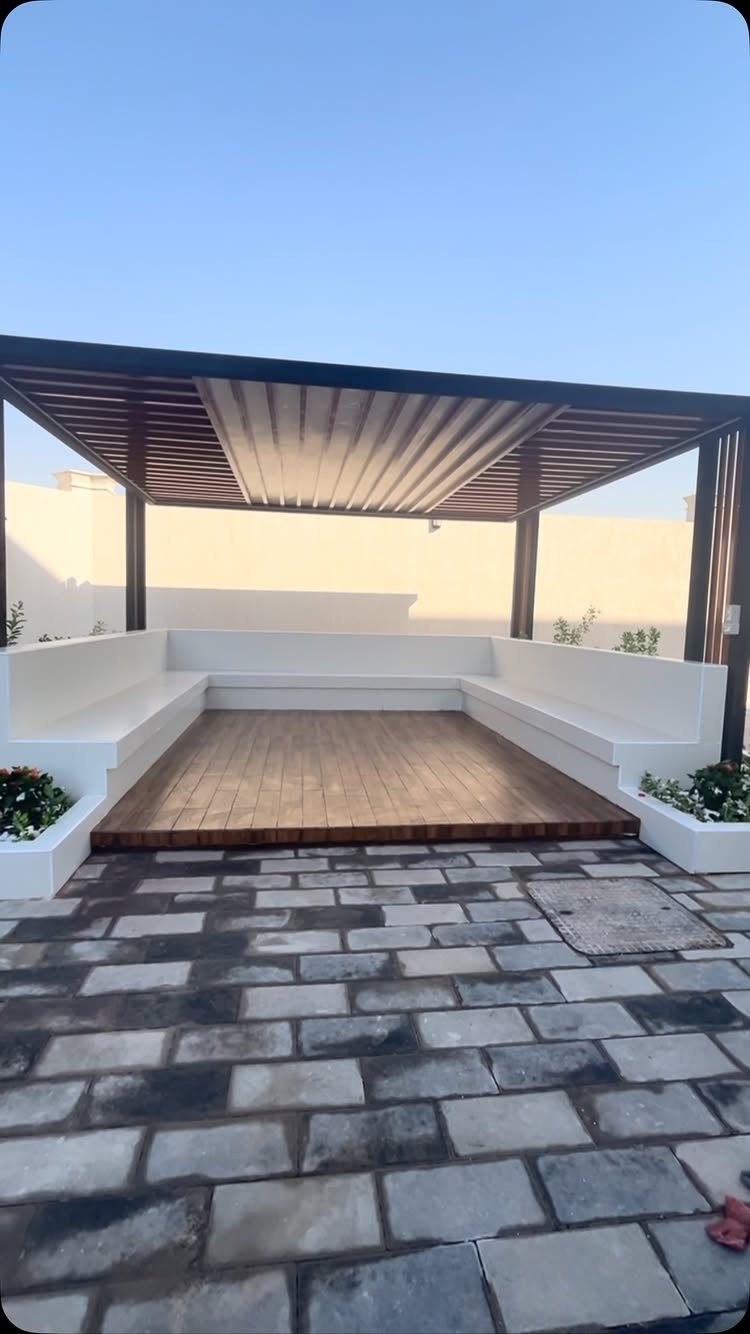
Built-in benches wrap a deck edge and free you from moving furniture every time you mow or sweep.
White concrete turns built-in seating into geometry against a dark pergola; I like the planted corners, though I would size them for herbs rather than small shrubs, which will outgrow that space fast.
Permanent seating commits the layout. Build it only where you are sure the sightline and sun pattern suit both morning coffee and evening gatherings; a mistake in placement cannot be dragged to the other side of the patio next year.
13. Water Feature Focal Point
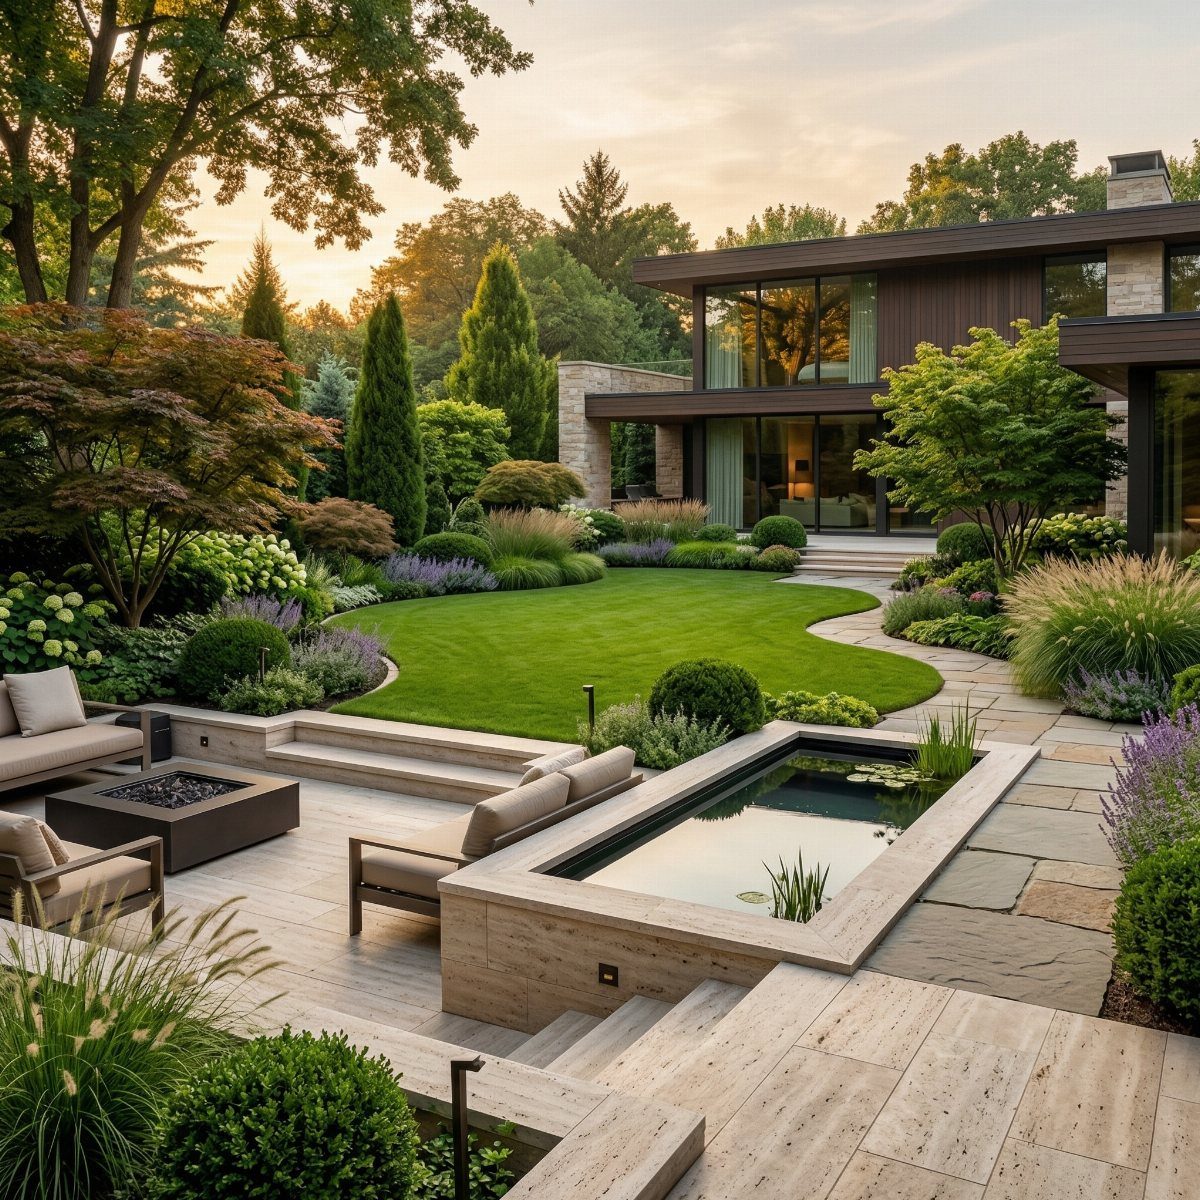
A water feature gives a yard a reason to pause. A still, rectangular basin reads as calm rather than theatrical, which suits a modern house already carrying enough statement in its lines.
Decide on moving versus still water before you call a contractor. Fountains need power, a pump, and winterizing; a reflecting pool is simpler but turns into a maintenance problem if leaves collect and mosquitoes breed.
I would size any feature to the yard’s width: a basin too small for its lawn looks like a puddle, and one too large drowns the grass.
14. Evergreens, Perennials, and Annuals
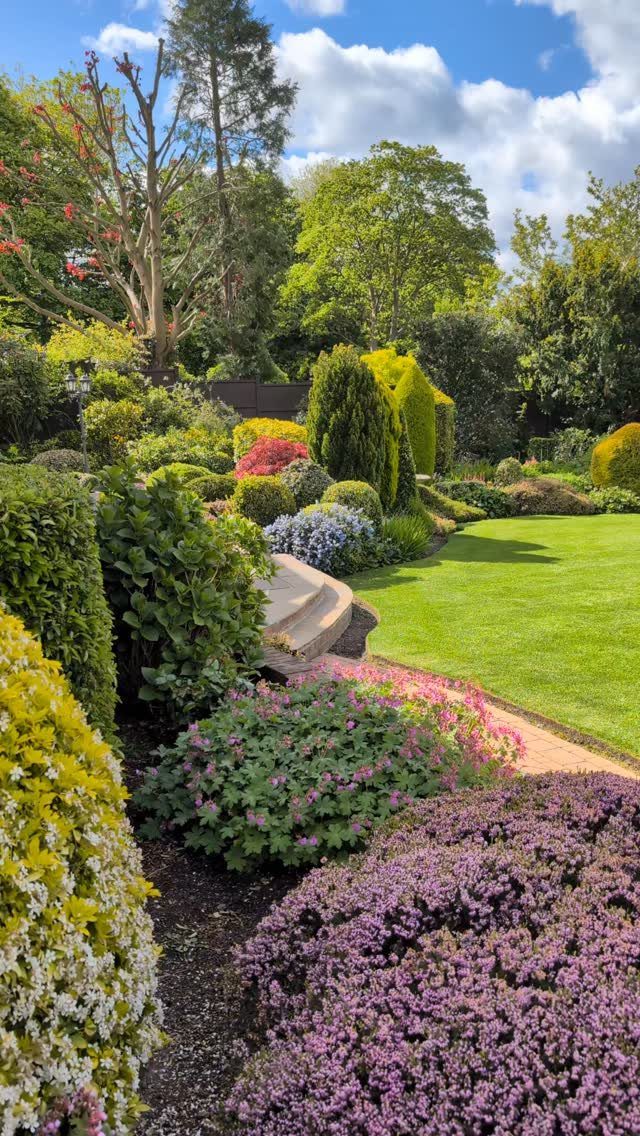
Layered plantings keep a yard from going bare in any season. Evergreens hold structure through winter, perennials return each spring with bulk, and annuals drop in color where you want it for the months they last.
The mix matters more than any single plant. I would spend the money on evergreens first; they are the bones everything else dances around.
Annuals are the last layer and the first to go when the budget tightens, which is a fair trade since they are also the easiest to swap next year.
15. Use Retaining Walls
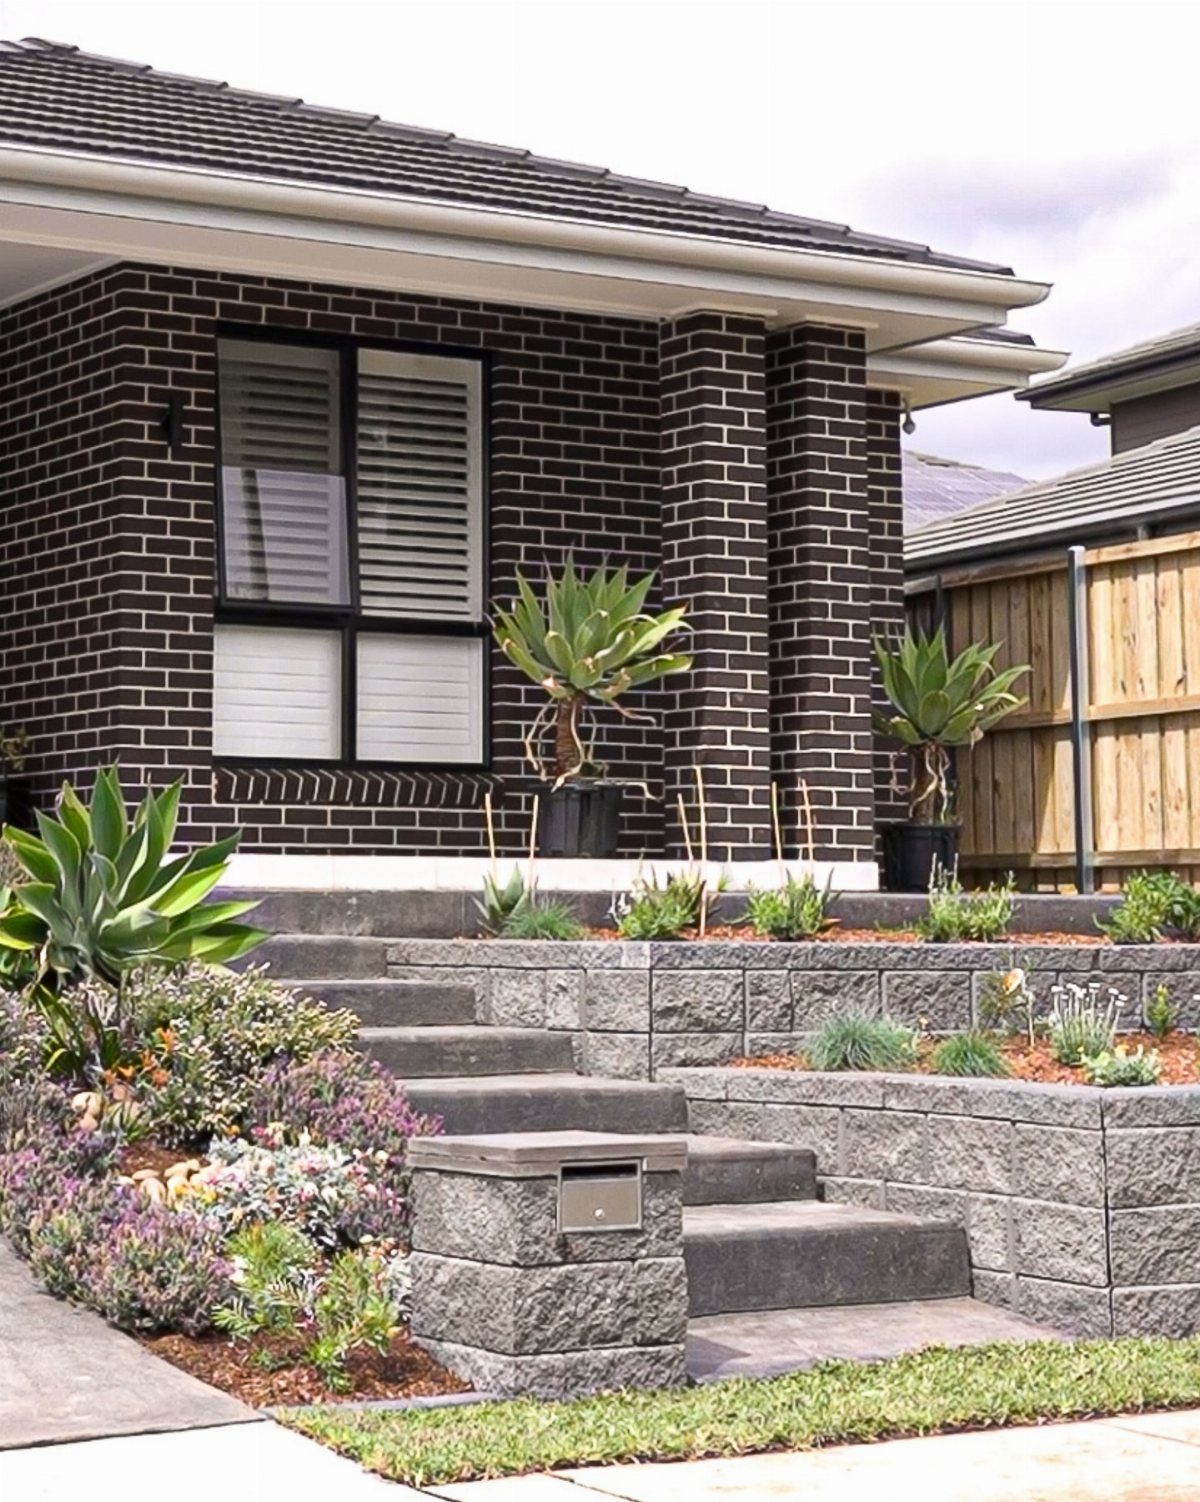
Retaining walls turn a slope into usable ground. Stone tiers with integrated steps make a front yard read as intentional architecture rather than a hillside held back.
Water trapped behind a wall pushes outward with freeze-thaw force; a perforated pipe bedded in gravel at the base belongs in any wall tall enough to hold real pressure.
Also confirm property lines: a wall that redirects runoff onto a neighbor’s yard is a lawsuit in slow motion, and setback rules vary by municipality.
16. Decorative Pots and Hanging Baskets
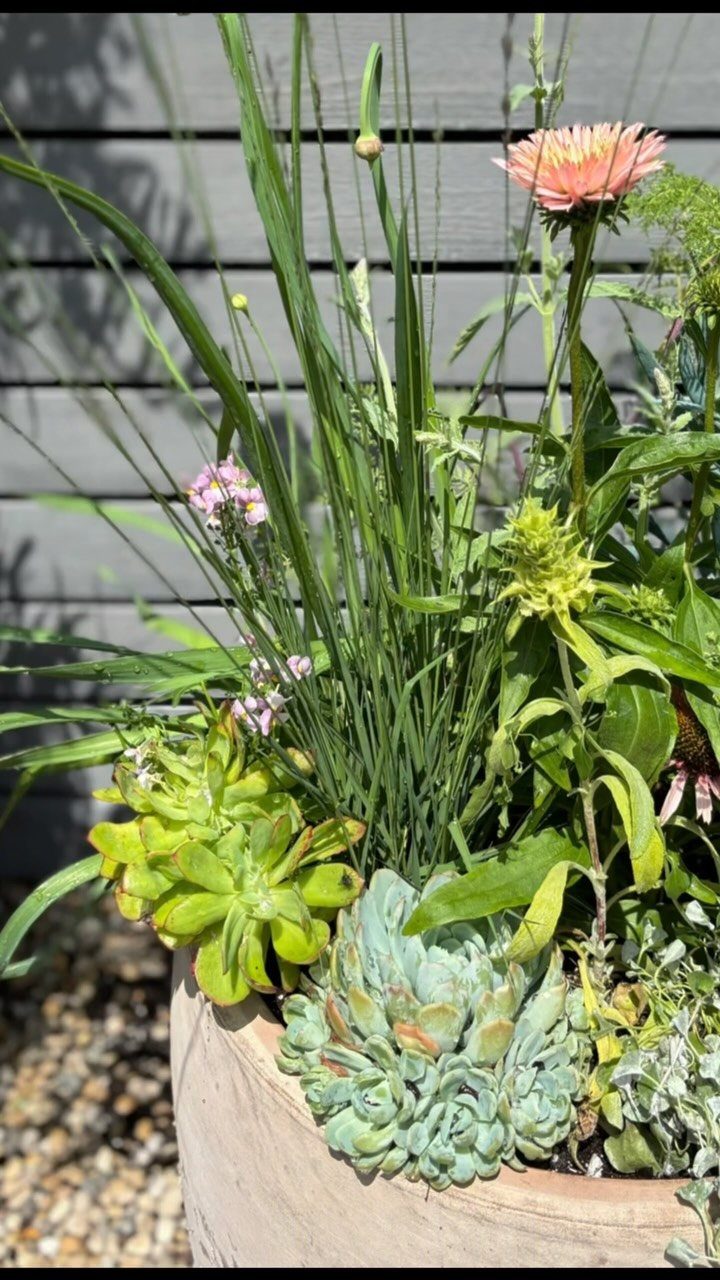
Pots and hanging baskets move color where you need it without digging. A single heavy container, planted with succulents and grasses, can carry a whole corner without needing anything else around it.
Weight is the practical limit. A ceramic pot filled with soil and mature plants gets heavy fast; I would keep anything substantial on a rolling subframe or commit it to a permanent spot.
Hanging baskets need a bracket rated for wet soil, not dry, and a wall that can take the load without pulling free in a gust.
17. Illustrated Landscape Master Plan
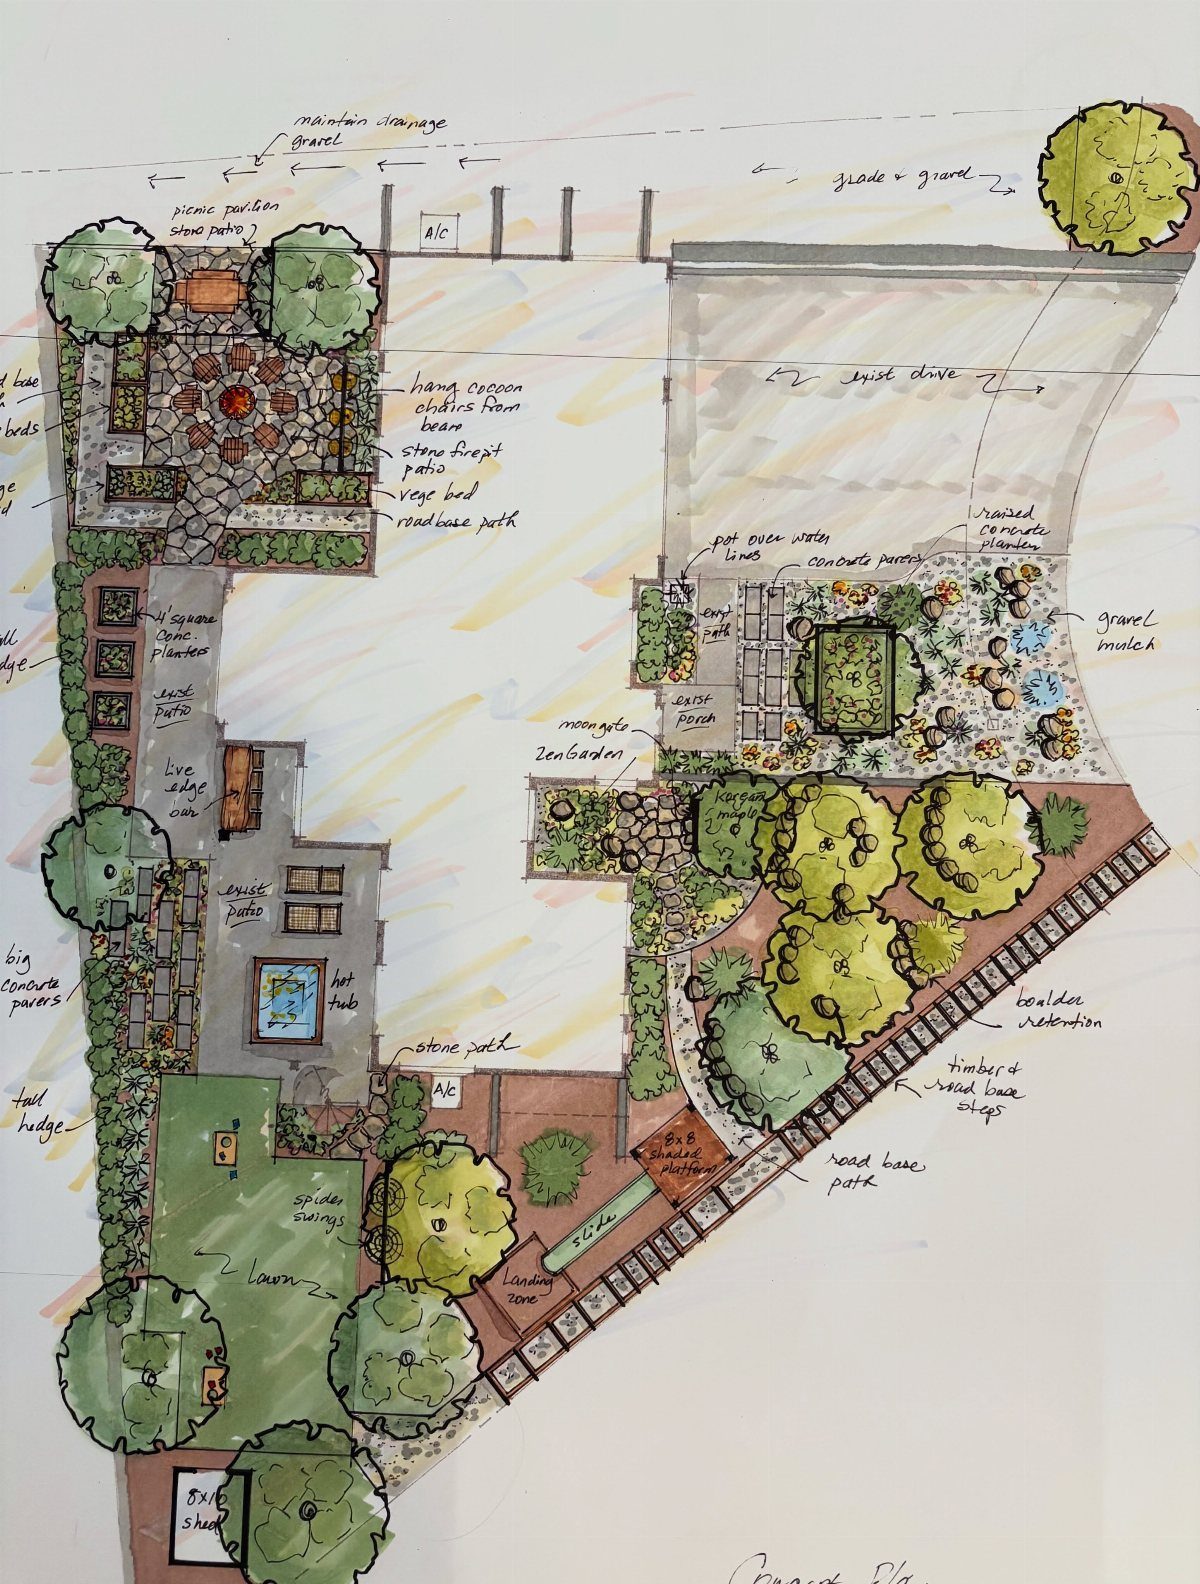
A hand-drawn plan forces decisions on paper before they cost money in the ground. An ink-and-watercolor sketch with labeled zones and measured paths is the map that keeps a project from drifting.
Scale is what separates a useful plan from a pretty picture. I would draw small enough that a standard yard fits on a single sheet, yet large enough to show whether a path clears a swing set.
Graph paper works; landscape design software does not, in my experience, because it tempts precision the site will not match.
18. Dedicated Backyard Play Area
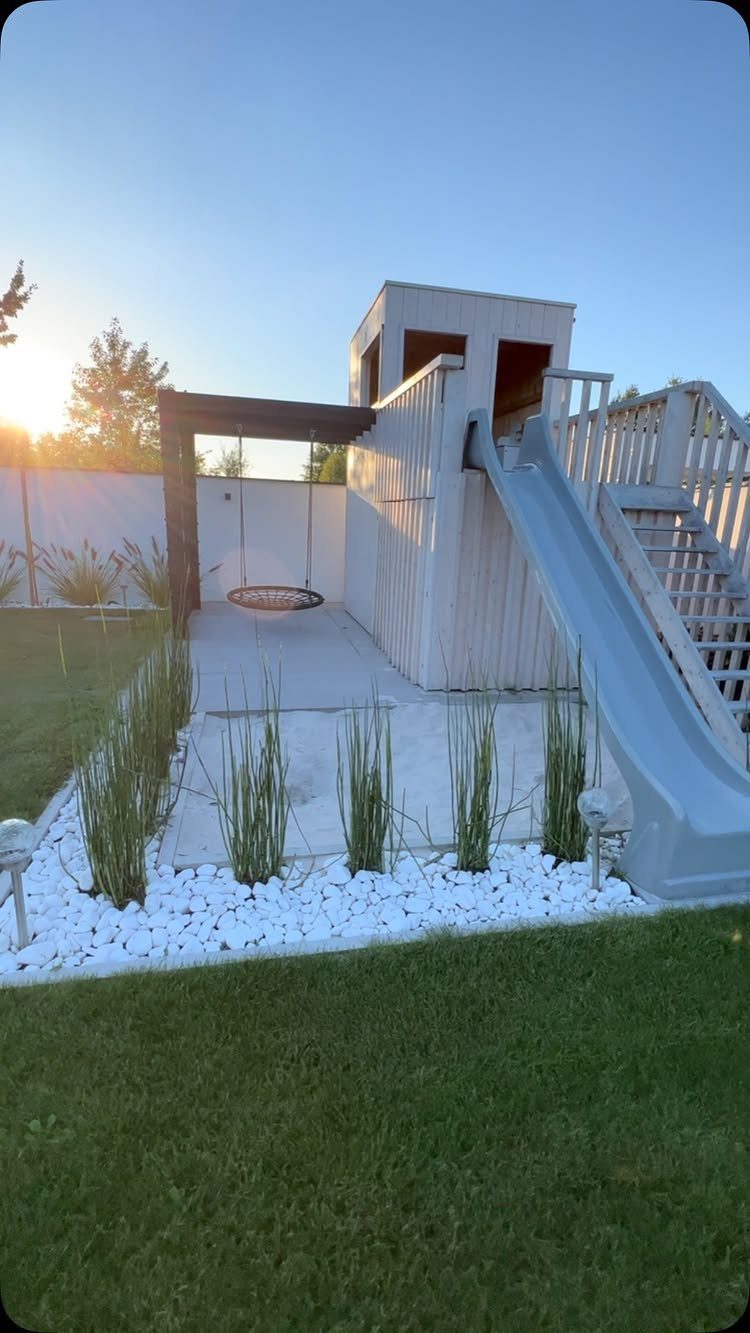
A defined play zone keeps toys from colonizing the whole yard. A hard border does the containing; the play structure does the entertaining.
Fall surface is the decision that matters. Poured rubber under the swings absorbs impact but costs more than the playset; wood mulch is cheaper and meets code if you maintain depth, though it migrates and needs topping off each spring.
I would check the CPSC guidelines for fall height before I bought anything: a slide’s platform height sets the safety zone radius, and guessing wrong means regrading later.
Planning and Layout Advice
Start by deciding what the yard needs to do for you.
A space for outdoor dining belongs near the house, where carrying plates is short work. A vegetable garden wants morning sun and a hose reach; a fire pit sits where smoke drifts away from windows and neighbors.
Kids need a flat run zone; pets need a fence line they can patrol without destroying planting beds. Get honest about which uses matter most, because every yard forces a choice between them.
Once the purpose is clear, walk the space with a tape measure and note what is fixed: the mature tree you will build around, the slope that drains toward the garage, the gate width that limits what furniture can pass through.
Declutter before you plan. Broken pots and half-dead shrubs steal attention from the actual dimensions of the space.
Walkways, stairs, and decks that wobble or slope need attention before you commit to a layout; either fix them first or design around the flaw so it does not surprise you later.
I would not lean on landscape software myself. A tape measure beats software here.
I pace out the actual yard, check whether the grill cart clears the hose reel, and mark where shade falls at 4 p.m. before I sketch anything. Storage belongs in the plan from day one, not as an afterthought.
A bench with a hinged lid or a narrow outdoor cabinet keeps cushions and tools from cluttering the finished space. The goal is a layout that looks good because it works, not one that works despite itself.
You don’t need a big backyard to make substantial improvements. Even a small urban yard can be transformed into an inviting space where you can maximize enjoyment of your time outdoors.
Maintenance Considerations
Low-maintenance starts with what you stop doing.
Removing lawn cuts mowing, fertilizing, and most irrigation from the calendar. Replace it with pavers, gravel, flagstone, decking, or ground-cover plants that fill space without demanding weekly attention.
Gravel paths with raised beds pair well because both need little more than occasional weeding. Succulents and cacti in a rock garden handle dry, sunny yards with almost no help once their roots take hold.
Artificial grass has its place in small spots where you want green without water, though I would not use it as a lawn replacement; it heats up in direct sun and still needs debris cleared off it.
Sustainable design is not a separate category from low-maintenance.
Native plants, grass removal, and more trees and garden beds all reduce the inputs a yard demands. The payoff is time you spend enjoying the space instead of servicing it.
I would always choose a material or plant that solves 2 problems: white gravel that reflects heat and needs no mowing, or evergreens that give winter structure and summer shade both.
The less each element asks of you, the more likely the yard stays finished rather than slipping back to neglect.
Seasonal Planning
Year-round interest is built in layers, not bought in a single trip to the garden center. Start with evergreens for structure; they are the only plants holding form when snow covers everything else.
Deciduous shrubs come next, counted on for spring bloom, summer foliage, and autumn color shift. Perennials and bulbs fill the gaps in sequence, one group replacing another so something is always moving.
Height order matters for the layering to read. Put the tall growers against the fence or the north edge, the mid-height stuff in between, and the ground-huggers closest to the path; everyone gets light and nothing gets buried.
A border drawn flat on paper always disappoints in 3 dimensions.
I would visit a local garden center across at least two seasons, ideally three, before I bought anything.
What is blooming in May is invisible in July, and the plant that looks heroic in October is a bare stick in April.
Seeing stock in active season tells you what sequence actually works in your climate, not in a catalog zone map.
Snowdrops and crocus finish before coneflowers and salvias hit stride; by late summer, switchgrass or feather reed grass carries the color until frost.
Plan for the emptiness, too. A perennial that dies back to the ground in August needs something evergreen behind it, or that corner goes bare for months.
Annuals get a lot of attention in seasonal planning, and that is fair; they are also the easiest to change next year if a color choice disappoints.
Evergreens and hardscaping form the backbone of any yard layout, and they are the bones the rest of the year dances around.
Frequently Asked Questions
How do I design my backyard layout?
Start by deciding what the yard needs to do for you.
What are the rules of landscape design?
I think about movement before anything else: where someone naturally wants to walk, where the grill sits in relation to the door, how the patio opens toward the seating so no one gets trapped in a corner.
Start with evergreens for structure, add deciduous shrubs for seasonal change, and fill gaps with perennials and bulbs in sequence so something is always moving.