The ideas below range from stepping stones set in grass to poured concrete with brick edging, and the deciding factor is how much of the work you want to do with your own hands versus what you hire out.
A four-foot width fits two people shoulder to shoulder, but I would step up to five feet if the route sees strollers or grocery bags.
[link-whisper-related-posts]1. Flagstone Walkway
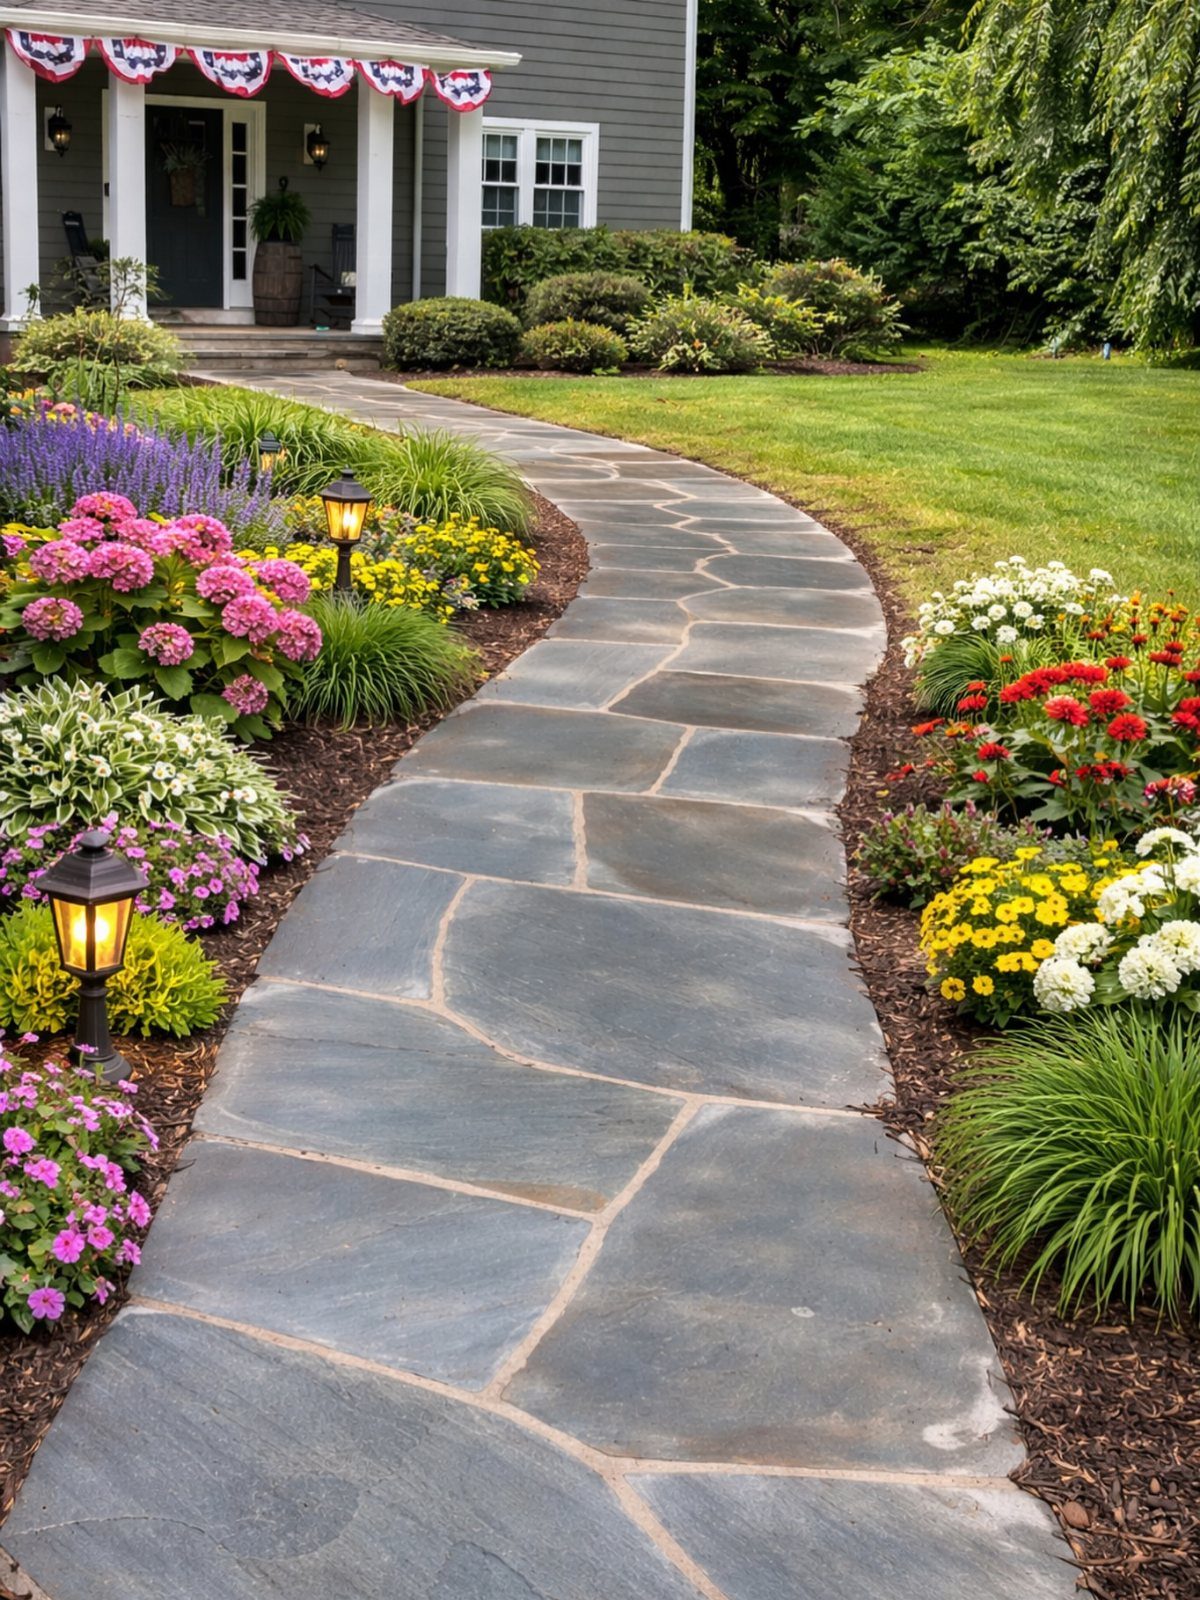
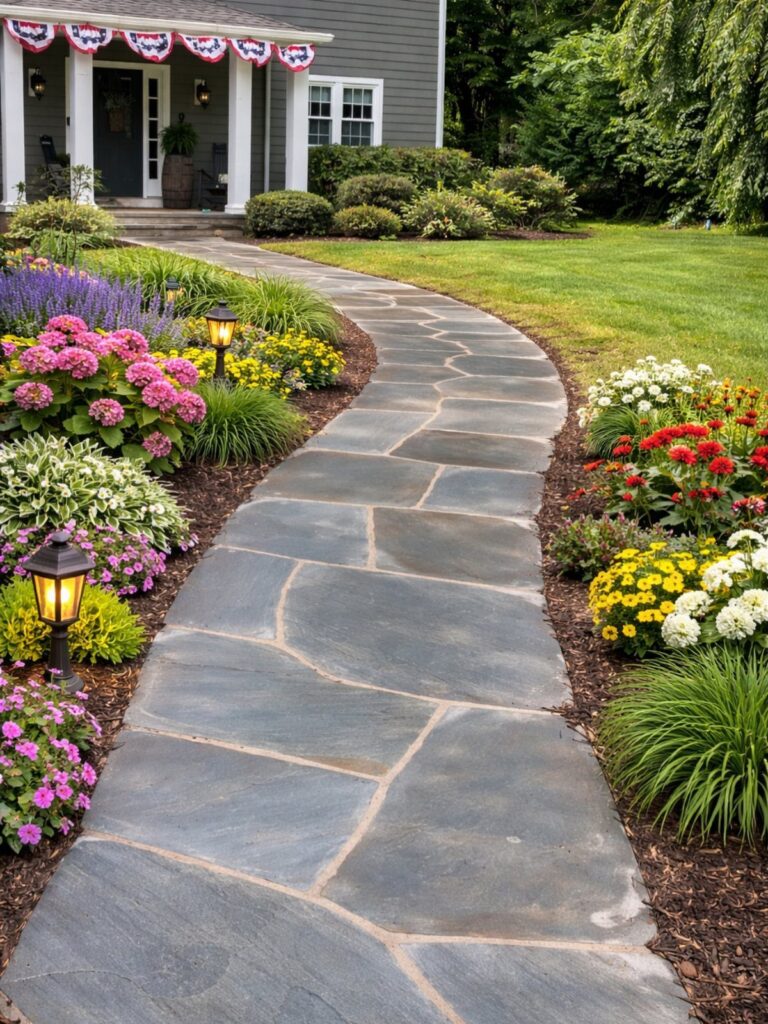
A flagstone walkway is built from irregular slabs of natural stone, usually sandstone, slate, or limestone, laid with gaps that get filled with sand, soil, or low ground cover.
The gaps matter: tight joints give a cleaner look and a steadier step, while wider spacing lets moss or thyme soften the edges and needs more weeding later.
Check the thickness before you buy; stone thick enough to hold up under foot traffic without cracking costs more than thin patio-grade material, and the difference is worth paying for on a walkway.
I like flagstone best where the house already has some age to it, since the uneven surface and varied coloring can look out of place against crisp new siding.
2. Garden Walkway Through Planting Beds
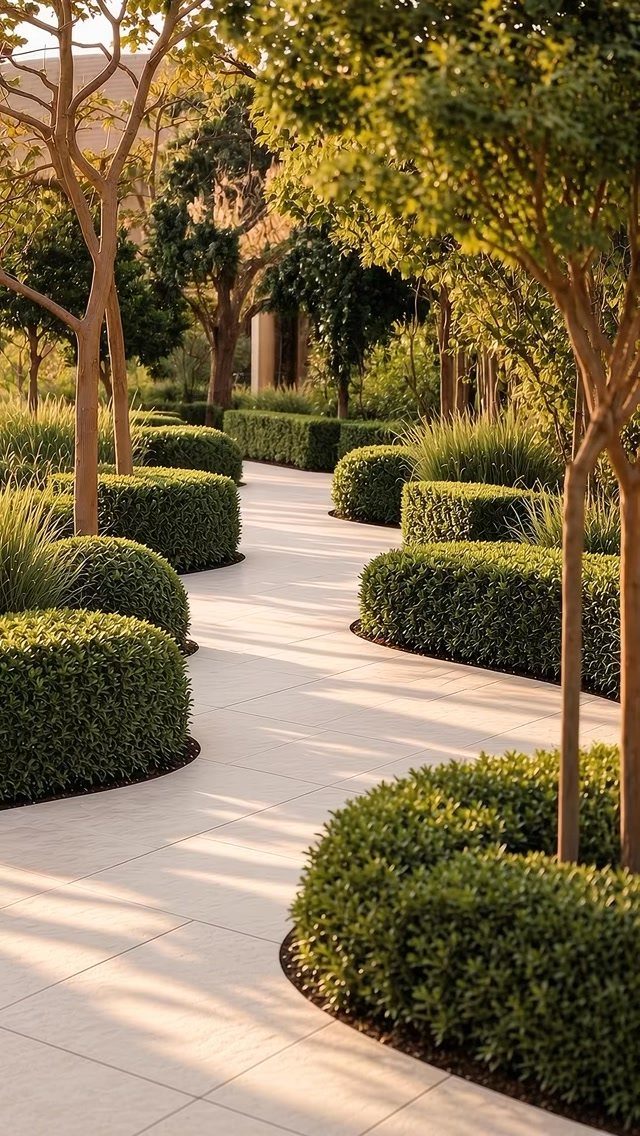
This walkway type is less about the material underfoot and more about the path it cuts through layered planting.
The visible examples use light square tiles set among rounded shrubs, grasses, and small trees, with the plants doing most of the visual work.
The maker of one example paired a resin-bound path with relaxed, layered planting, which tells me the surface itself can be simple if the beds are planned.
For this reader, that means a weekend of hardscaping and a season or two of filling in the greenery, not a single finished weekend.
Measure your mature plant widths before you lay the path; a walkway that starts generous and shrinks to nothing under overgrowth loses its purpose fast.
3. Paver Walkway
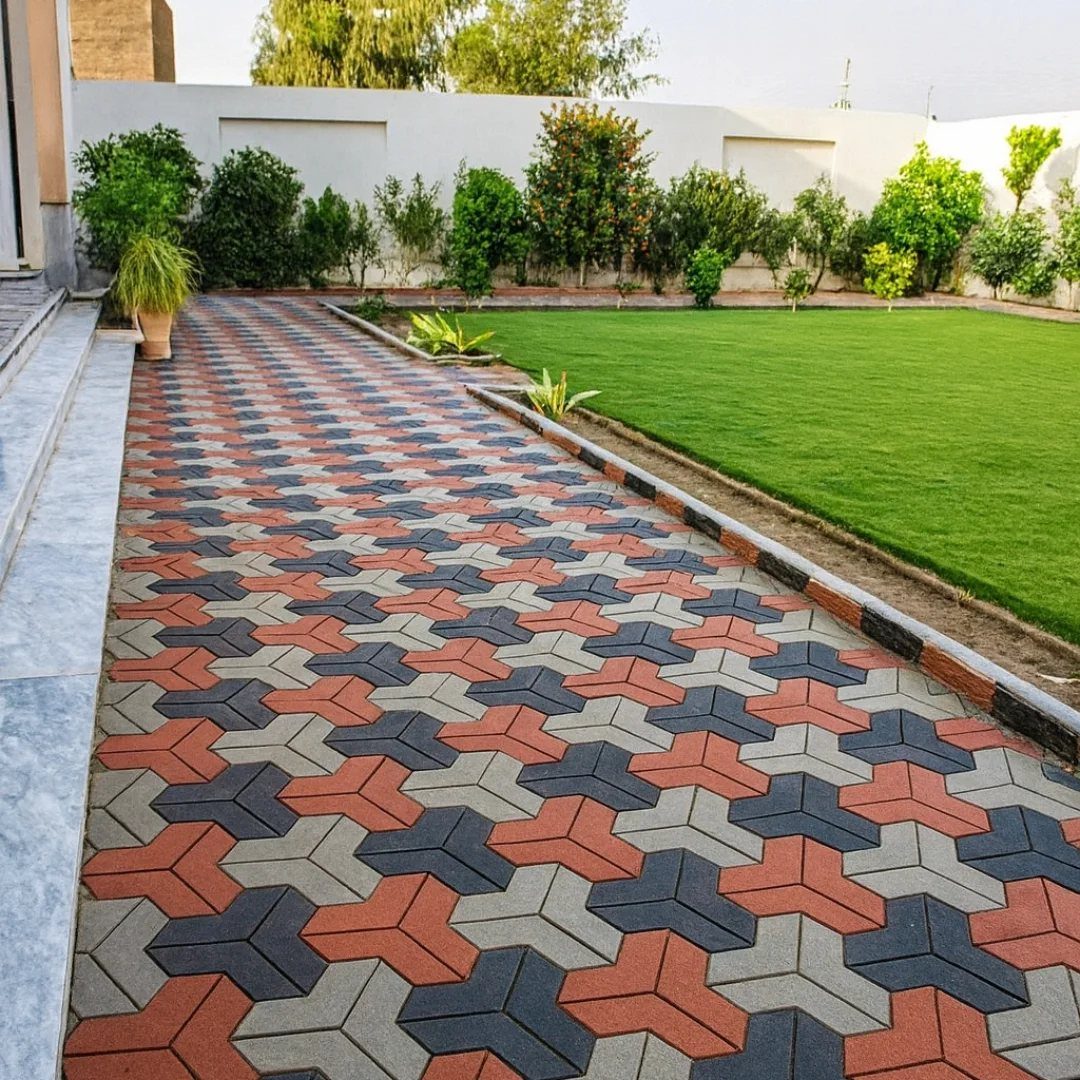
Interlocking concrete pavers in mixed grays and terracottas make a surface that handles freeze-thaw cycles better than poured concrete and repairs in single pieces if one settles or cracks.
The pattern in the visible example is geometric and running, which needs a soldier course or edge restraint to keep the outer pavers from drifting sideways under use.
I would check local availability before falling for a specific color blend; the palette that looks right in a photo may not be what your region stocks, and shipping half a driveway’s worth of pavers crosses the line from project into ordeal.
Mid-range pavers plus base material run more than basic concrete but less than natural stone, and you can shift the balance by spending more time on prep and less on the units themselves.
4. Curved Walkway
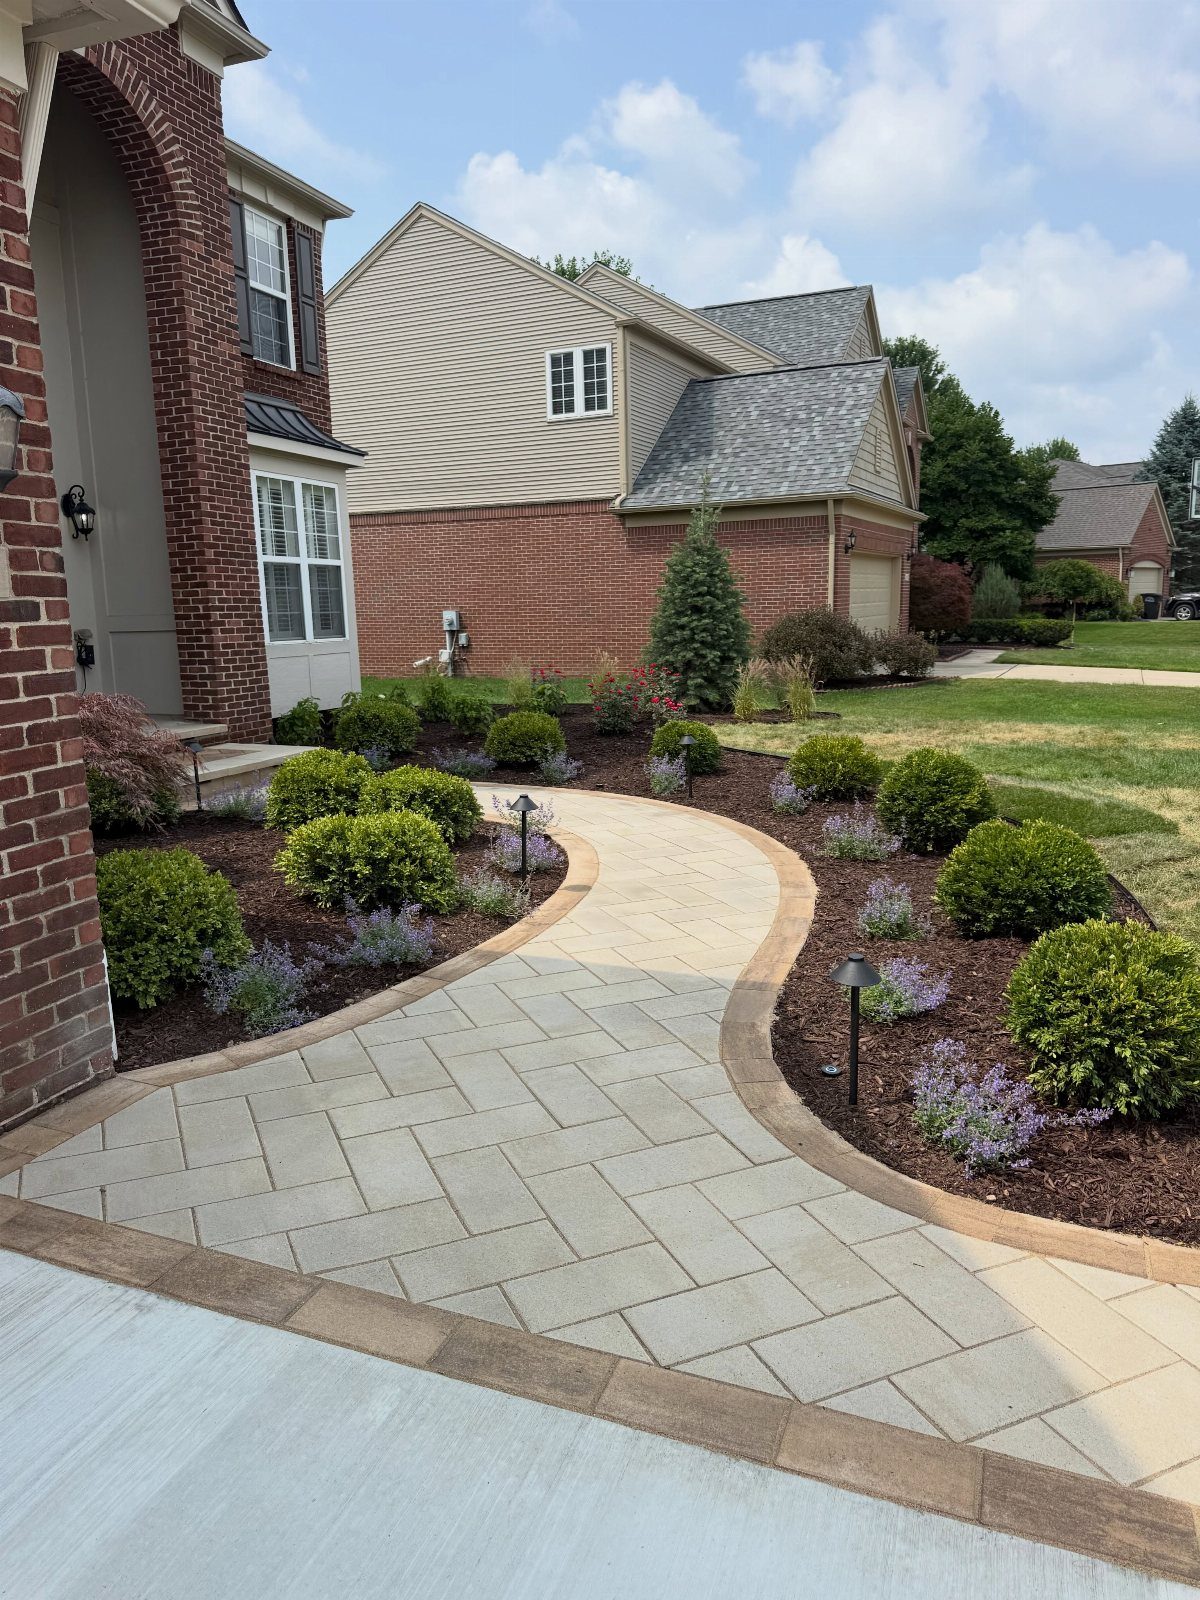
A curve slows the approach and hides the door until the last few steps, which suits a front yard with depth to spend.
The visible examples use pavers in herringbone and running bond, both patterns that can follow a gentle arc without looking forced; tight curves need smaller units or cut pieces to avoid awkward wedge-shaped gaps.
Low-voltage path lighting at the bend is where I would put money before upgrading the pavers themselves, since a lit curve reads as intentional at night and a dark one reads as a trip hazard.
Check your sightlines from the street; a curve that blocks the house can add mystery or just look like you avoided a tree you should have moved.
A well-designed walkway enhances curb appeal while protecting your lawn from wear and tear. Whether your aesthetic leans cottagecore, modern, or somewhere in between, the best front walkway ideas reflect your home’s personality while providing a durable and inviting path.
5. Brick Walkway
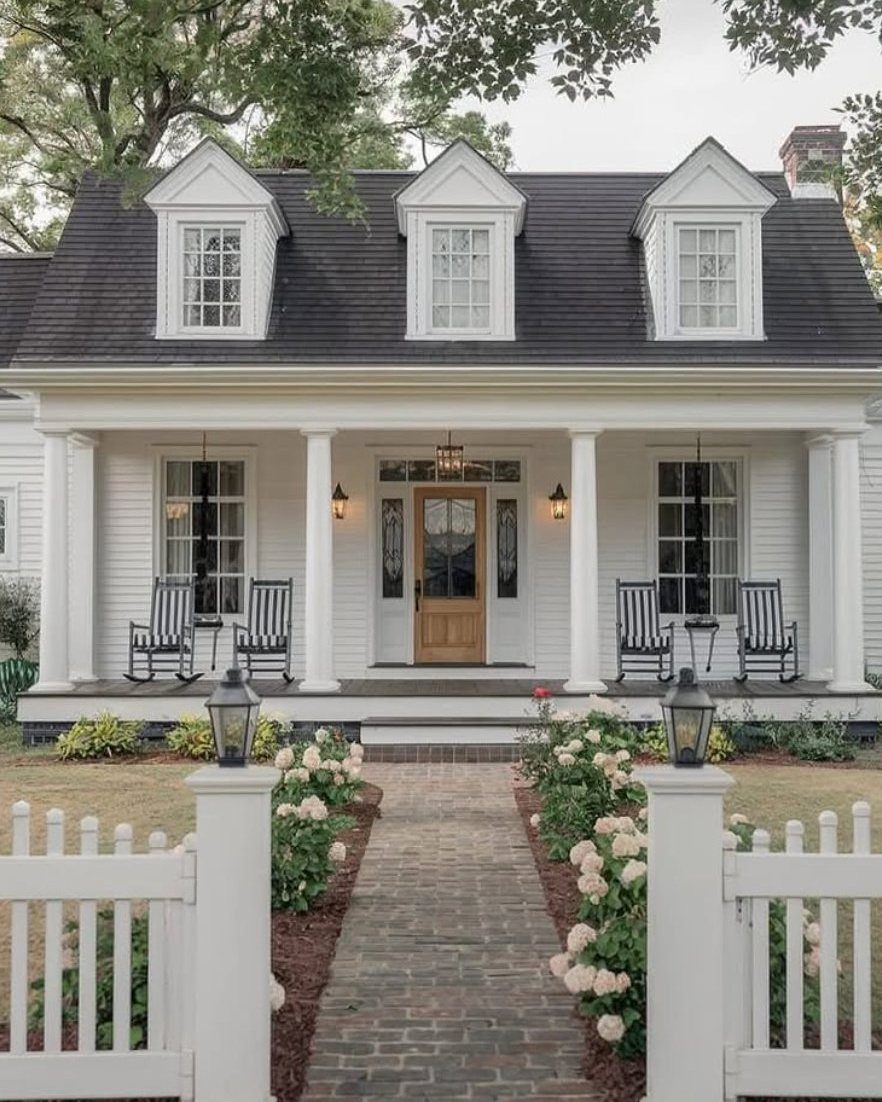
Clay brick in running bond or basketweave has been the standard front walk for 2 centuries because it lasts and looks right against almost any house style.
The visible examples pair red brick with white trim and white roses, a combination that works but is not the only one; salmon brick with cream mortar reads warmer, and dark brown brick with gray mortar goes modern without trying hard.
Check the brick grade if your winters hit hard freeze; SW rated brick absorbs less water and spalls less than paving brick sold for mild climates.
I would budget for a proper gravel base and edge restraint; brick laid on sand alone heaves and spreads, and the repair costs more than doing it right once.
6. Clean-Lined Modern Walkway
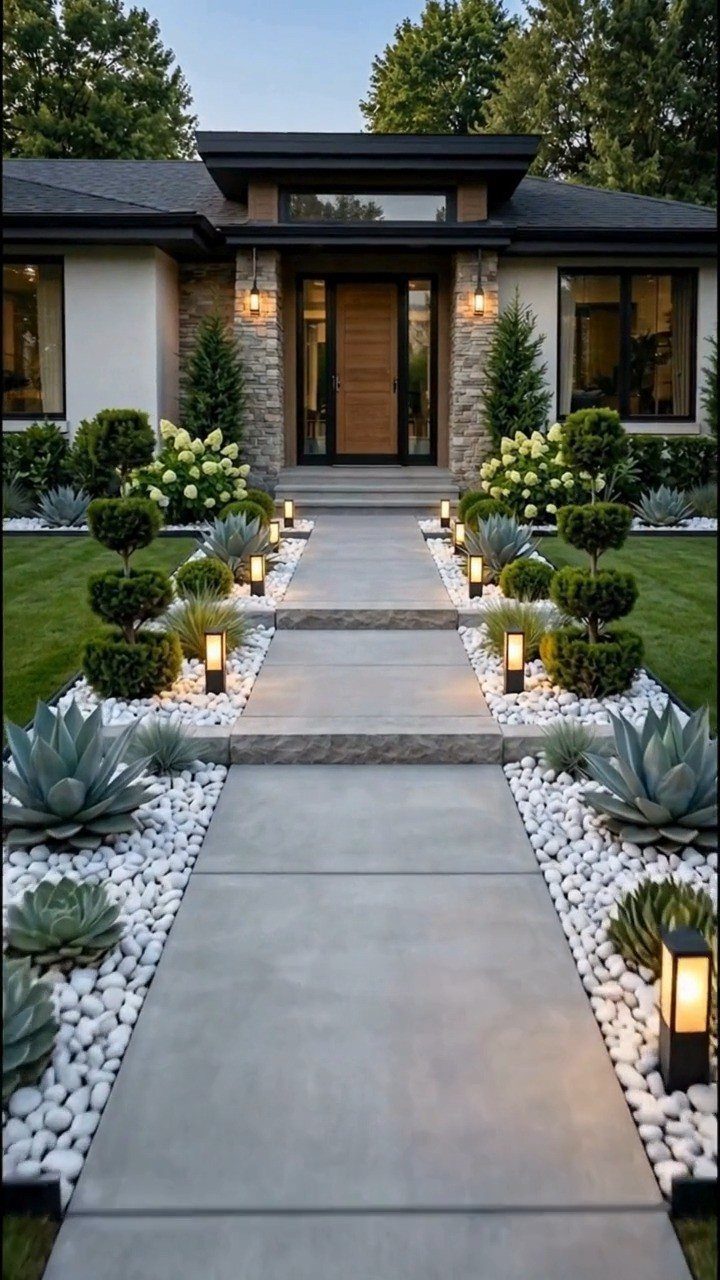
Large concrete pavers with consistent joints, set among white river stone and succulents, give the entry a deliberate spareness that needs the surrounding discipline to work.
The bollard lights in the visible example are placed at intervals that read as rhythm, not random, and I would mark those locations before pouring any base since conduit after the fact means lifting stone.
This style trades away the softness that planting brings; where the house sits on a busy street, the same walk can feel exposed rather than calm.
Succulents need drainage and sun, so the gravel bed here is doing real work, not just looking clean. I would skip this idea for a north-facing entry or anywhere that stays damp into June.
7. Stepping Stones Over Grass
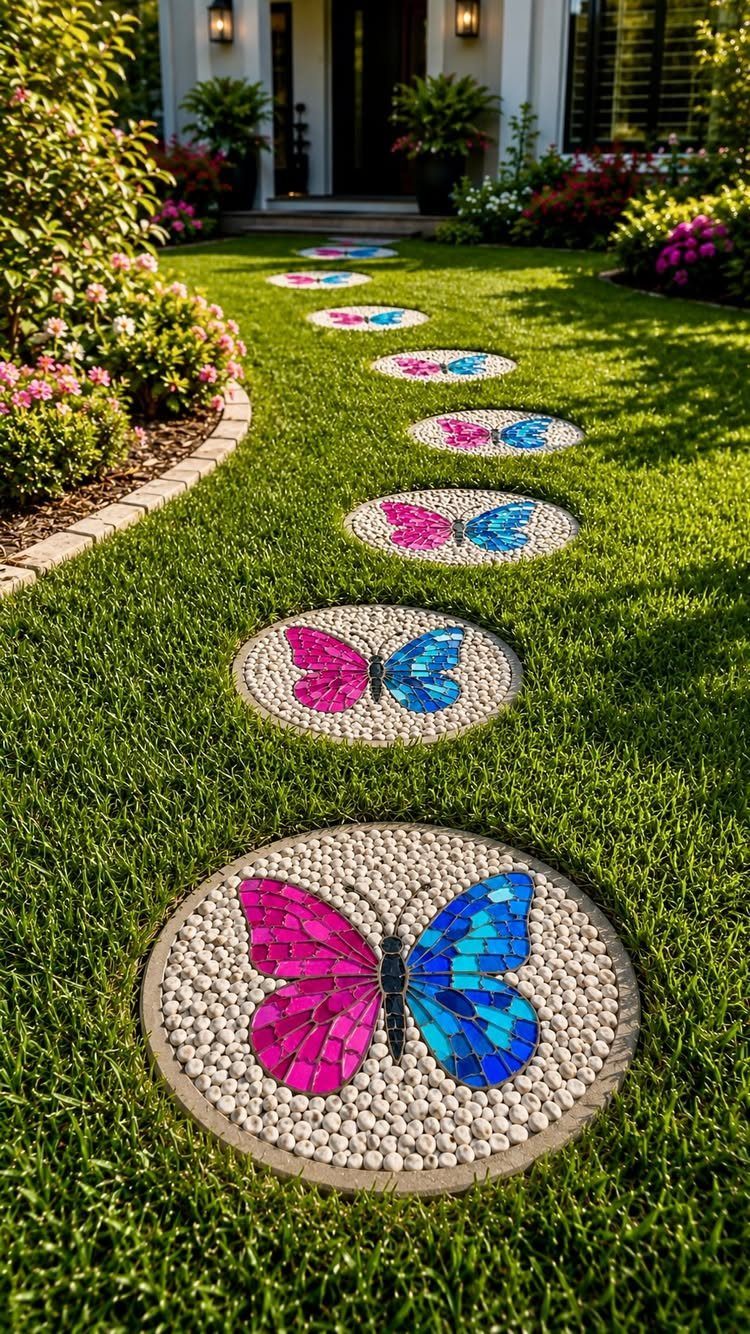
Round mosaic stones set into lawn grass give a front walk that reads as garden accent more than formal path.
I see butterfly designs in the visible example, but plain concrete or bluestone rounds work the same way and will not fight your house color.
The gap between stones is what decides whether this is practical or just pretty. Too far apart and you are hopping; too close and you might as well have poured a walk and been done with it.
I would lay them dry first and pace the spacing with my own stride before cutting any sod.
Grass grows over the edges and needs edging back a couple of times a season, so I would skip this if the lawn stays muddy or the route sees daily traffic.
8. Gravel Walkway
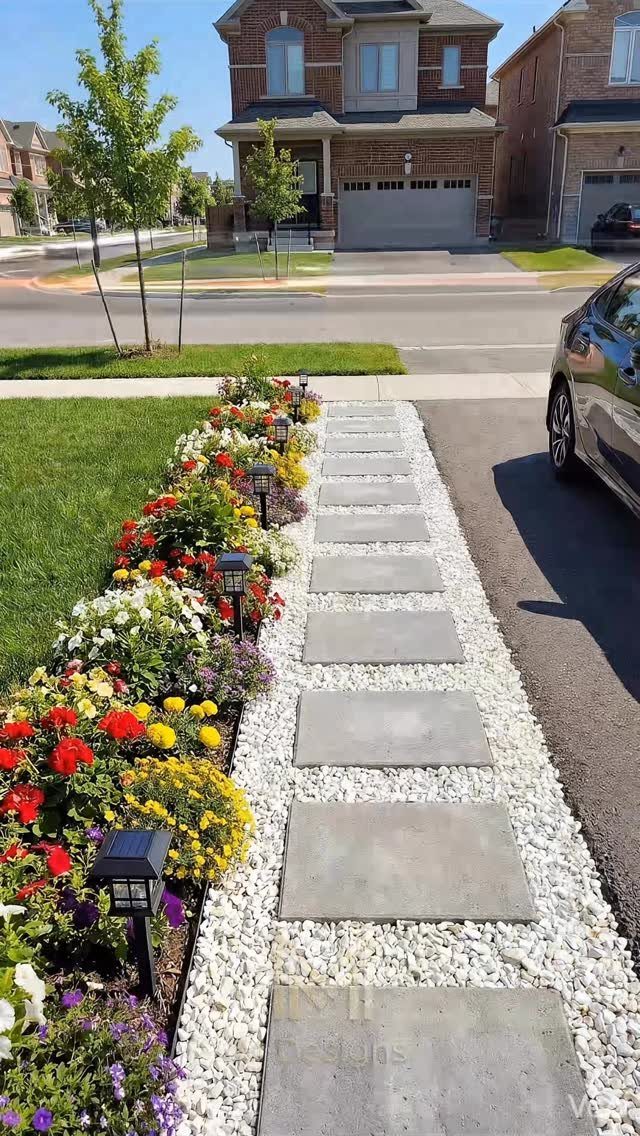
White gravel and square concrete stepping stones run alongside flower beds in the visible example, solar lights picking up the path at dusk.
Gravel handles drainage that would pool on clay soil and costs less than pavers or poured concrete by a fair margin, which matters for a reader doing one project a year on a tight budget.
The stones keep your feet out of the gravel on wet mornings; spacing them for a comfortable stride takes a half hour of testing before you set anything.
I would use edging, timber or metal, to keep the gravel from migrating into the lawn and the beds, because raking it back gets old fast.
This style stays casual even when neat, so I would not force it against a house that reads formal already.
9. Porcelain Tile Walkway
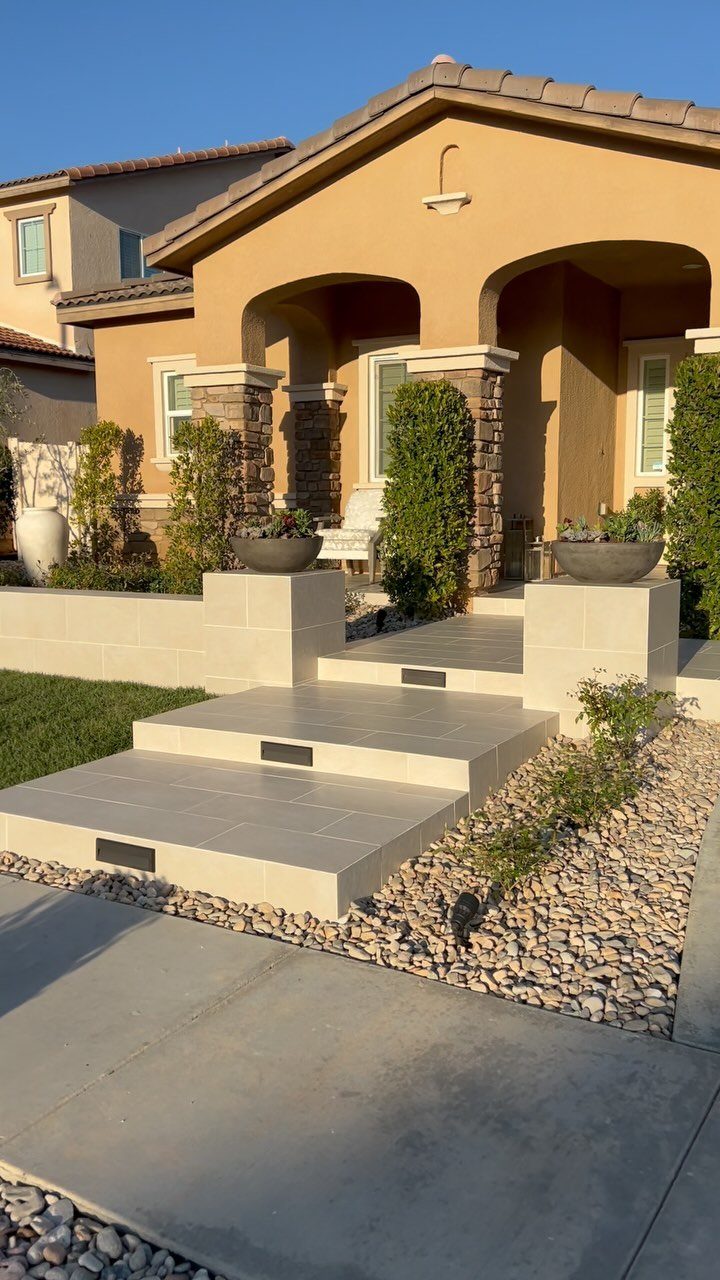
Large light tiles wide enough to climb steps in a single stride give this walk its modern presence.
Porcelain rated for outdoor use absorbs almost no water, so freeze-thaw cracking is not the problem it is with standard ceramic, and the surface stays cleaner than concrete or stone.
The visible example pairs tile with gravel beds and low walls, which tells me the tile itself needs surroundings that match its scale; small fussy plantings fight the calm.
Gravel bedding here is doing drainage work for both the tile base and the succulents or grasses alongside it.
Surface grip is the check I would make before buying.
Polished indoor porcelain gets slick when wet, and your entryway sees rain and sprinkler overspray both. Outdoor-rated tile with a slightly textured finish is what I would ask for at the yard.
10. Wooden Walkway
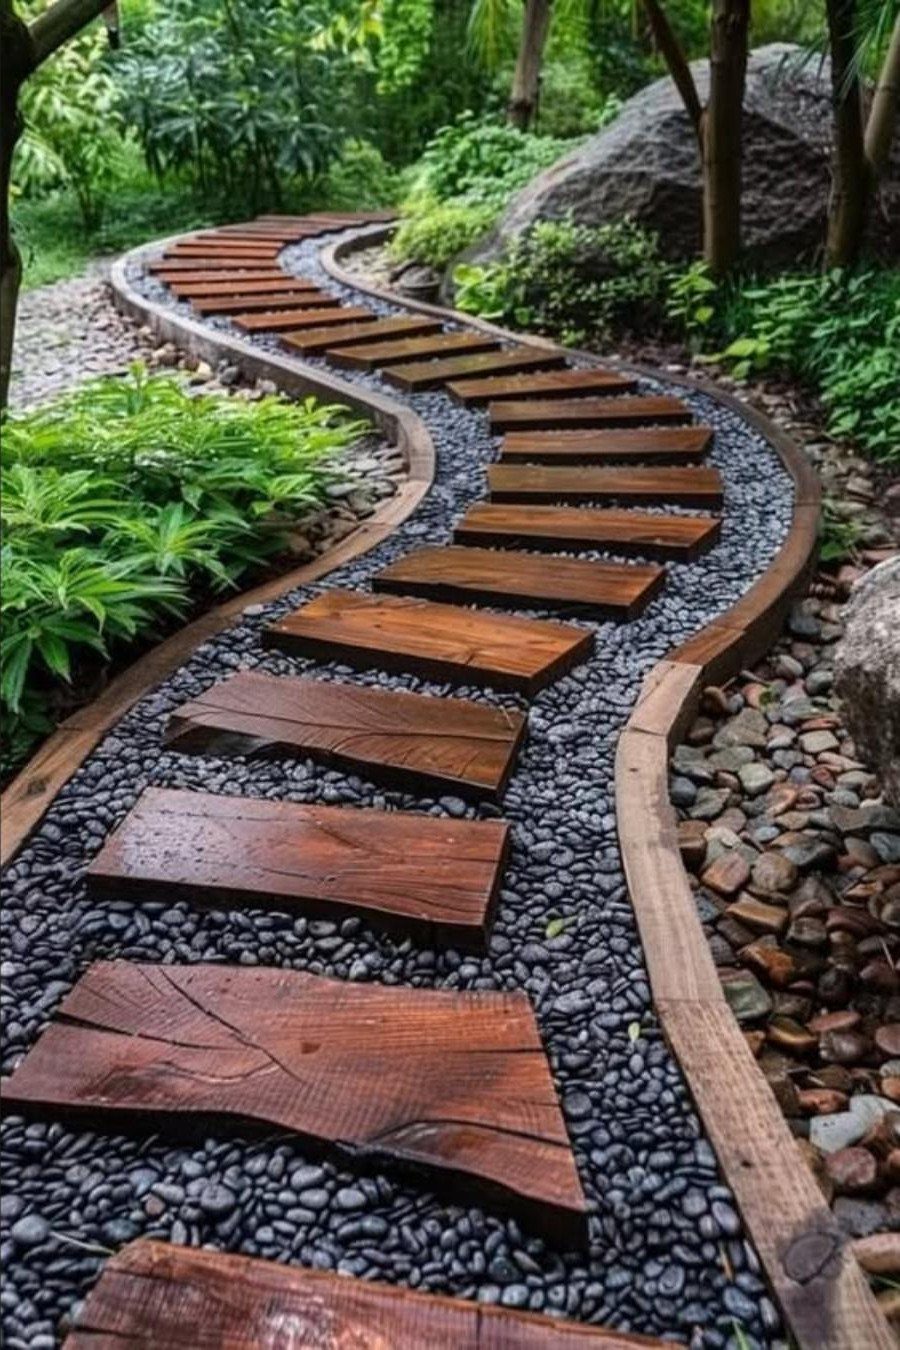
Dark wood planks set into black gravel make a path that reads as designed rather than assembled, with the curve softening what straight boards would make rigid.
I would use pressure-treated lumber or a rot-resistant species like cedar; standard pine will gray and splice within 2 seasons of ground contact.
The edging in the visible example is wood too, which gives a single material story but needs replacing on the same schedule as the walk itself.
Metal edging would outlast it and I would consider the tradeoff for a path I planned to keep long-term.
Gravel underneath is what keeps the wood from sitting in water; without it, or with fines that pack solid, the Boards rot from below.
I would lay landscape fabric first, then a gravel bed deep enough to shed water, then the planks spaced for drainage and airflow both.
11. Concrete Walkway with Brick Border
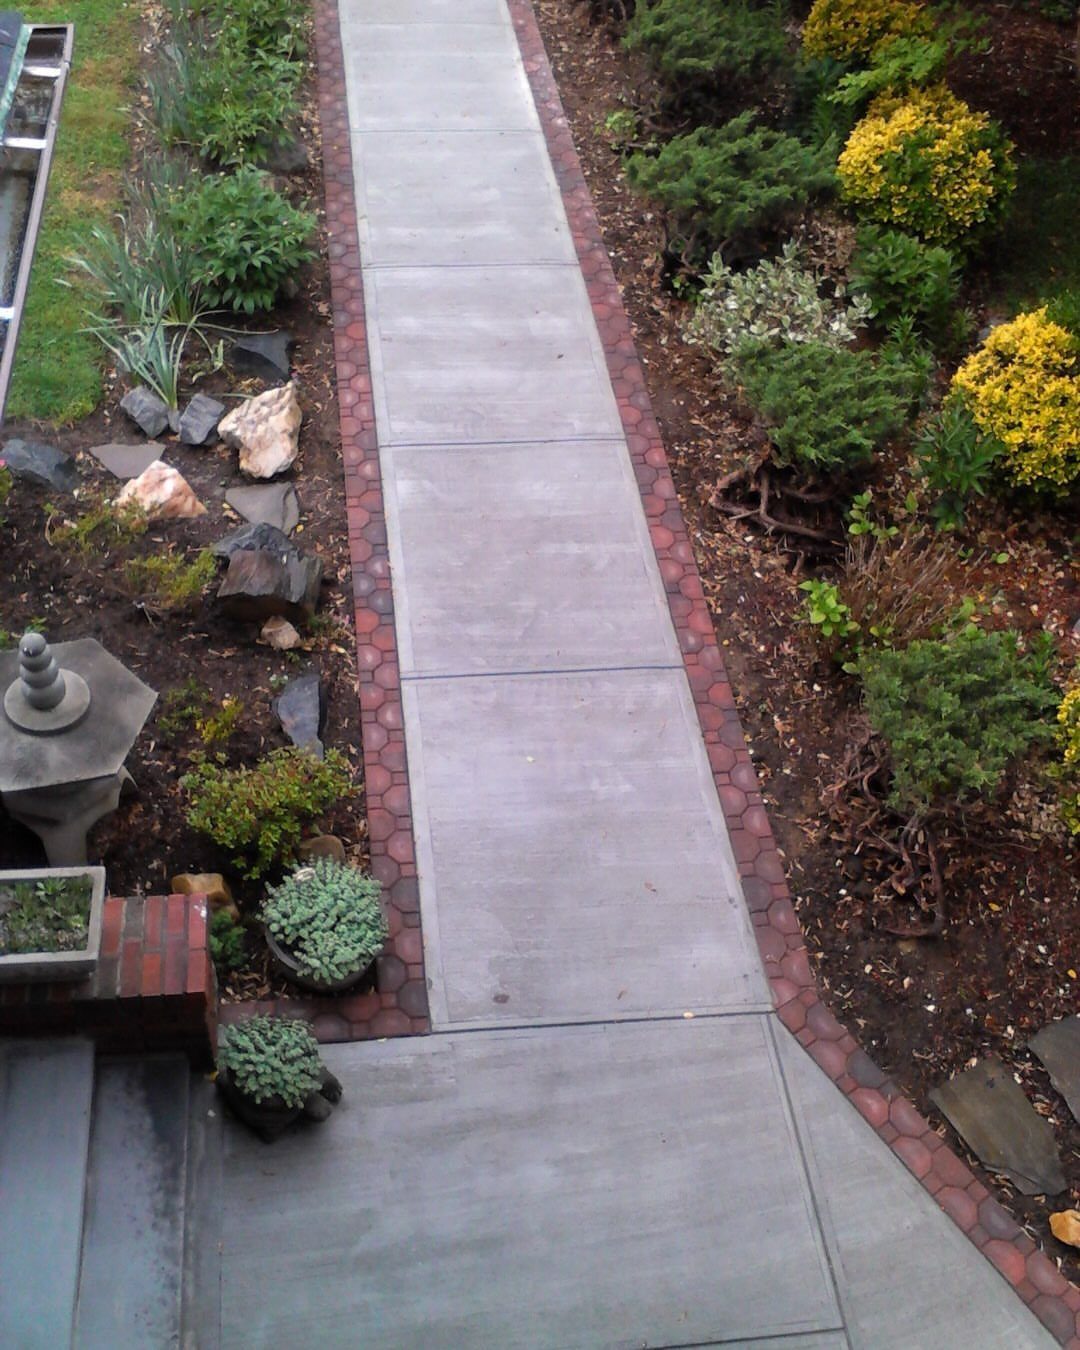
Poured concrete with a brick paver edge gives the straight path its finished look: the concrete does the work of covering ground fast, the brick supplies color and a margin that does not chip the way concrete edges do.
I would pour the slab first and set brick after, not try to integrate them in the same pour, since concrete shrinks and brick does not; the bond line is where movement lives.
The visible example sits between mulched beds, which means the grade needs to shed water toward the beds or through the expansion joints, not toward the house.
I would check that slope with a long level before the truck arrives; fixing it after means a mud operation or a sawcut.
Brick in running bond at the border is the classic I would follow; soldier course looks too stiff for a walk this width, and basketweave gets busy at border scale.
Walkway Materials
Concrete handles heavy traffic and costs less up front, though the surface will crack eventually and repairs are visible.
Natural stone, the flagstone and bluestone types, carries the highest material cost and the most variation from pallet to pallet, so I would buy from the same lot or expect patchy coloring.
Pavers split the difference on price and beat the others for repairability: lift one unit, fix the base, set a replacement.
Concrete pavers in particular come in enough shapes that you can run a herringbone, a basketweave, or a simple stretcher bond without changing material.
The pattern matters less for durability than the base prep, but it changes how the walk reads against your house.
Design Considerations
A straight path suits a small yard or a formal facade, and it will emphasize a front door you want noticed. A curve needs depth to work; without enough front yard, the bend looks squeezed in.
Slope is the detail that trips people up. Any grade change needs steps, and steps add cost and complexity fast; a walk that follows the existing contour saves both.
I would walk the route myself at different times of day before deciding on shape, checking where sun hits, where water pools, and whether the approach feels right at the speed someone actually uses it.
Walkway Width
Four feet is the minimum that lets two people walk together without brushing shoulders. At five feet, the comfort jumps noticeably, and you have room for someone to pass with a grocery bag or a planter.
Wider than 5 feet starts to read as patio, not path, and the cost climbs without adding function for a typical front entry.
I would measure the door itself and any stoop or landing; a four-foot walk that hits a narrow door feels pinched at the handoff.
The same width should run the full length, not flare at the street or narrow at the stoop, since an inconsistent path looks accidental.
If your route sees wheelchair or stroller traffic, 5 feet is the practical minimum for passing comfort, not just side-by-side walking.
Frequently Asked Questions
What is the walkway to your front door called?
It is called a front walkway or entry path. I call it the front walk or entry walk, and its whole job is carrying foot traffic from curb or driveway to your door without a second thought.
Four feet across is the narrowest I would build for two people to pass each other; at five feet, you stop feeling like you are threading a needle.
How to plan a front yard landscape?
Walk the route yourself at different times of day before deciding on shape. I note where the sun bakes the ground bare, where puddles linger after rain, and whether the approach feels natural at the pace people actually walk it.
A straight line works for tight spaces or symmetrical facades; a curve needs real depth in the yard or it looks forced.