A garage extension out front can run from a simple carport with piers instead of a full slab to a second-story rebuild with brick facade.
The deciding factor is whether you are keeping an existing single-story structure or starting fresh enough that upper balcony framing becomes possible.
Tempered laminated glass for balcony railings costs roughly double metal pickets, and that price gap alone pushes most first-home owners back down to one-story builds.
[link-whisper-related-posts]1. Modern Carport Extension
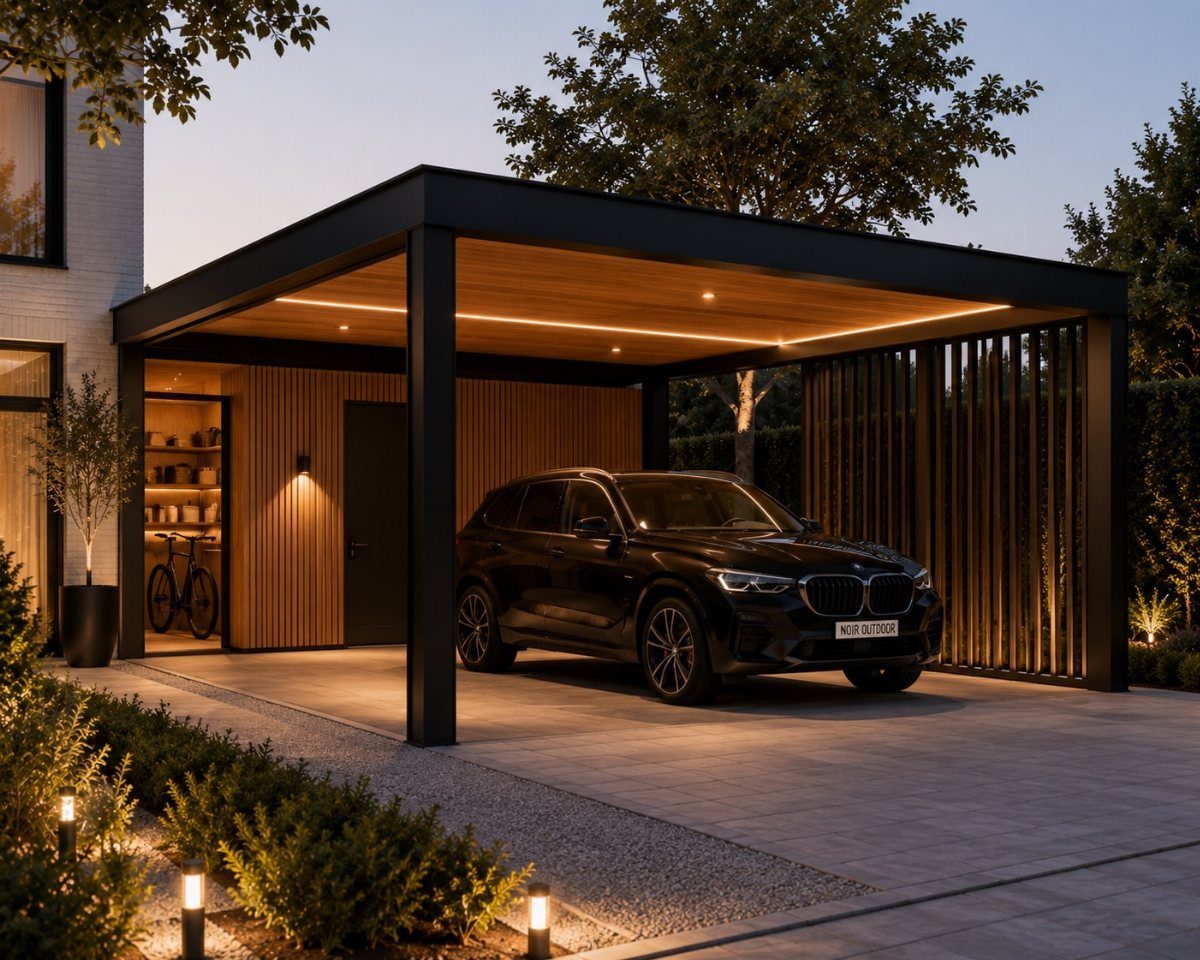
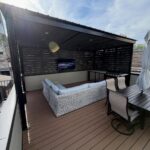
A modern carport extension gives you covered parking without the full cost of an enclosed garage build, and the open sides keep it simpler on permits in most jurisdictions.
I would check whether your local code treats this as a permanent structure or an accessory; that distinction changes your foundation requirement from a concrete slab to possibly just piers.
A wood ceiling and linear lighting are where your money goes if you want the finished look, and vertical slats work as a windbreak without blocking airflow.
Budget depends heavily on whether you do the slab yourself; the difference is enough to make or break the project for most first-home owners.
2. Modern Dark Brown Garage Extension
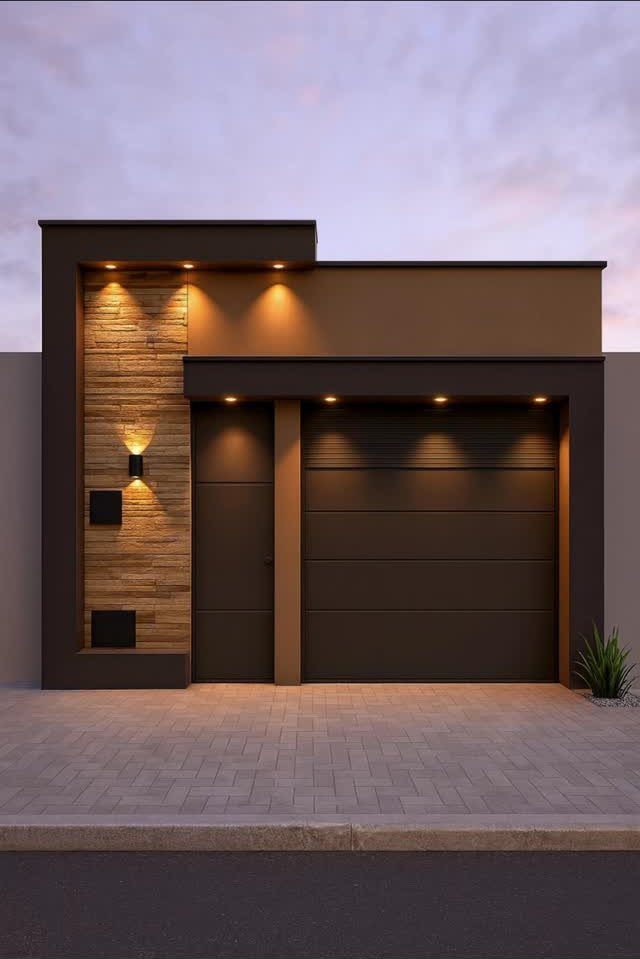
This reads as one unified structure because the extension matches the existing garage in door style and trim, then adds a pedestrian entrance for daily use without raising the main door.
The stone accent wall is doing heavy visual work here; I would get a local masonry supplier to show you veneer options rather than full stone, which cuts the weight and the footing requirement.
Integrated lighting means planning your circuit load before you close up walls, not after.
That dark brown siding looks like fiber cement board to me, which holds color longer than wood but needs a vapor barrier detail you should verify with your contractor.
3. Garage Extension with Upper Balcony
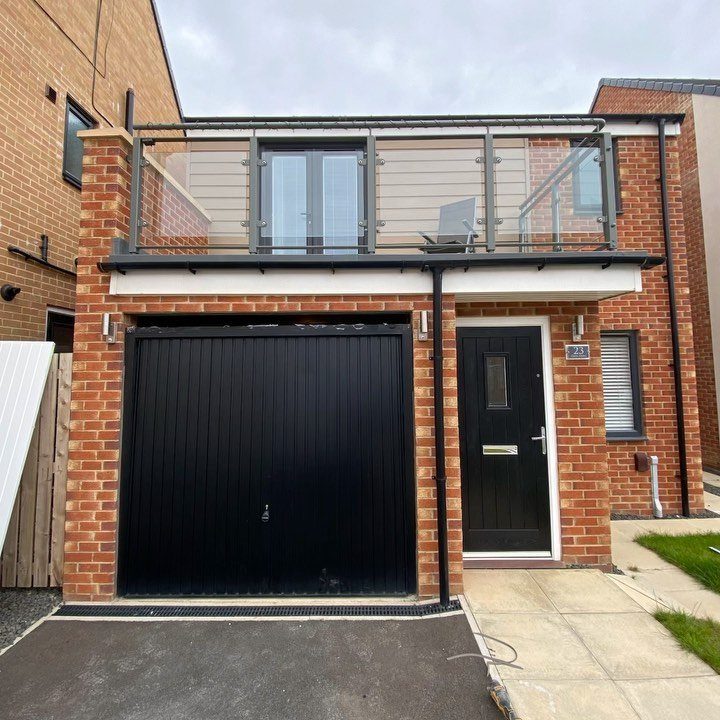
A second-story balcony above the garage turns otherwise dead roof space into usable square footage, though I would only attempt this on a garage with existing second-floor framing or a structure you are fully rebuilding.
Glass railings keep sight lines open but cost roughly double metal pickets; tempered laminated glass is code for anything above balcony height in most areas, and the posts need lateral bracing into the wall below.
A brick facade like this usually means new construction, not a retrofit; matching existing brick is one of the harder tricks in this kind of project.
If your garage is single-story now, this idea becomes a full rebuild rather than an extension, and the budget shifts accordingly.
Cost Estimates
I would get at least 3 quotes for any garage extension, and I would ask each contractor to break out materials, labor, and permits separately.
That line-item detail lets you compare where the money actually goes instead of guessing which bid is apples-to-apples.
Local labor rates swing enough that a quote from the next county over can mislead you; I would stick to pros who know your city’s inspection schedule and have pulled permits there before.
Material prices also move by region, especially for stone veneer and the freight on glass railing panels. If one quote comes in far below the others, I would ask what they are omitting rather than celebrate the savings.
Communicating with Neighbors
I would knock on my neighbors’ doors before the first truck arrives, not because any rule requires it, but because a garage build blocks their street parking and fills their mornings with noise for weeks.
A simple heads-up on your rough timeline, especially delivery days and concrete pours, lets them plan around the disruption.
I would also give them a phone number that reaches you directly, not your contractor’s office, so a complaint about a 6 AM Saturday delivery comes to you first.
Most friction I have seen on job sites starts with surprise, not the work itself.
Construction Timeline
I would pad whatever timeline a contractor promises, and I would not book a vacation around a finish date.
Permit offices in my experience run behind in spring when everyone files at once, and a single revision request can throw off your whole schedule.
Weather holds up concrete pours, and lumber deliveries have been unpredictable enough that I now assume a delay on materials.
The slab cure alone needs a week before you can frame on it. I would plan to live with the inconvenience longer than you hope, and treat any early finish as a bonus.