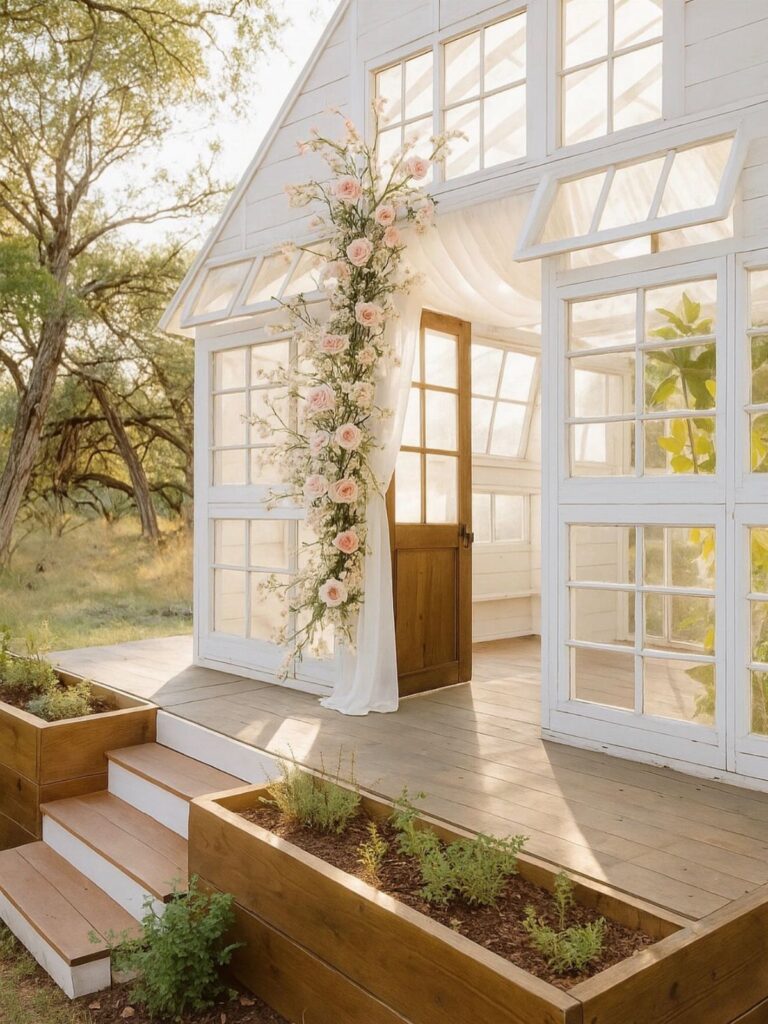
Cottage garden sheds with porches range from a small deck just deep enough for a chair to a covered sitting area with railings and steps, and the right pick depends on whether your priority is storage with a place to rest or a workspace that happens to be outside.
The ideas below include DIY weekend builds, prefab kits with every cut already made, and details on materials and practical decisions that shape how the porch comes together.
[link-whisper-related-posts]1. Shed with Salvaged Windows and Skylights
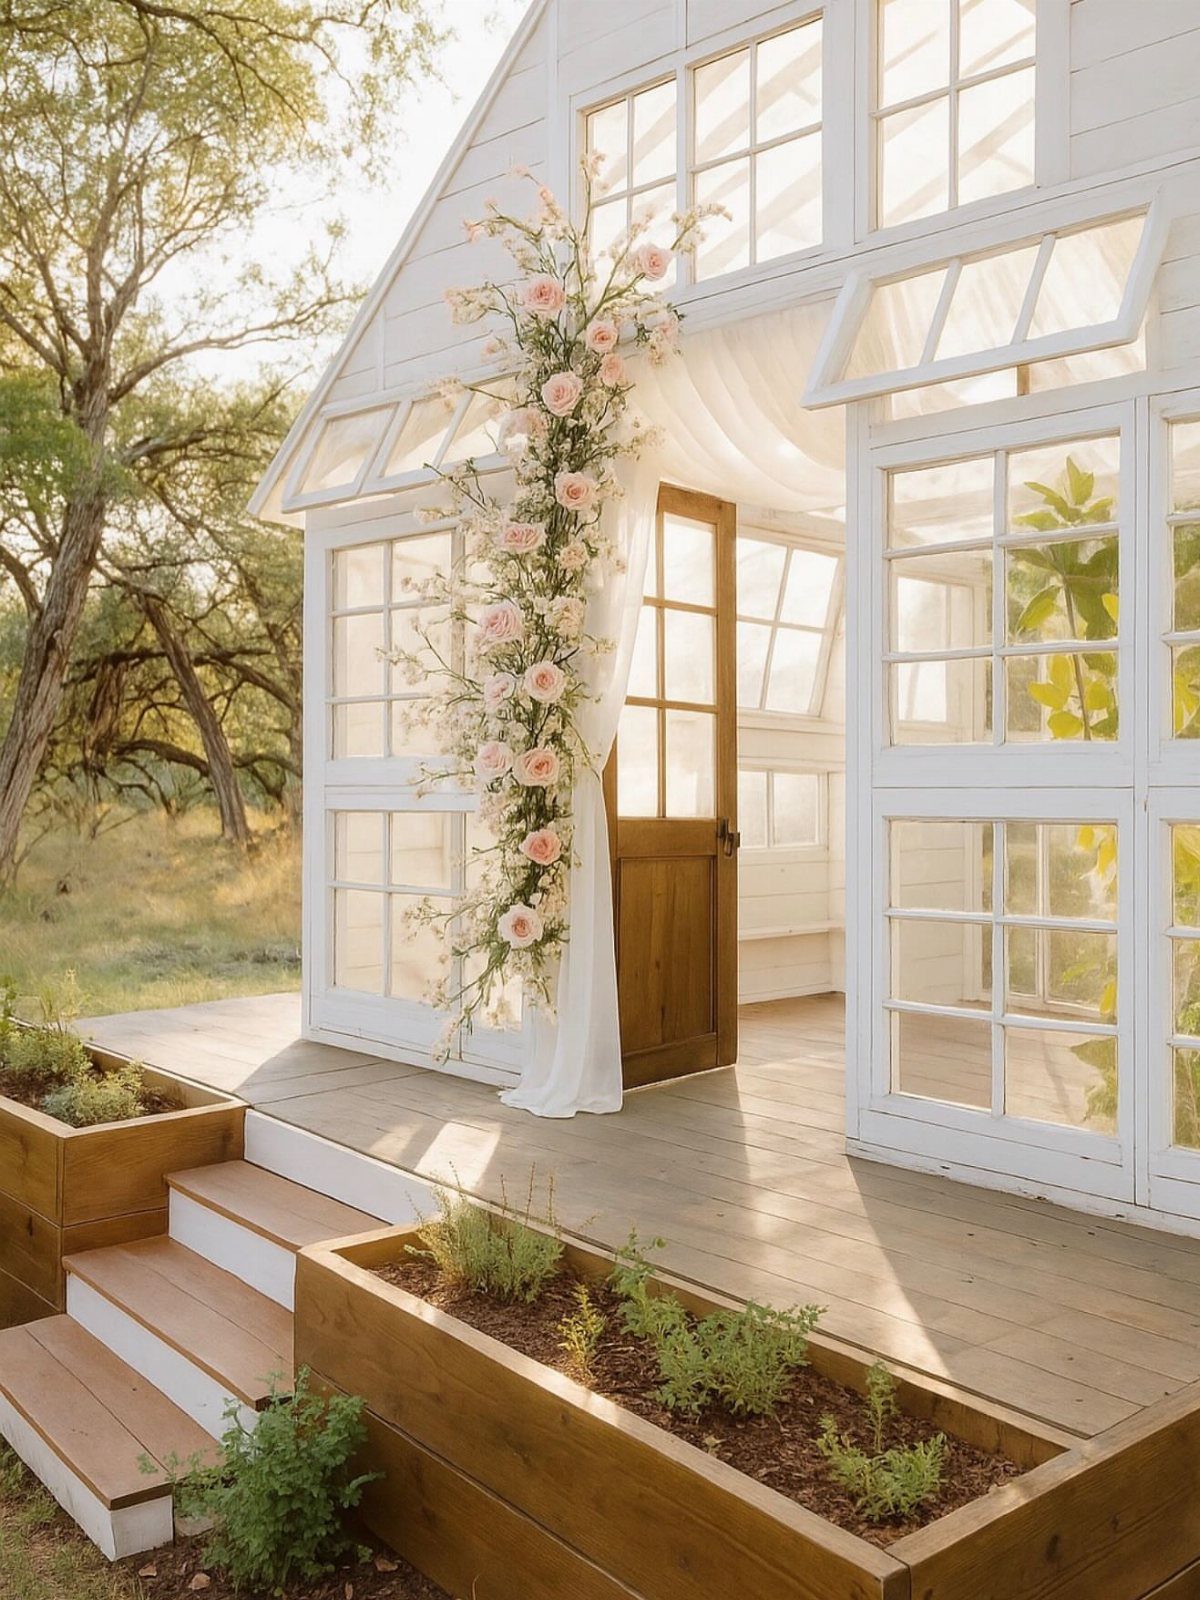
Salvaged windows and skylights turn a basic shed into a light-filled workspace that feels more greenhouse than storage box.
I would check the frame condition on any reclaimed windows before buying; rotted sills or cracked glass cost more to fix than new units from a home center.
Skylights need flashing done right or you will chase leaks every spring. If your yard gets full sun, the extra glass also means extra heat, so a venting skylight is worth the upcharge over fixed.
2. DIY Shed with Porch
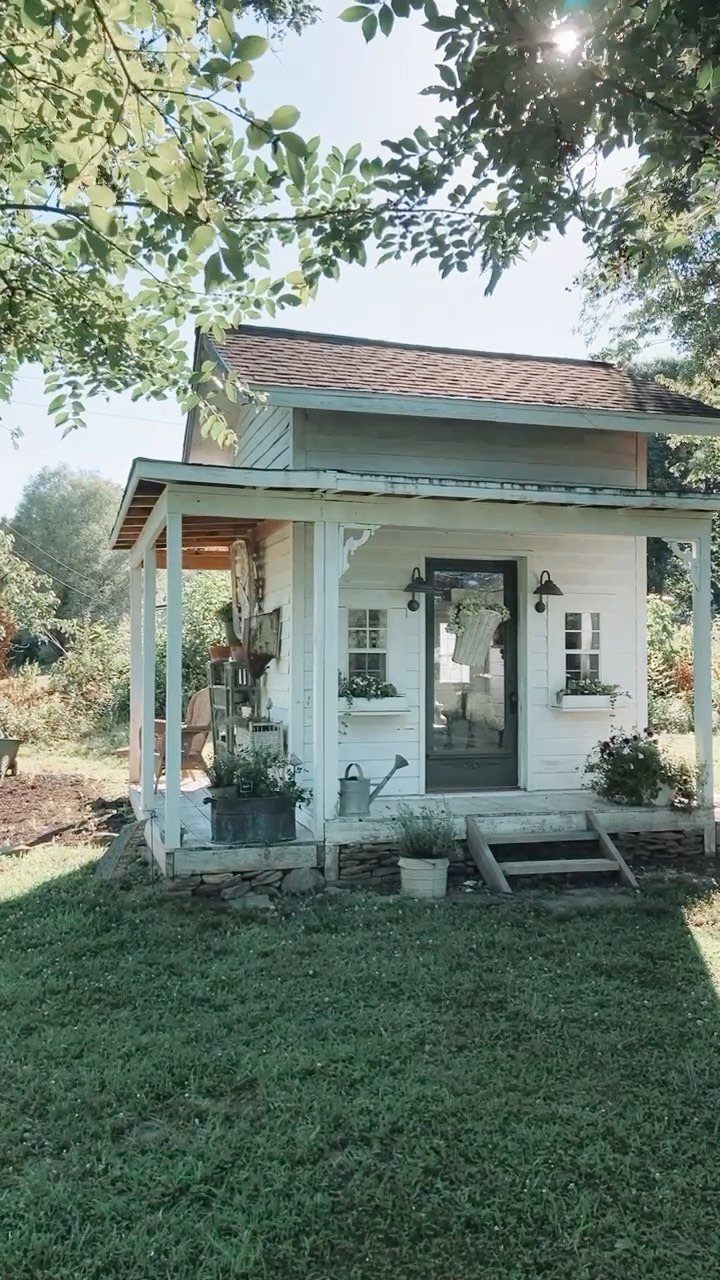
A wrap-around porch on a small shed sounds like a splurge until you price it against a separate pergola.
The build doubles your usable square footage without doubling the footprint, which matters when setback rules limit how close to the fence you can go.
I would frame the porch roof as a lean-to off the main shed ridge; simpler cuts, less waste, and the overhang shields the door from rain.
Flower boxes under the windows are easy to add later, but the ledger board for them needs to go in during framing.
3. Thatched Roof Cottage Shed
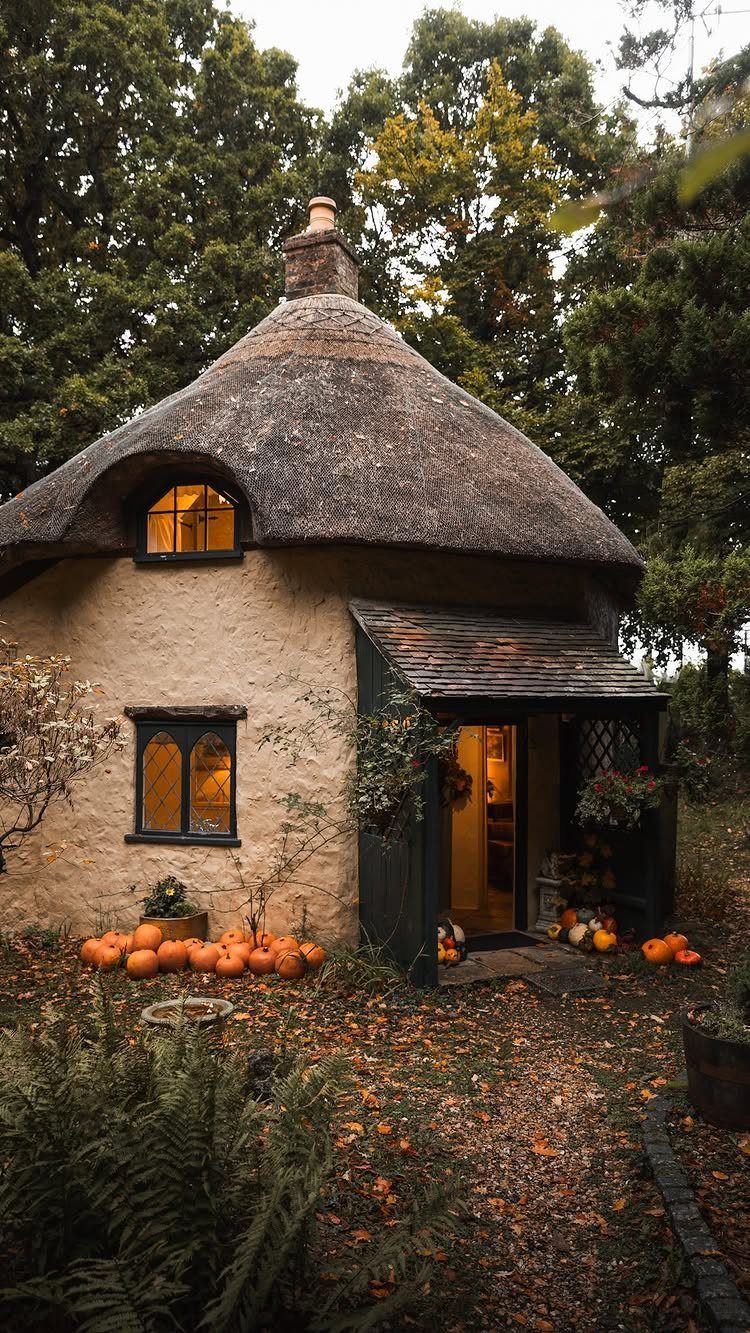
Real thatch is beautiful, expensive, and a fire code headache in most US jurisdictions.
For a backyard version, I would skip the authentic material and go with synthetic thatch panels; they cost more installed but last decades, and most insurers will not blink.
A thatched roof cottage shed reads "storybook" because of the proportions; the steep roof and small windows do the heavy lifting, not the exact materials.
4. Garden Connection
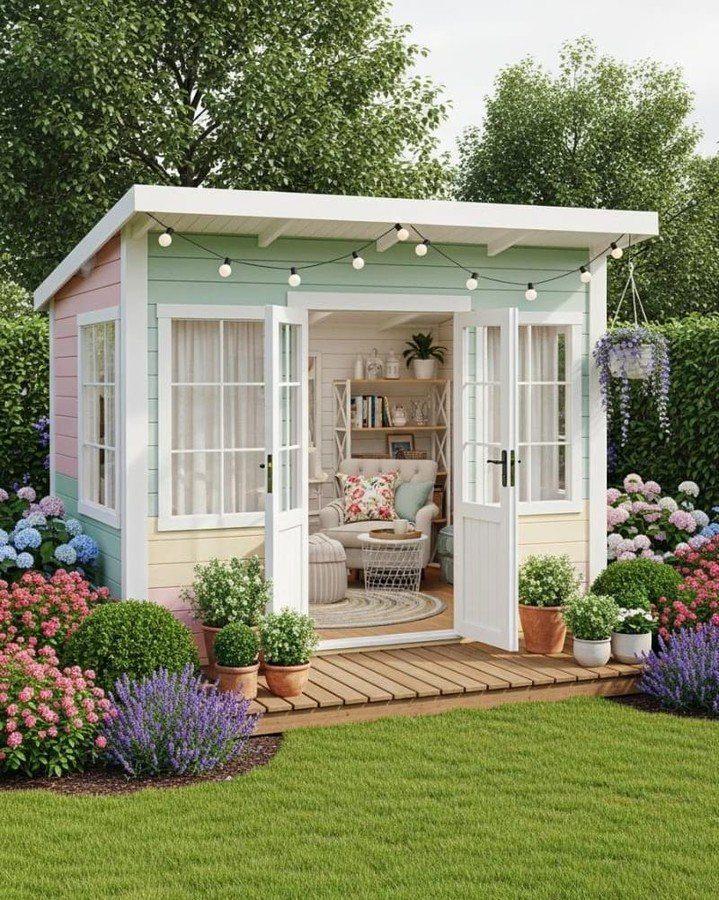
A porch that flows straight into garden beds loses the hard line between building and landscape, which makes a small yard feel larger.
The trick is keeping the deck boards level with the soil surface so you step off, not down.
I would use ground-contact-rated lumber or composite for anything close to dirt; standard deck boards will rot from the underside even if the top looks fine.
Potted plants on the porch give you color while the in-ground beds establish, and they move inside when frost threatens.
5. Workbench for Potting Plants
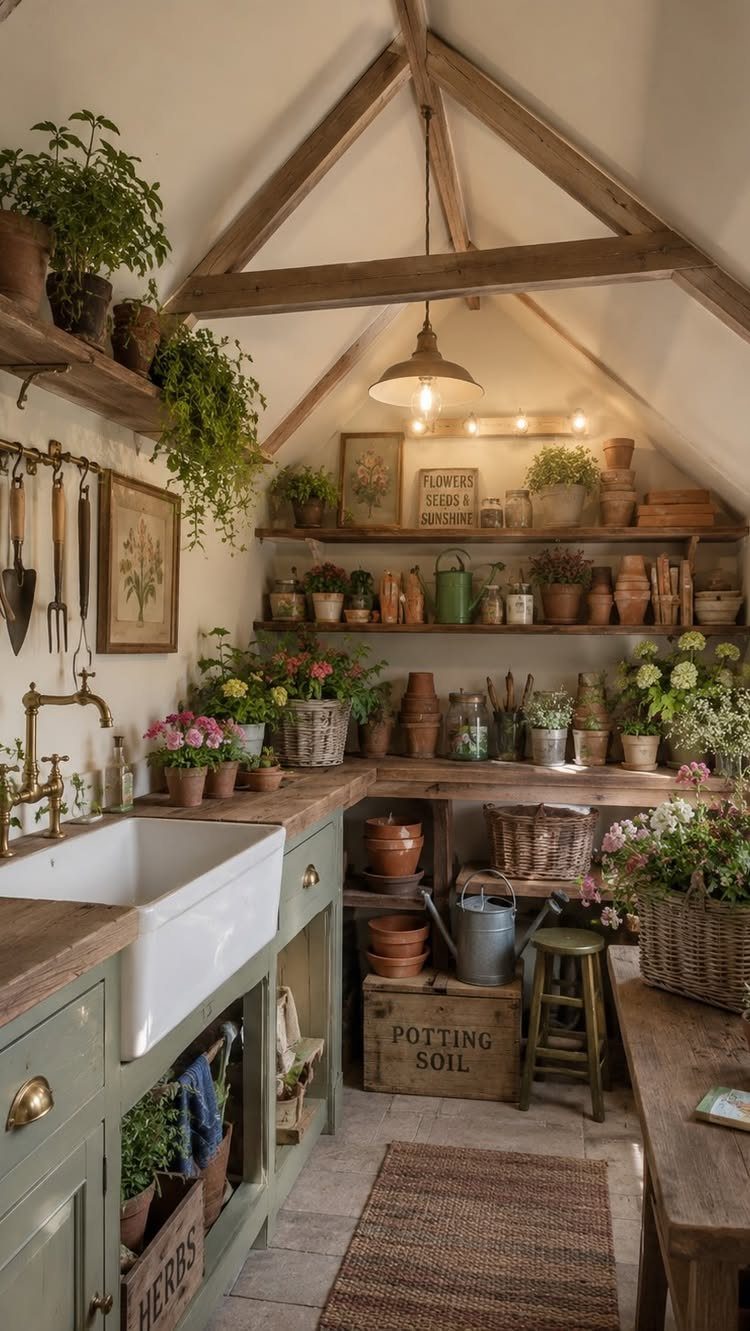
A dedicated potting bench saves your kitchen table from soil stains and gives you a reason to linger in the shed.
Shelves above should be slatted or wire mesh so water drains and air moves; solid plywood backs breed the fuzzy mold that kills stored seeds.
I would mount the bench at standard counter height unless you are fairly short, in which case a couple inches lower saves your shoulders.
6. Teal Cottage Shed with Steps
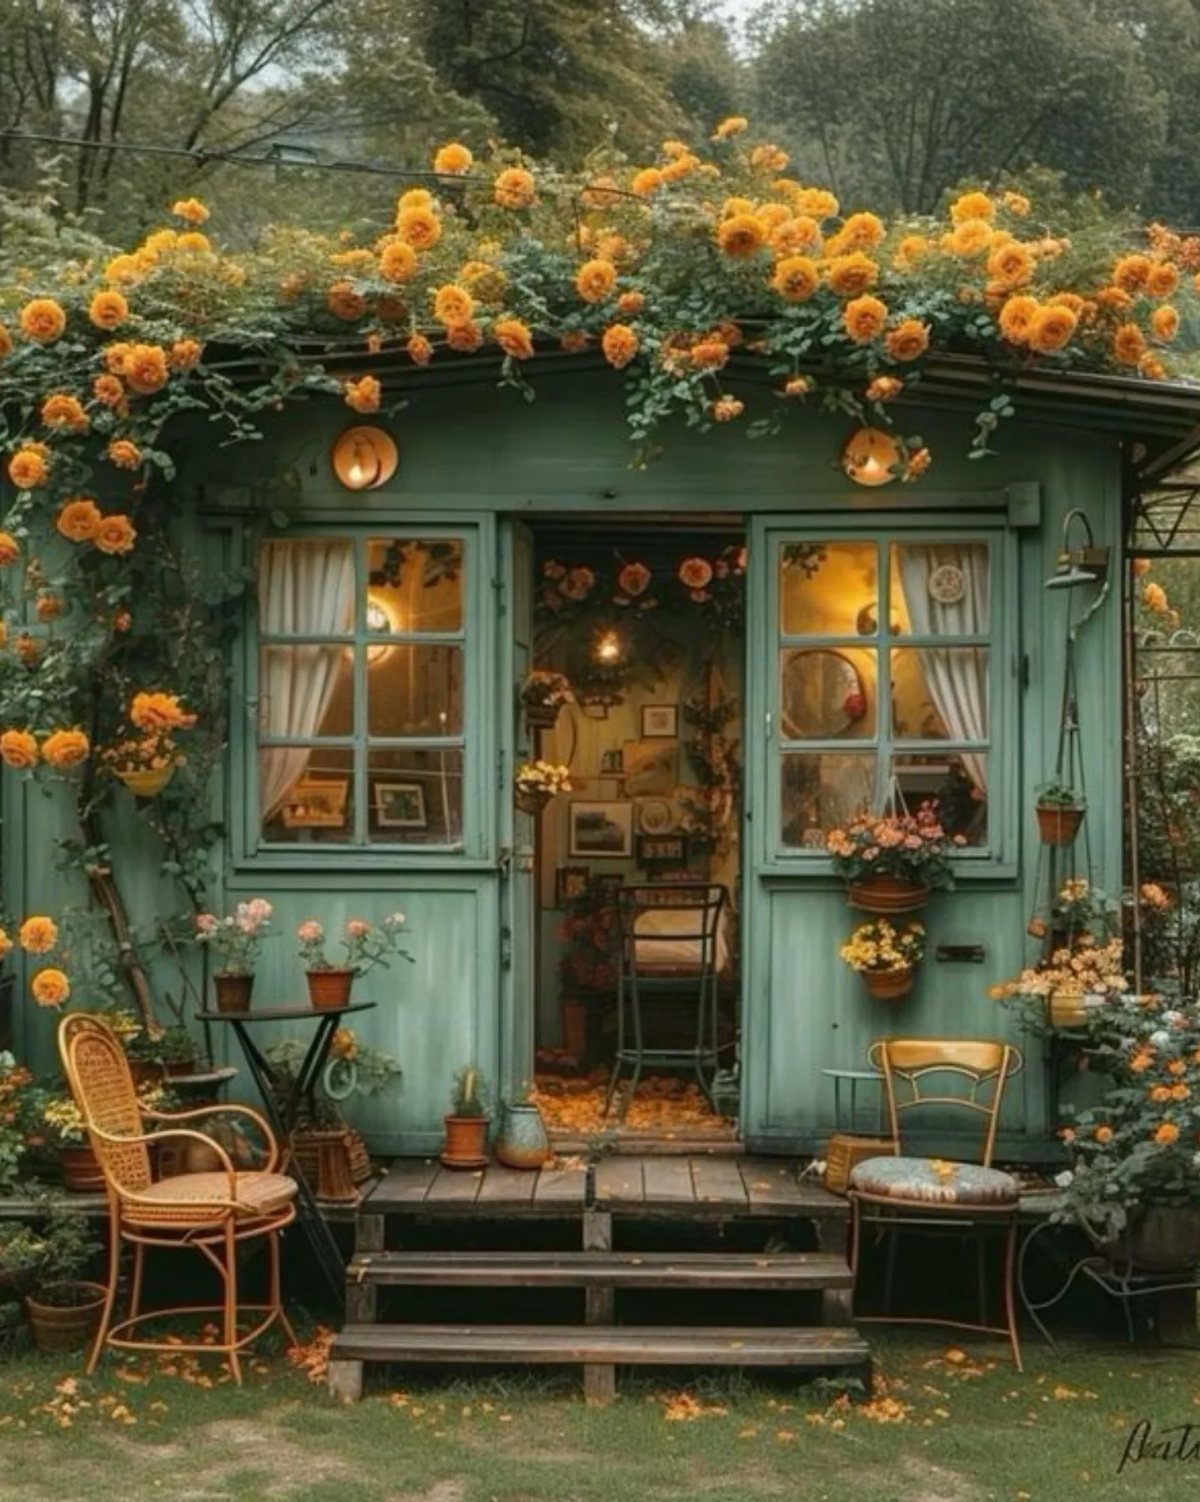
Teal paint on a shed is a commitment, but it reads as neutral when orange roses climb the same wall.
The color is Benjamin Moore’s Caribbean Blue Water or a close match in exterior acrylic; I would spend extra per gallon for the paint-plus-primer formula on bare wood.
The small porch with steps forces a decision: one step is a trip hazard in the dark, three steps need a handrail by most codes.
2 steps with a moderate rise is what I would build for comfort and compliance. Climbing roses need a trellis with at least half an inch of gap from the siding so air can dry the wall after rain.
7. Deep Green Shed with White Railings
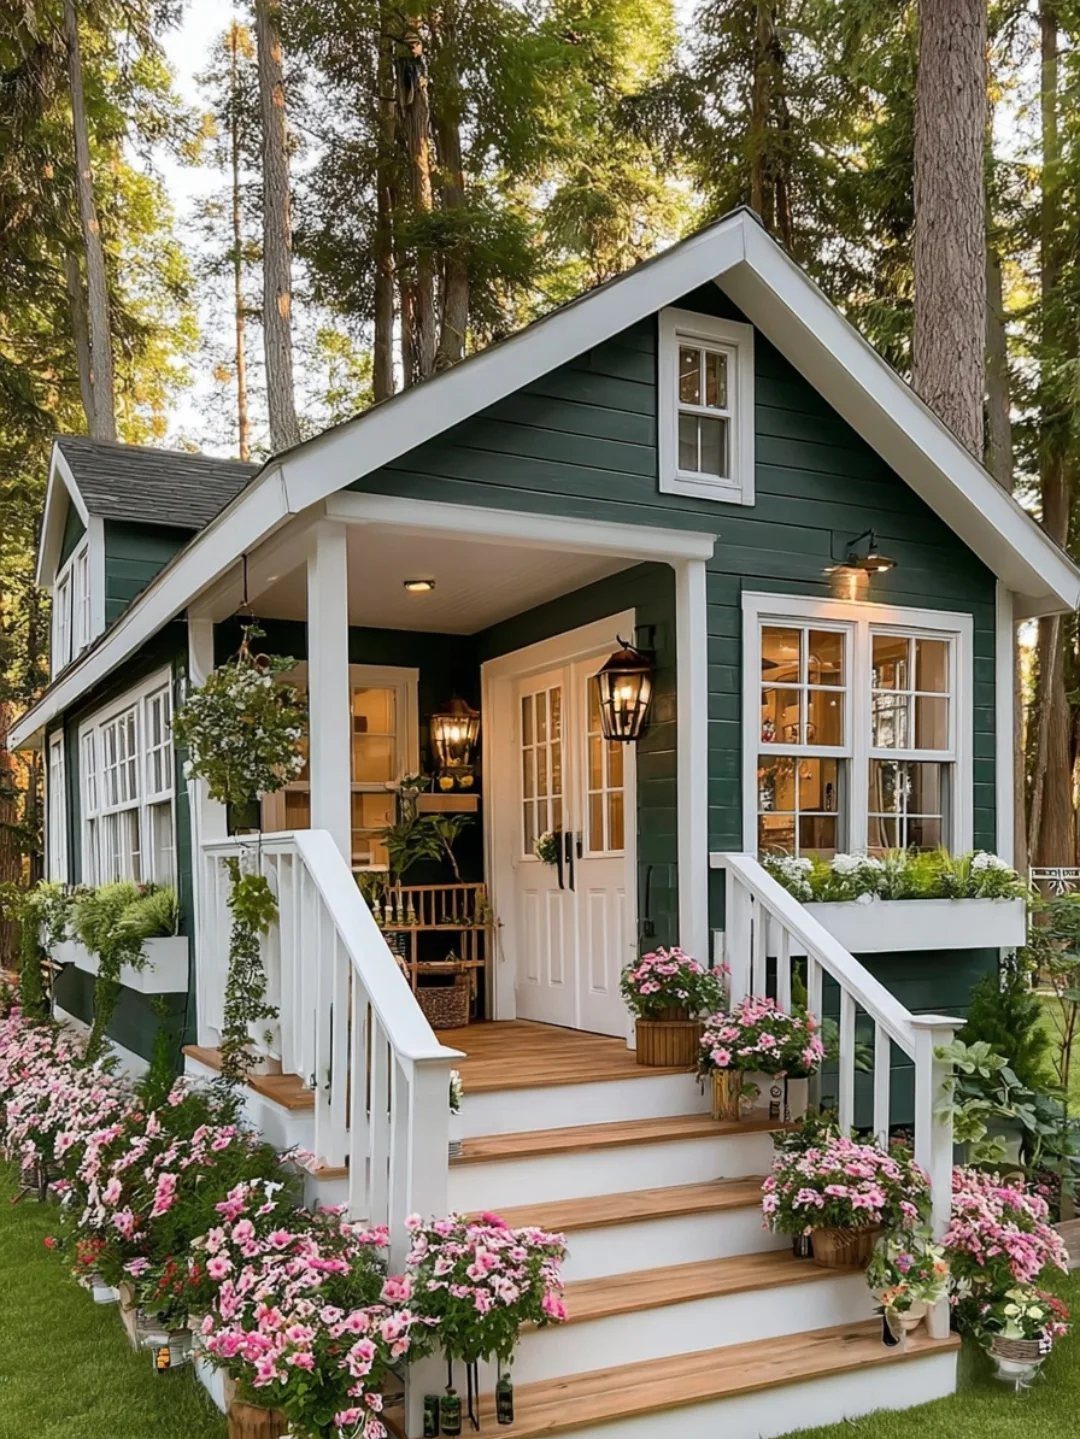
Deep green siding with white railings borrows from Cape Cod cottages where the contrast does the work so the architecture does not have to.
I would use a semi-transparent stain on the siding rather than solid paint; it lets the grain show and does not peel in sheets when moisture gets behind it.
White railings need annual washing or they green over with algae in shade. A single hydrangea at the corner would give the same effect for years without the replanting that annuals demand.
8. Covered Porch with White Sofa
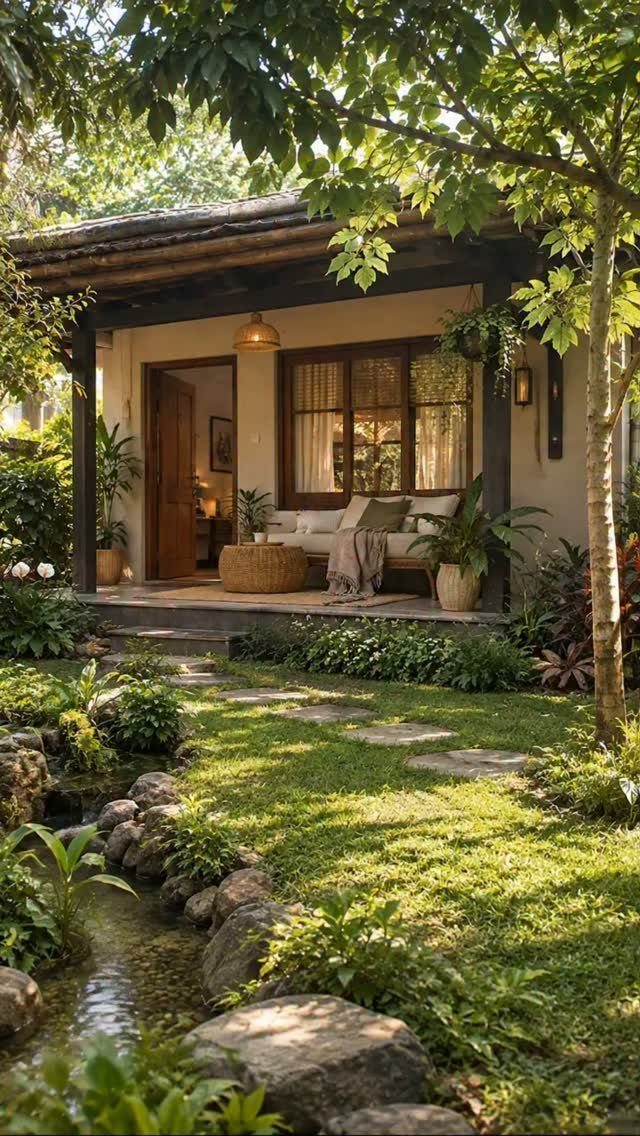
A porch deep enough for a real sofa is a room that happens to be outside, not a stoop with a chair squeezed on.
The cream siding here reads warmer than bright white and hides pollen better, which matters if your yard has oaks or pines.
I would build the roof with a slight pitch forward so rain runs off the front, not back against the house wall.
The stepping stone path needs 2 to 3 inches of crusher run underneath so the stones stay level after a wet spring; without it, they sink and tilt within a season.
9. Brown Wood Shed with Porch Seating
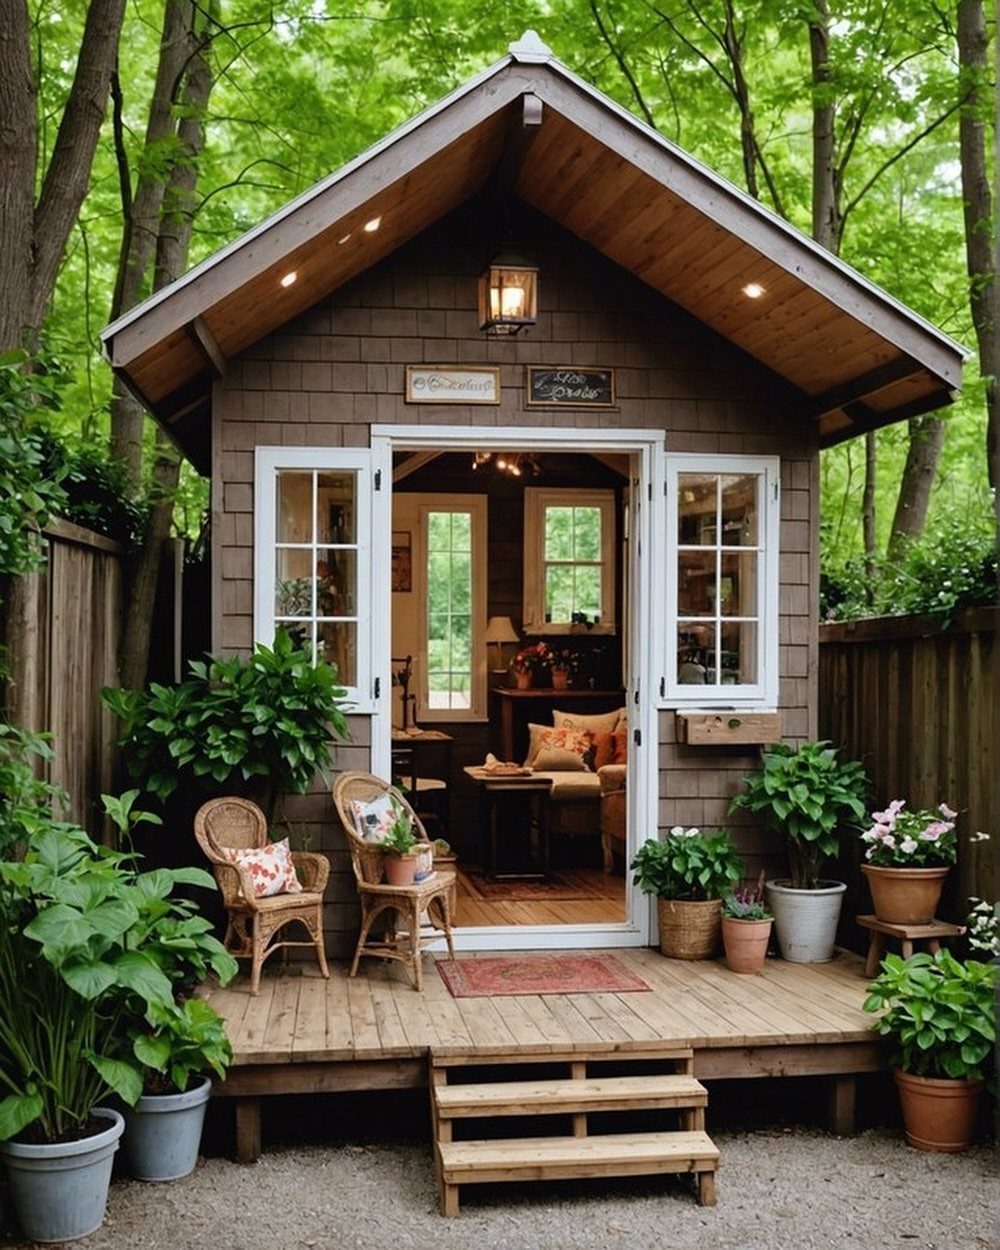
Natural brown wood weathers to silver-gray fast unless you stain it, and the photo looks like it is already on its way.
I would seal the deck boards with a penetrating oil rather than a film-forming stain; film peels, oil just fades and reapplication is brushing on more oil, not scraping.
Wicker chairs on an open porch are fine in dry climates, but I would swap them for resin wicker anywhere with real humidity; the real stuff rots from the inside where you cannot see it.
Potted plants on a small porch need saucers or the runoff stains the boards dark.
10. Dark Wood Porch with Climbing Vines
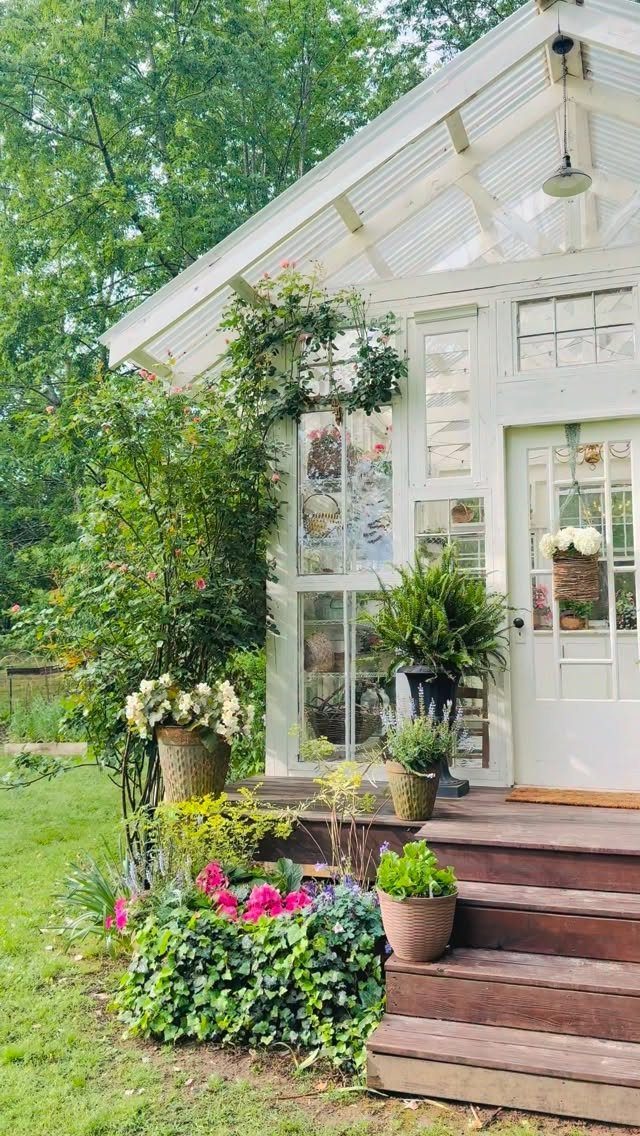
Dark wood steps and porch against white siding is a look that depends on the wood staying dark, which means maintenance or surrender to the gray.
I would use black locust or white oak for the porch floor if I were building new; both last untreated for decades, though neither takes stain evenly.
Climbing roses need a structure with air behind it or the siding stays wet and carpenter ants move in. The wire or wood trellis should be mounted on standoff brackets, not flat against the wall.
11. Sage Green Shed with Deck Lounge
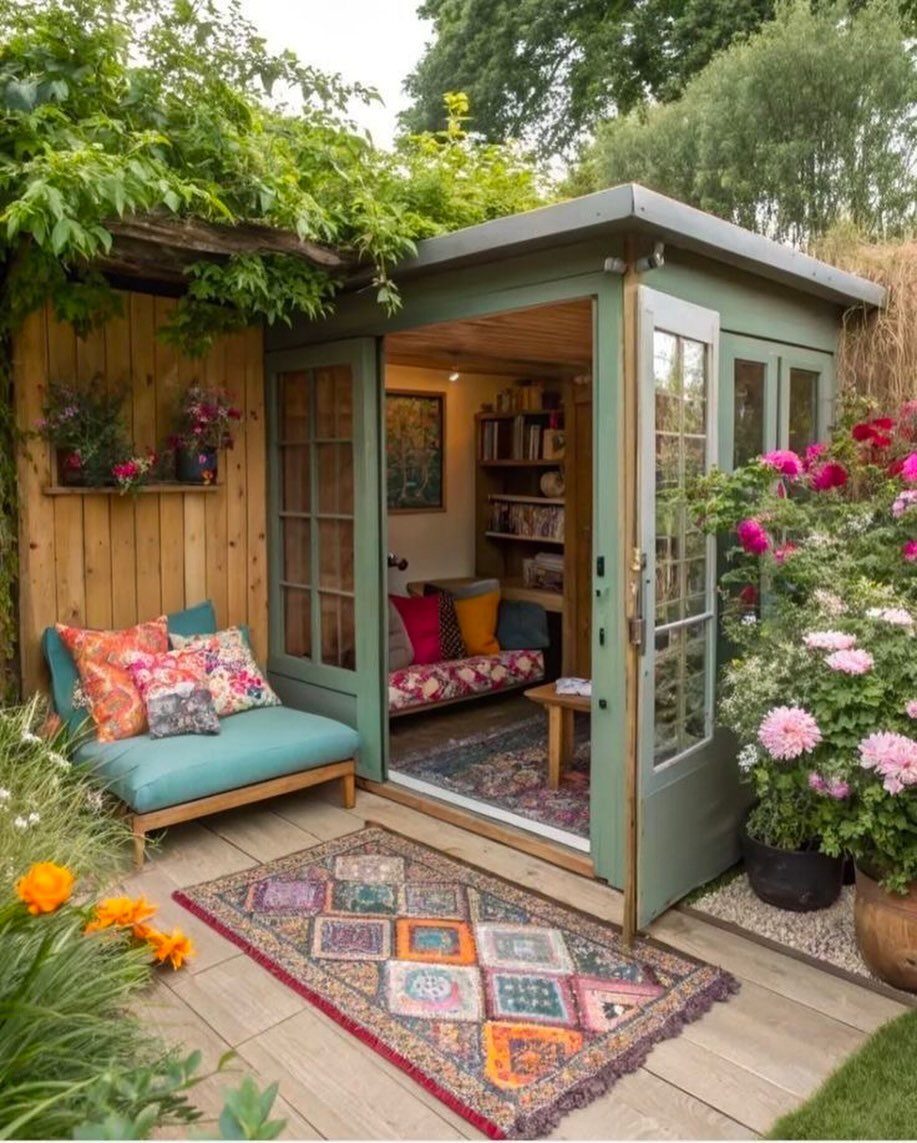
Sage green is a color that calms down a busy yard and does not fight whatever is blooming around it.
French doors on a shed are only worth the cost if you actually open them; I would hang them only on the garden side, not the wall facing the neighbor’s fence.
The deck lounge area needs proper footing like a house deck because a floating platform heaves and the doors will not close straight after the first hard winter.
Outdoor rugs on wood need to come up and dry out after rain or the deck underneath molds black.
12. Cottage Shed with Metal Porch Awning
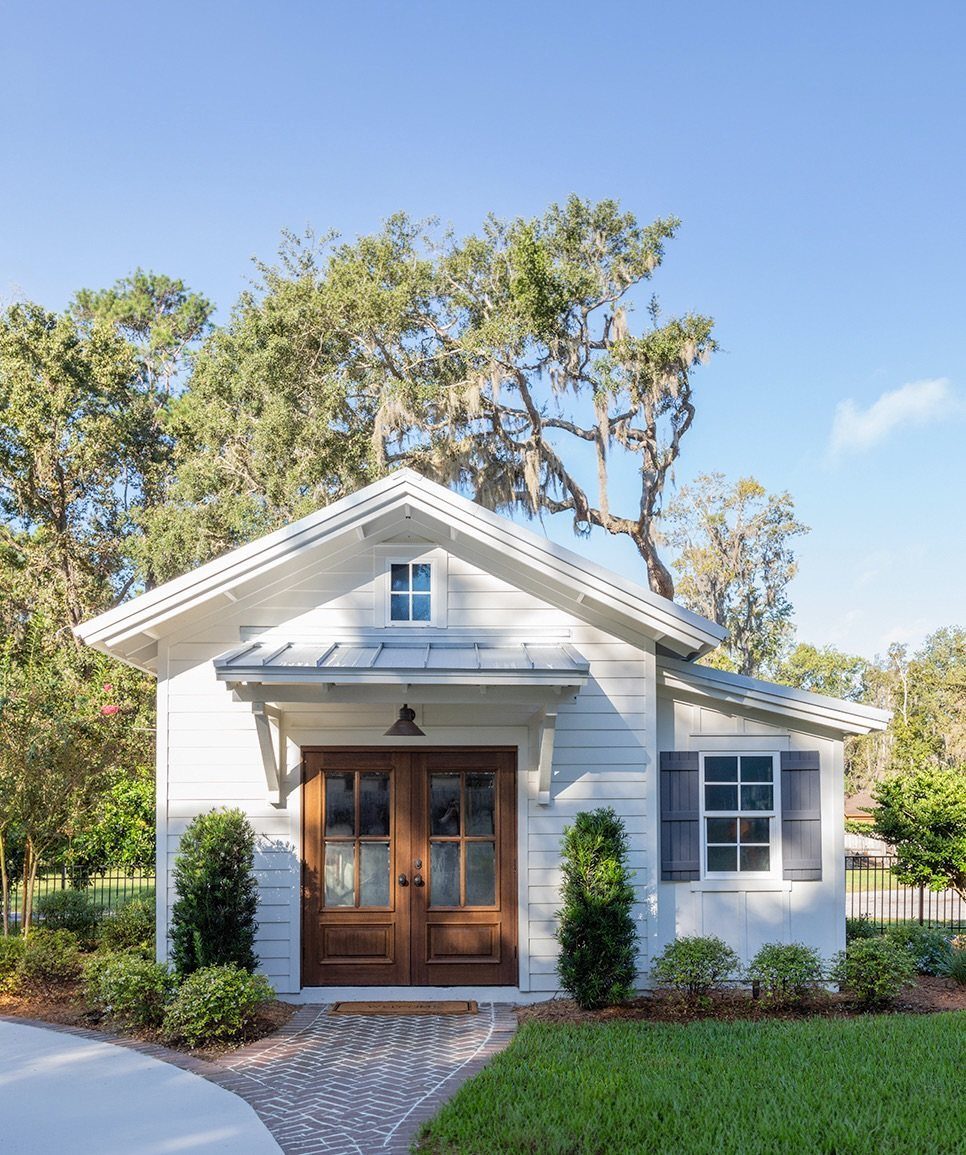
A metal awning over shed doors keeps the rain off while you fumble for keys, and it costs a fraction of a framed porch roof.
I would use galvanized steel with a baked enamel finish; raw steel rusts from the underside where you never look until it drips.
The small window with shutters is a detail that scales down well, but shutters need to be operable or they look pasted on.
Brick path to the door needs a sand base, not mortar, or frost heave cracks it in a northern winter; sweep in polymeric sand after laying and wet it to lock the joints.
13. Built-In Porch with Dark Trim
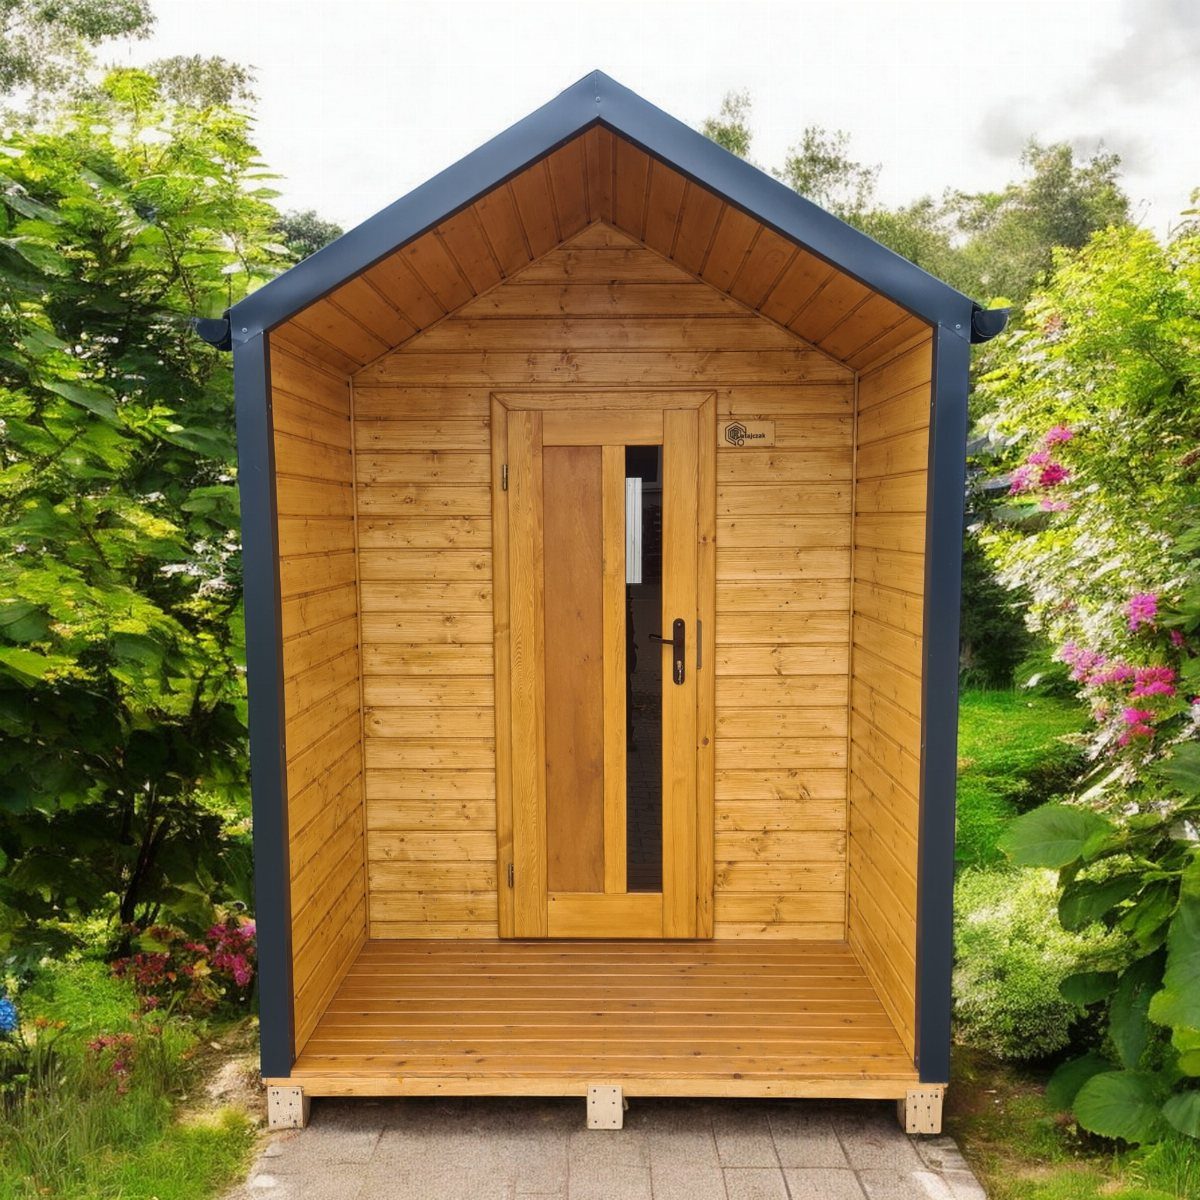
Light wood siding with dark trim works because the contrast defines the edges without shouting for attention.
The integrated porch shares the shed’s roofline, so the slope is already set. Check that the door swings clear of the porch floor; a step up into the shed saves headroom but trips you if the threshold sits too high.
Dark metal trim around windows and corners needs fastening into solid blocking, not just sheathing, or wind will loosen it over time.
A glass door on a garden shed is worth the heat gain if you work inside; otherwise, I would swap it for a solid panel and add a small operable window on the side for cross-ventilation.
DIY vs Prefab Options
DIY vs prefab comes down to how much customization you need and whether you own a miter saw. A prefab kit ships with every cut made and a manual that assumes you have a level, a drill, and a weekend.
The cost is fixed, and most carry a warranty on the shell. I would go prefab if the shed is mostly storage with a porch tacked on for sitting.
Building from plans lets you set the porch depth, move the door, and frame the roof pitch for your snow load.
Time is the real cost of building yourself: sourcing salvaged windows, ordering synthetic thatch, and hand-cutting rafters turns a quick prefab assembly into a month of Saturdays.
Labor is free if yours counts as leisure; materials alone often run close to a mid-range prefab price once you add the porch lumber and hardware.
Practical Considerations
Permits catch people who assume a shed under 120 square feet is automatically exempt.
Adding a porch changes the footprint and sometimes the setback from the property line, so a call to your local zoning office is step one before any concrete is ordered.
Climate dictates roof pitch and flooring. In snow country, I would not go flatter than 6:12 pitch; in wet climates, ground-contact-rated joists and pressure-treated decking pay for themselves in skipped rot repairs.
Composite flooring costs more upfront but cuts the maintenance schedule to sweeping and the occasional wash.
Purpose drives every decision after that. A potting shed needs a sink, which means a frost-proof bibb inside and drainage that does not pool against the foundation.
An office needs insulation, and insulation needs wall thickness; a reading nook does not, but it does need windows placed for afternoon light and a door you can screen.
Decide the use before you pick the plan, because a shed built for one purpose adapts poorly to another.
Choosing Materials
Cedar and white oak weather well without the chemicals in pressure-treated lumber, but the price gap is real.
I would use treated pine for anything buried or close to soil and save the cedar for siding and trim where you see it.
Solid wood walls an inch thick or more insulate better than panel construction, which matters if you plan to work inside in October.
Exterior finish is where most sheds fail early. I would buy paint-plus-primer for bare wood and re-stain on a schedule, more often on south-facing walls.
Vintage shutters and lace curtains read cottage, but shutters need hinges that work and curtains need rods set inside the window frame so they do not flap against the glass.
Window boxes are simple carpentry; the detail that makes them last is a gap behind the box for air to move. Leave that out and the siding underneath turns soft in 3 seasons.
Frequently Asked Questions
What are the best materials for a cottage garden shed?
Treated pine for anything buried or touching soil, cedar or white oak for siding and trim where you see it. I would buy paint-plus-primer for bare wood and re-stain on a schedule, more often on south-facing walls.
How can I personalize my cottage garden shed?
Vintage shutters with hinges that actually work, window boxes with a gap behind for air movement, and lace curtains on rods set inside the frame so they do not flap against the glass.
A door painted with flowers or leaves in your own hand makes a plain shed into something no one else owns.
Climbing roses on a trellis mounted half an inch off the wall give the storybook look without the siding rotting underneath.
What are some uses for a she shed with a porch?
A potting shed needs a sink with a frost-proof bibb and drainage that does not pool against the foundation. The porch itself works as a morning coffee spot, a shaded potting station, or a backyard lounge strung with lights.
Do I need a permit to build a shed with a porch?
Adding a porch changes the footprint and sometimes the setback from your property line, so a call to your local zoning office is step one before any concrete is ordered.
Do not assume a shed under 120 square feet is automatically exempt; the porch can push you over the line.
How do I keep my shed porch from rotting?
Use ground-contact-rated lumber or composite for anything close to dirt; standard deck boards rot from the underside even when the top looks fine.
Outdoor rugs on wood need to come up and dry after rain or the deck underneath molds black.