Black pole barn garages run from a bare corrugated-steel shell on gravel to a stone-trimmed barndominium fit for living in, and the gap between them is usually your own hands versus a hired crew.
How you plan to use the space, parking equipment or building a workshop or finishing the inside for living, decides which of these 9 ideas is worth your budget and timeline.
I keep coming back to 26-gauge versus 24-gauge steel panels as the detail that separates a dented wall from one that survives ladders and lean-ins for years.
[link-whisper-related-posts]1. Modern Black Pole Barn
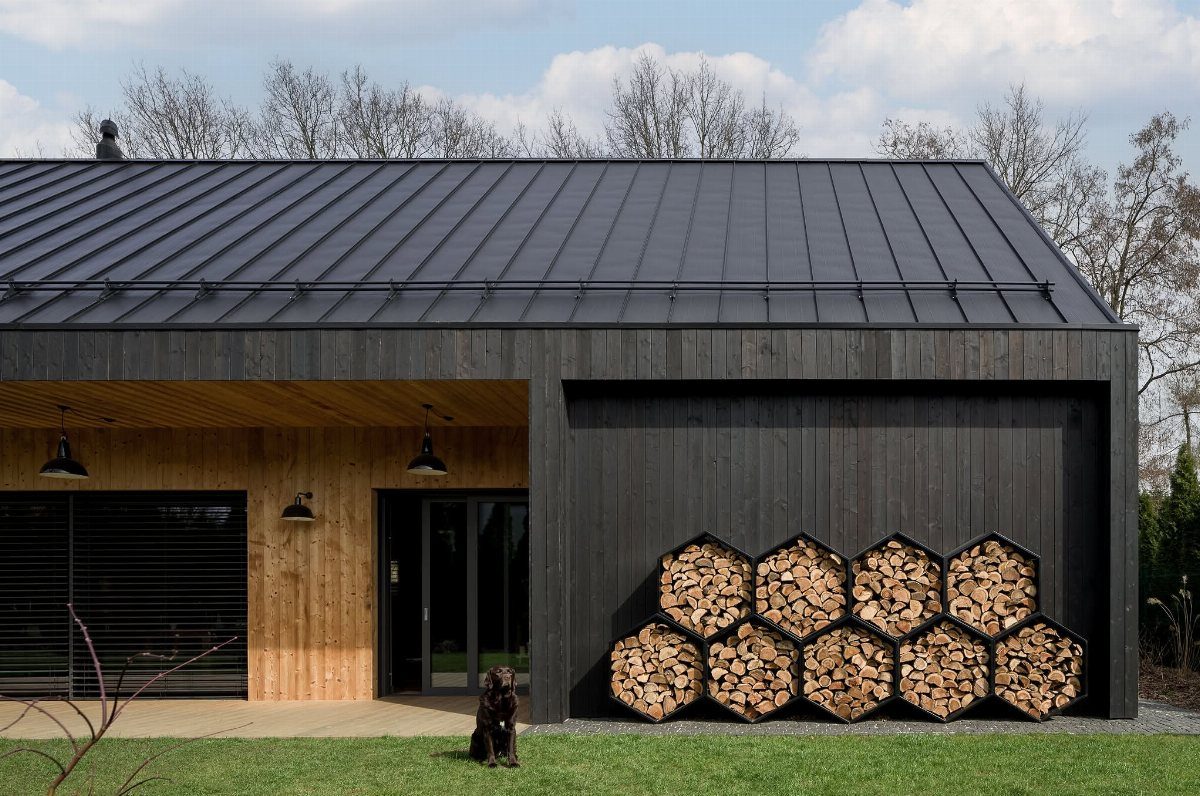
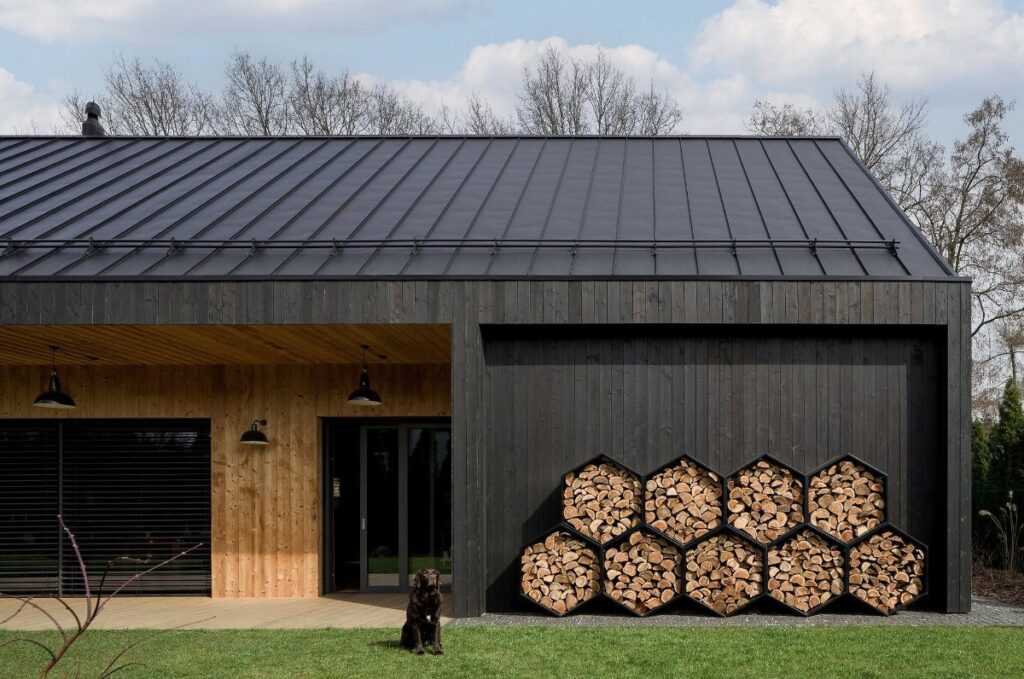
A modern black pole barn reads as architecture rather than storage, which matters if your garage sits close to the street or shares sightlines with your house.
Vertical siding with a standing-seam metal roof is the combination I would pick: vertical lines draw the eye up and make a broad wall feel taller, and standing-seam channels rainwater without the exposed fasteners that interrupt the face.
Natural wood accents warm the black so it does not go flat. Before you commit, check whether your HOA or township allows an all-black outbuilding; some codes limit dark colors for heat retention or visual impact.
The firewood rack built into the wall is a nice touch to borrow: it turns a functional item into texture.
2. Windows and Doors
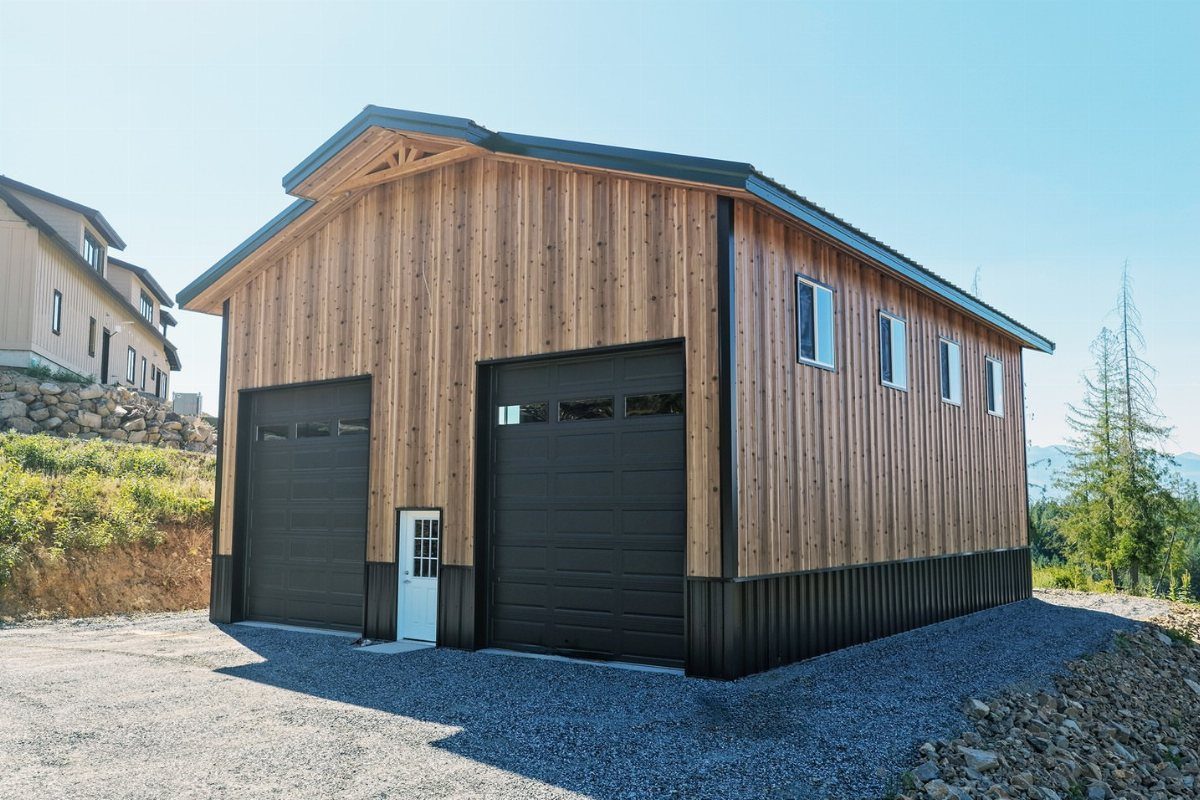
The right doors and windows turn a box into a building you actually want to pull into. A row of well-placed windows in a black pole barn garage gives your eye a place to rest.
Side windows are worth the cost if you work in the garage during the day; they cost less than running lights and make the space feel larger than it is.
I would put the pass-through door on the gable end rather than under the same wall as the garage doors, so you are not squeezing past a vehicle every time you enter.
3. High-Gauge Steel Metal Garage
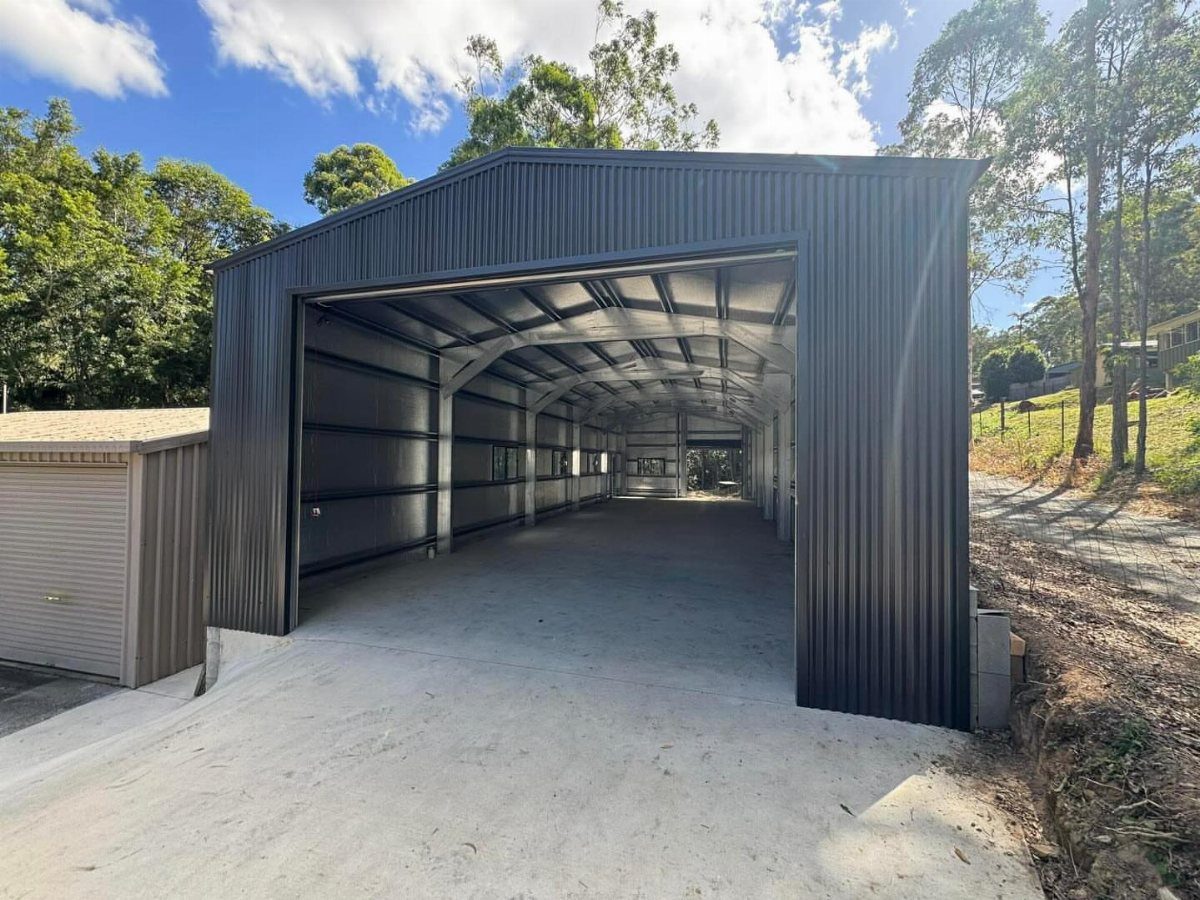
Corrugated steel on a concrete slab is the lowest-upkeep combination I know for a working garage.
An open front is one way to use it; I would add a roll-up door if I needed security or climate separation for anything stored inside.
Gauge matters more than color here: 26-gauge panels dent if you lean a ladder against them, while 24-gauge or heavier take impact without rippling.
The concrete floor needs a broom finish, not slick-troweled, or it will be treacherous when oil or rainwater hit it.
Budget for the slab separately from the building kit; concrete is often half your total cost and not included in quoted prices.
4. Matte Finish Black Panels
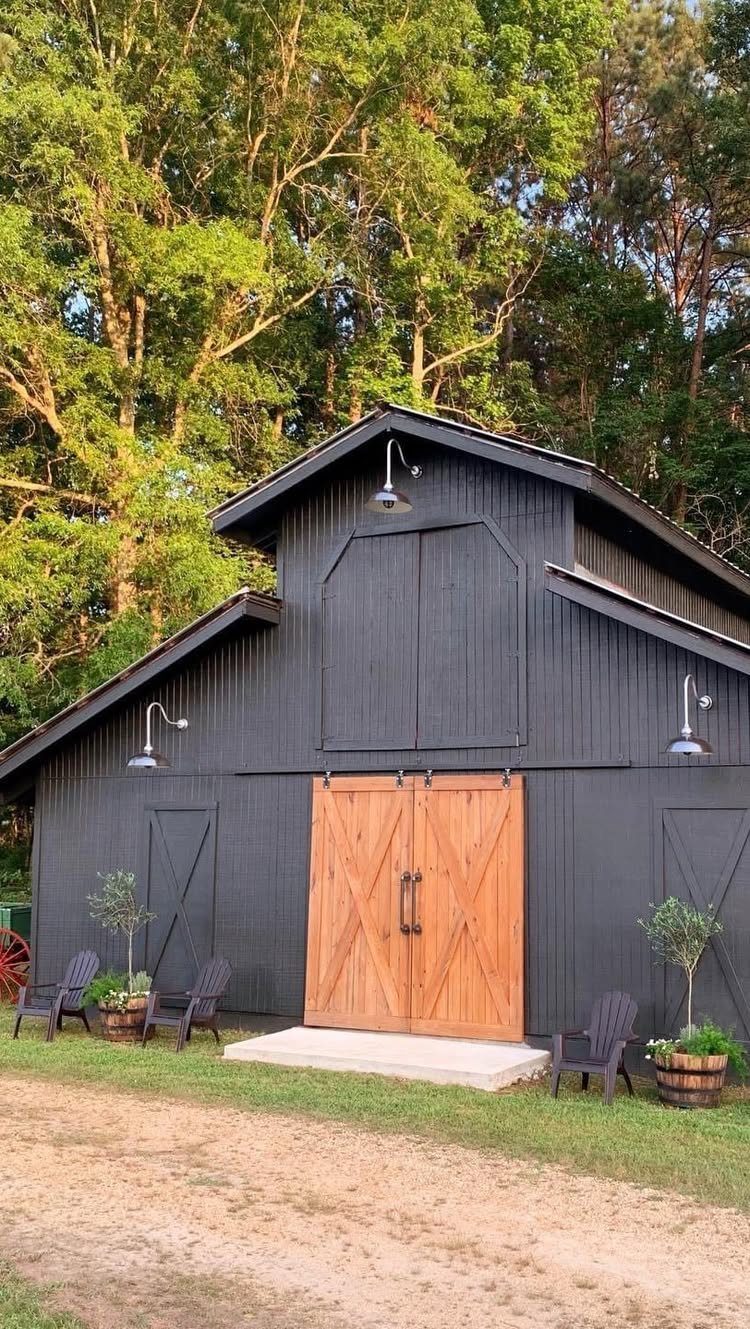
Matte black looks incredible on day one and asks more of you by year five.
Chalking and UV fading show on flat finishes sooner than on satin or gloss, so I would plan to wash the walls annually and touch in spots as they gray out.
Wood sliding doors are a smart pairing; they keep the front from reading as all black mass.
Gooseneck barn lights are the detail I would copy exactly: they throw light down and back toward the wall, which lights the door you are walking through instead of blinding you.
If your site is wooded, expect pollen and sap to bond to the matte surface; a gentle pressure wash with a wide fan tip is safer than scrubbing.
5. Black Barndominiums
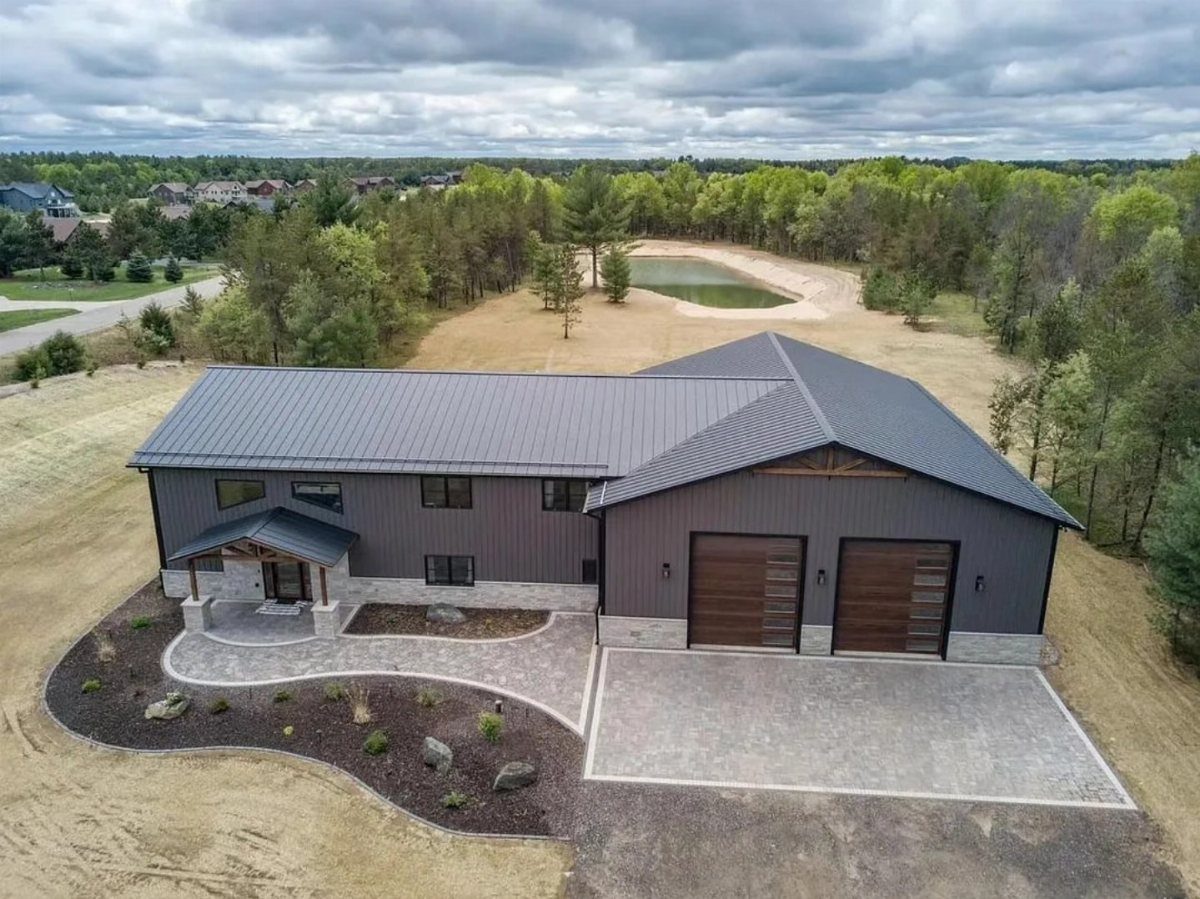
A barndominium is a pole barn shell finished as living space, and black metal is the current default for the exterior.
The stone trim and wood garage doors in this one keep it from feeling like a warehouse, which is the balance you want if you are living in it.
I would not attempt the residential finish myself; the insulation, HVAC, and code compliance for habitable space are beyond most weekend projects.
Budget for a builder who has done at least one conversion before, and ask to walk a finished job.
A paver driveway is a luxury that pays back in mud control and resale; gravel is the practical alternative if you need to phase costs.
6. Black Pole Barn with Porch
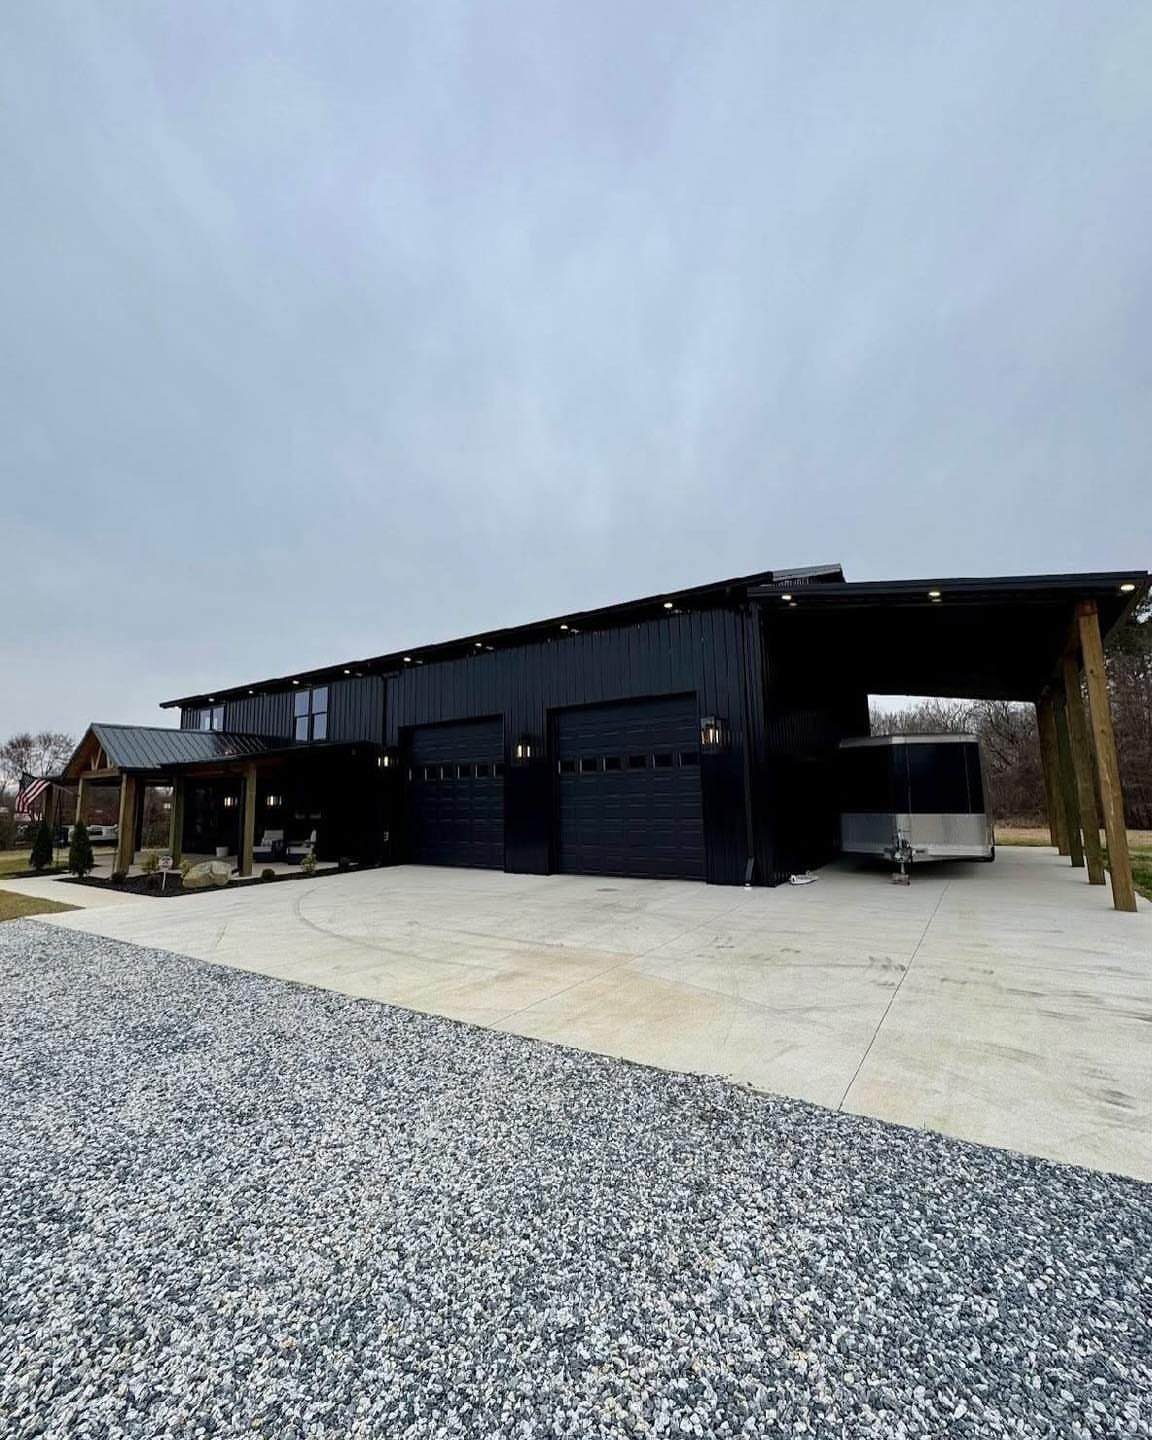
A covered porch adds square footage you do not pay foundation for, and it changes how you use the building.
A full carport bay plus a post-supported porch gives you covered parking for a trailer or boat and a dry transition into the shop.
Wooden posts on a porch should be pressure-treated timbers, which I prefer to metal posts for a space you will lean against or bump with equipment.
Check the roof pitch from the main building extends far enough; 4 ft of overhang is the practical minimum to keep rain off the porch deck.
7. Black Garage with White Trim
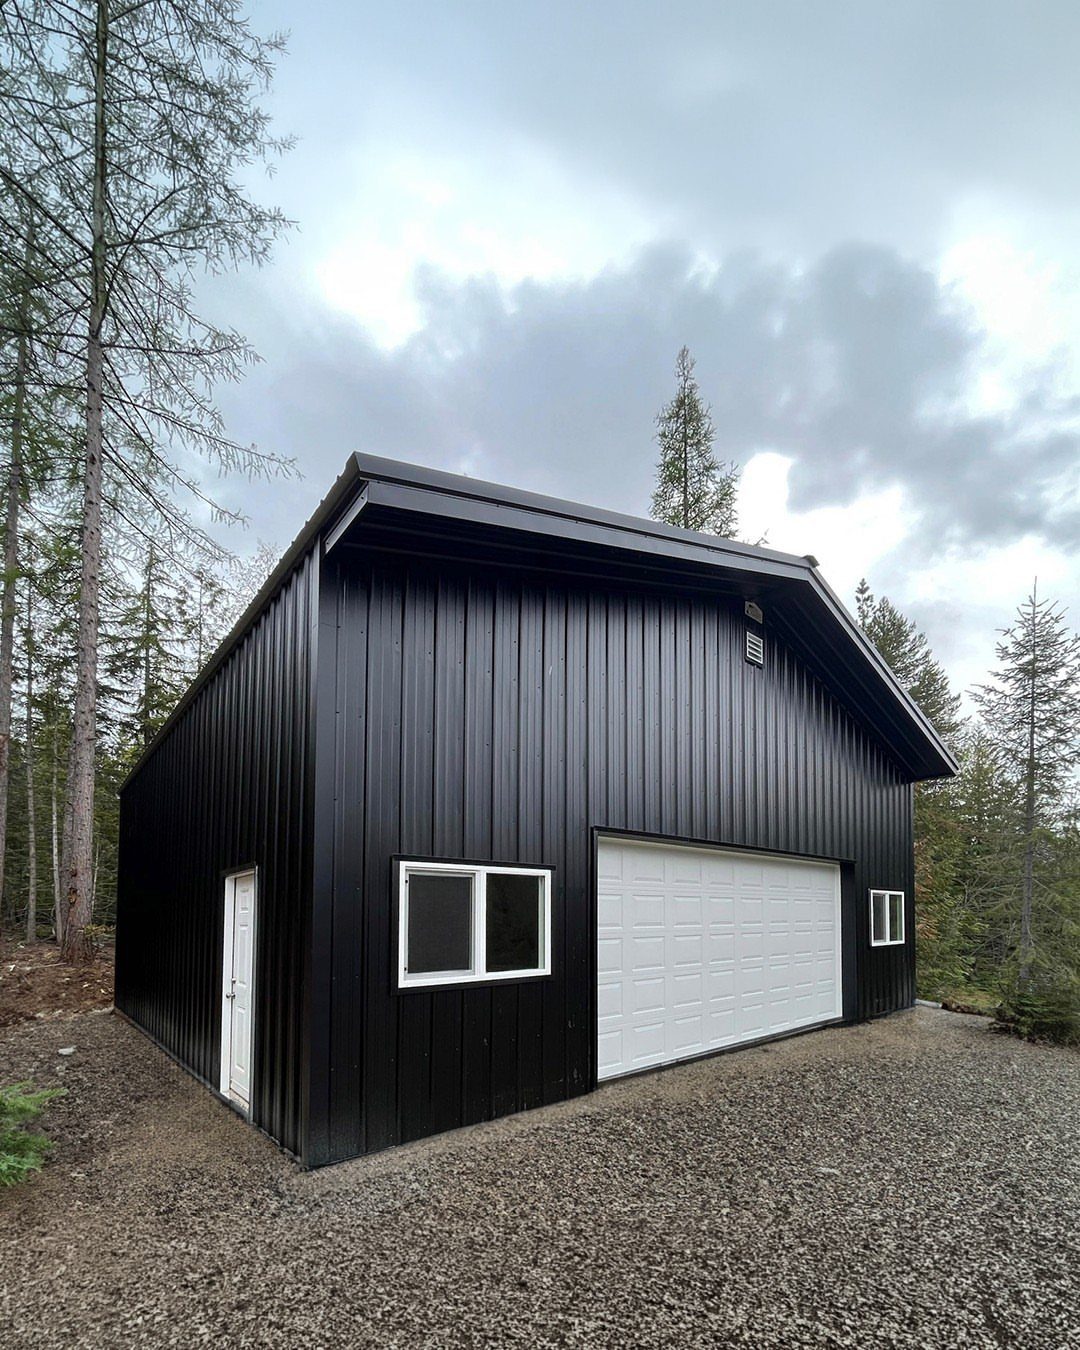
White trim on a black garage is the simplest way to keep the building from disappearing against trees or shadow.
I would match the garage door, walk door, and window frames in the same white so the openings read as one system rather than scattered accents.
The contrast also helps at night; a white door frame catches headlight and makes the entrance easier to find.
Check that your chosen white is carried by the same manufacturer as your black panels, or the finishes may weather at different rates and look mismatched by year three.
Gravel driveways need periodic topping off, but they drain better than pavement and cost a fraction.
8. Open Bay Wood Interior
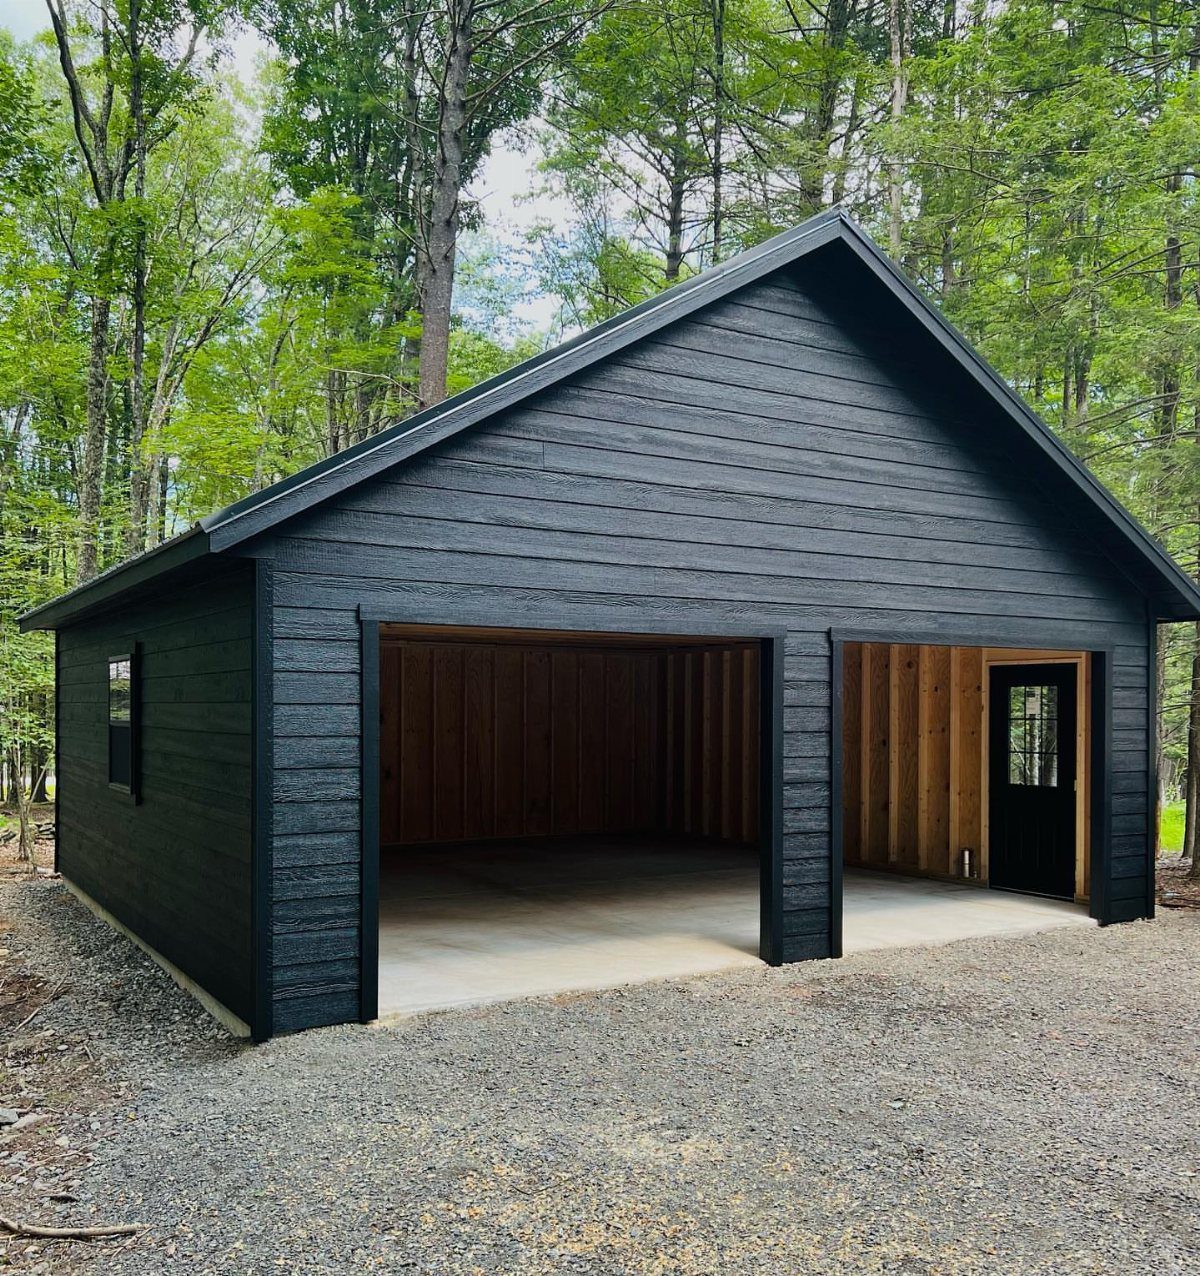
Open bays with a wood interior turn the garage into a display case for whatever you park inside.
The light wood against matte black siding is the contrast that makes it work; I would choose a clear sealant over stain so the grain stays visible and the space feels brighter.
An interior side door is worth adding during build, not after; cutting into a post-frame wall later weakens the diaphragm and lets water find new paths.
Concrete floors in open bays need a slight slope toward the front or rainwater will pool where you stand.
9. Two-Tone Grey and Black
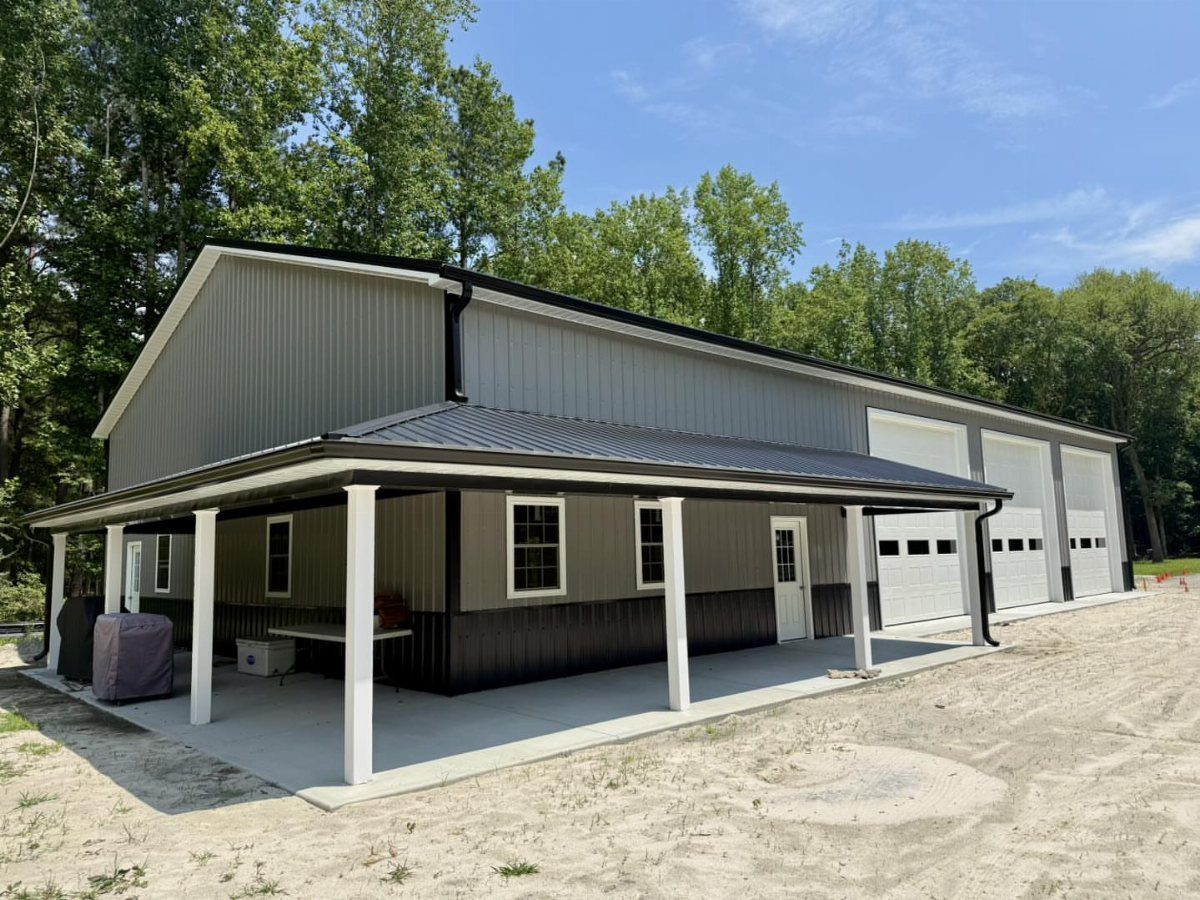
Grey walls with a black wainscot band ground the building and hide the mud splatter that collects at the base.
I would run the black partway up, high enough to catch tire spray but low enough that the grey still dominates.
White posts on the porch are a third color that risks clutter, but here they repeat the white garage doors and hold together.
Dirt driveways are cheap to install and endless trouble in wet seasons; I would phase gravel first and pave later if budget allows.
The covered porch depth matters more than its width; give yourself enough room to work on a door or unload groceries out of rain.
Installation Process
A prefabricated black pole barn garage arrives as pre-welded, premeasured, and precut steel components, which is why the build moves faster than stick-framed construction that can stretch across months.
I would not count on a weekend alone unless you have helped on a similar build before; the shell goes up quickly, but the concrete slab, door hang, and trim run on their own schedules.
If you order a DIY kit, check what the manufacturer defines as "install" versus what your township requires for final inspection; the gap between a weather-tight shell and an inspected garage is often several weeks of electrical, concrete curing, orpermits.
Labor savings are real, but they shrink fast if you have to rent a telehandler longer than planned or call in a crew to square a bent post.
Customization Options
A black pole barn garage can be sized and laid out to the foot, with windows, walk doors, and insulation added before the kit ships.
Automated roll-up doors, skylights, and ventilation are the add-ons that change how the space works daily, not how it looks.
Automated doors matter if you are carrying groceries through rain; skylights matter if you are working inside during daylight hours and would rather not flip a switch.
The black and charcoal palette is standard from most suppliers, but trim color, roof pitch, and overhang depth are usually still open at the order stage.
I would lock in the structural choices early and leave finish details for later in the process.
Maintenance Considerations
Metal siding on a black pole barn garage asks less of you than wood: no repainting on any schedule, no termite treatments, no rotting trim at the base.
Galvanized steel with its factory coating handles rain, snow, and UV without the maintenance calendar a wood structure demands.
That said, matte black finishes chalk and fade sooner than gloss or satin, so an annual wash is the habit I would build if you chose that finish.
Check whether your insurer discounts a steel structure; many do, since steel resists fire and pests better than frame construction. The savings are not dramatic, but they offset the slightly higher upfront material cost over the life of the loan.
Frequently Asked Questions
Are pole building garages worth it?
A steel-framed shell runs about 30% less than stick framing, and a well-insulated metal building can cut energy use by 40% if you seal it right.
A prefab kit ships with the steel already cut and welded to length, so you can have walls and a roof in days rather than the months a stick build spreads across.
You will save on labor, but that margin narrows fast once you rent a telehandler or call someone to true a post that went in crooked.
What are the benefits of a black pole barn?
Black reads as intentional architecture instead of afterthought storage, which matters when the garage faces the street or sits in the same sightline as your house.
Factory-coated steel skips the chores that come with wood: no scraping paint, no termite contracts, no trim turning punk at the mud line.
Galvanized sheet metal sheds rain, snow load, and sun without the seasonal to-do list a wood frame accumulates.
What gauge steel should I use for a black pole barn garage?
24-gauge or heavier is what I would pick for a working garage.
Twenty-six-gauge panels telegraph every bump; 24-gauge absorbs the same knock without oil-canning. Gauge matters more than color for a building you will actually use and bump equipment against.
Does a black pole barn garage need a lot of maintenance?
Matte black chalks and fades faster than gloss or satin, so the finish you choose matters as much as the material.
If you go matte, plan on an annual wash with a wide-fan pressure tip; that beats scrubbing by hand and risking swirl marks.
Some insurers cut premiums for steel structures because of better fire and pest ratings, so it is worth asking your agent before you quote coverage.
What is the best roof for a black pole barn garage?
Standing-seam metal is the roof I would run with vertical siding; the two share the same clean language.
Standing-seam sheds water through hidden clips, so the face stays unbroken by screw heads, and the vertical ribs pull the eye upward to stretch a low wall.
Extend the main roof pitch at least 4 ft past the wall if you add a porch; anything shorter looks like an afterthought and drips on your head.
Can I build a black pole barn garage myself?
A weekend solo is optimistic unless you have already set posts and squared frames on a build this size. The shell rises fast, but the slab, door hang, and trim each want their own weather window and cure time.
Manufacturers call the shell done when it is weather-tight; your township may need final inspection weeks later after concrete, electric, and doors are in.
What color trim works with a black pole barn garage?
White trim is the easiest insurance against the building vanishing into shadow or tree line.
Check that your chosen white is carried by the same manufacturer as your black panels, or the finishes may weather at different rates and look mismatched by year three.
How much does a concrete slab cost for a black pole barn garage?
Concrete usually runs half your total project cost and almost never appears in the kit quote, so plan for it as its own line item. Concrete curing runs on its own schedule and adds time before you can move in.