The 7 doors below run from a standard raised panel at budget cost to a modern glass-and-aluminum install that runs about double a steel panel, with carriage styles, window designs, and natural wood in between.
What I would weigh first is whether your garage faces living space or afternoon sun, because that decides whether you pay for low-E glass on a modern panel, natural wood warmth, or a basic beige-on-white raised door that simply does its job.
I would measure headroom before falling for a carriage door’s arched hardware; the decorative track extension is the detail that hits first on an older opener.
[link-whisper-related-posts]1. Carriage Garage Doors
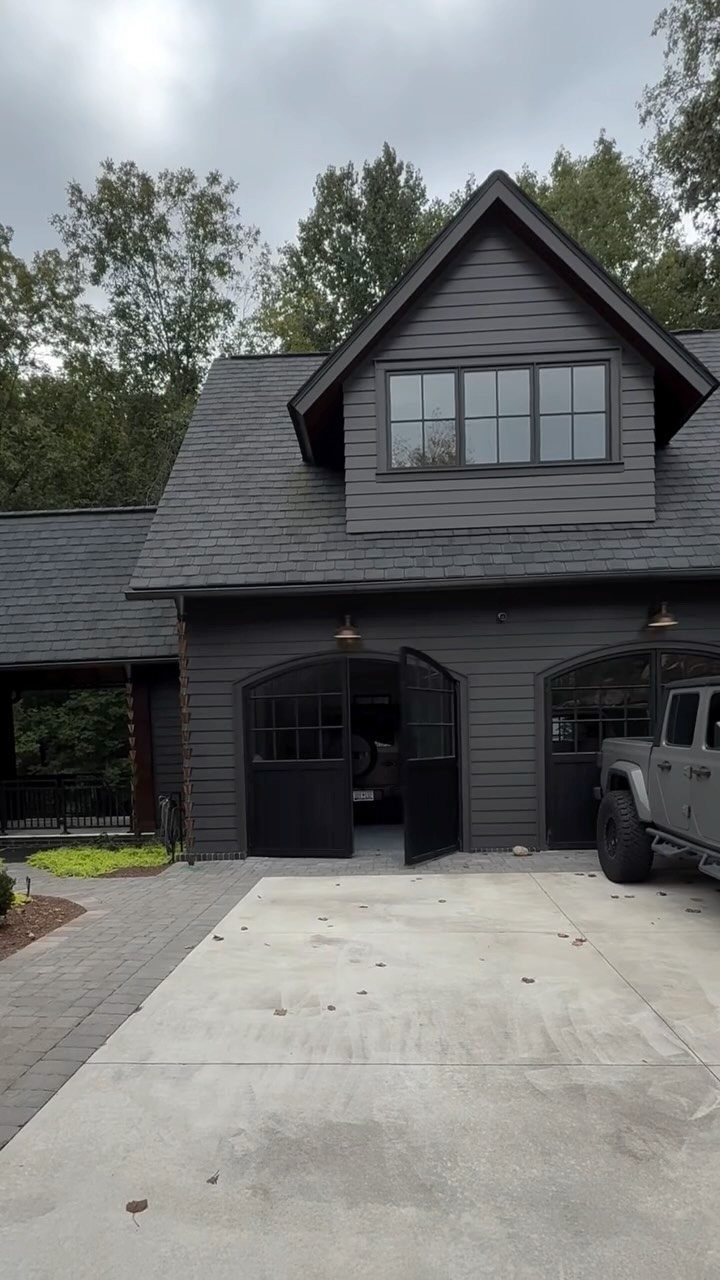
Carriage doors swing outward on hinges like the old horse barns they take their name from, though most new ones are actually sectional doors dressed up with decorative hardware.
The arched top panels and iron-style hardware are what sell the illusion.
Before committing, measure your headroom carefully; the decorative hardware adds inches that standard openers may not clear.
I would check whether my opener track needs relocation or replacement. A dark charcoal finish reads almost black, which hides panel seams well but shows dust fast on textured surfaces.
2. Raised Panel Garage Doors
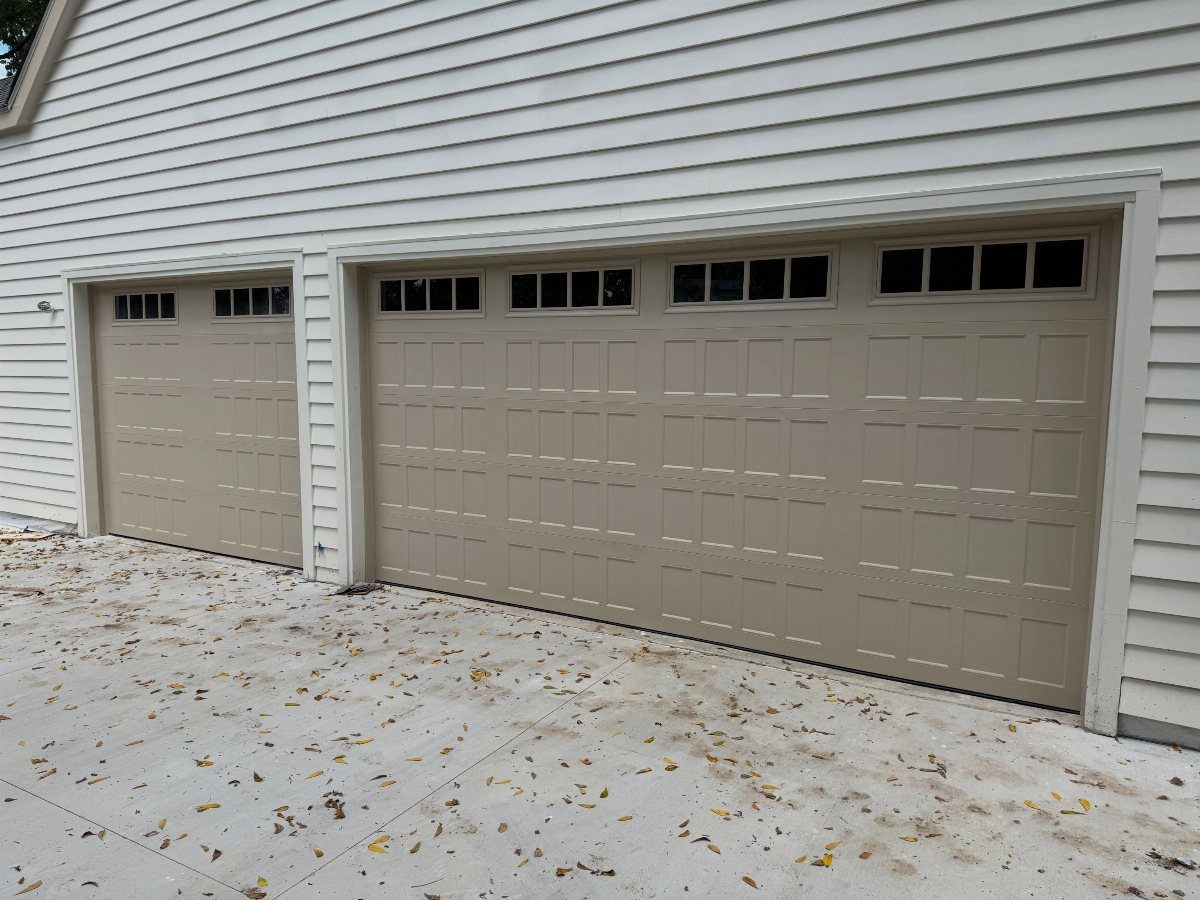
Raised panel doors are the default for a reason: the rectangular embossing adds shadow and rigidity without pushing toward any particular style. They blend with colonial, ranch, or transitional exteriors about equally.
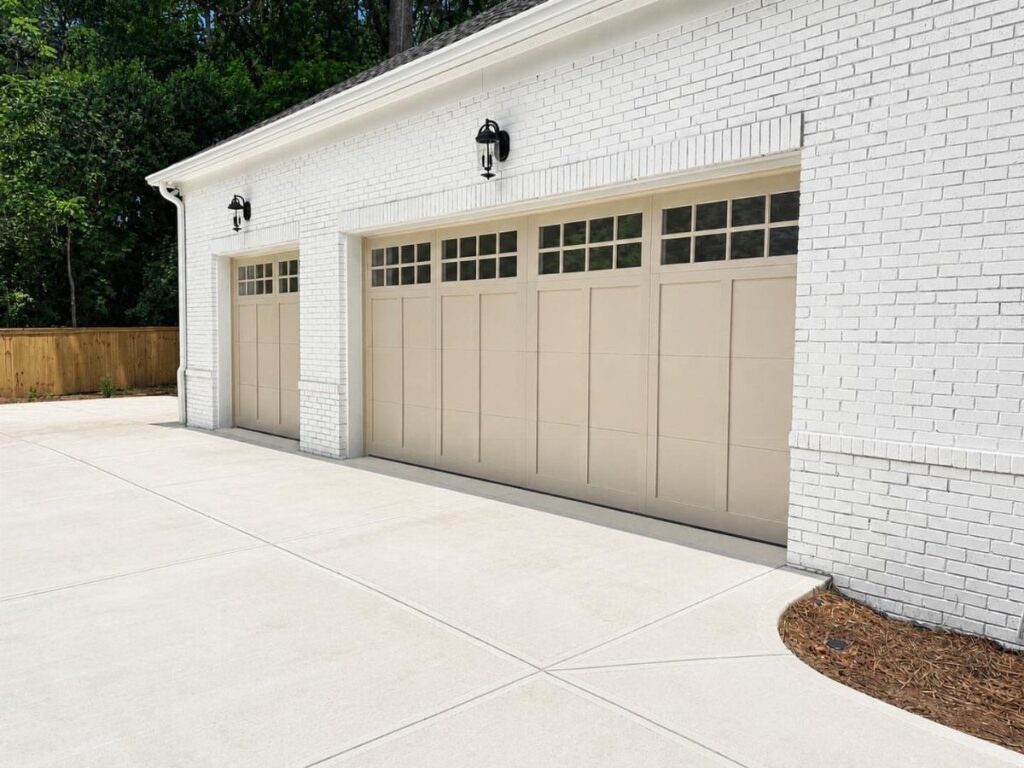
A beige-on-white pairing works when the door sits a shade warmer than the siding, creating separation without contrast. I would order samples before finalizing; beige shifts pink or yellow under different factory tints.
A window panel breaks up a wide facade that would otherwise read as a blank wall; the view of the interior, not the glass pattern, is what you pay for.
3. Garage Door Window Designs
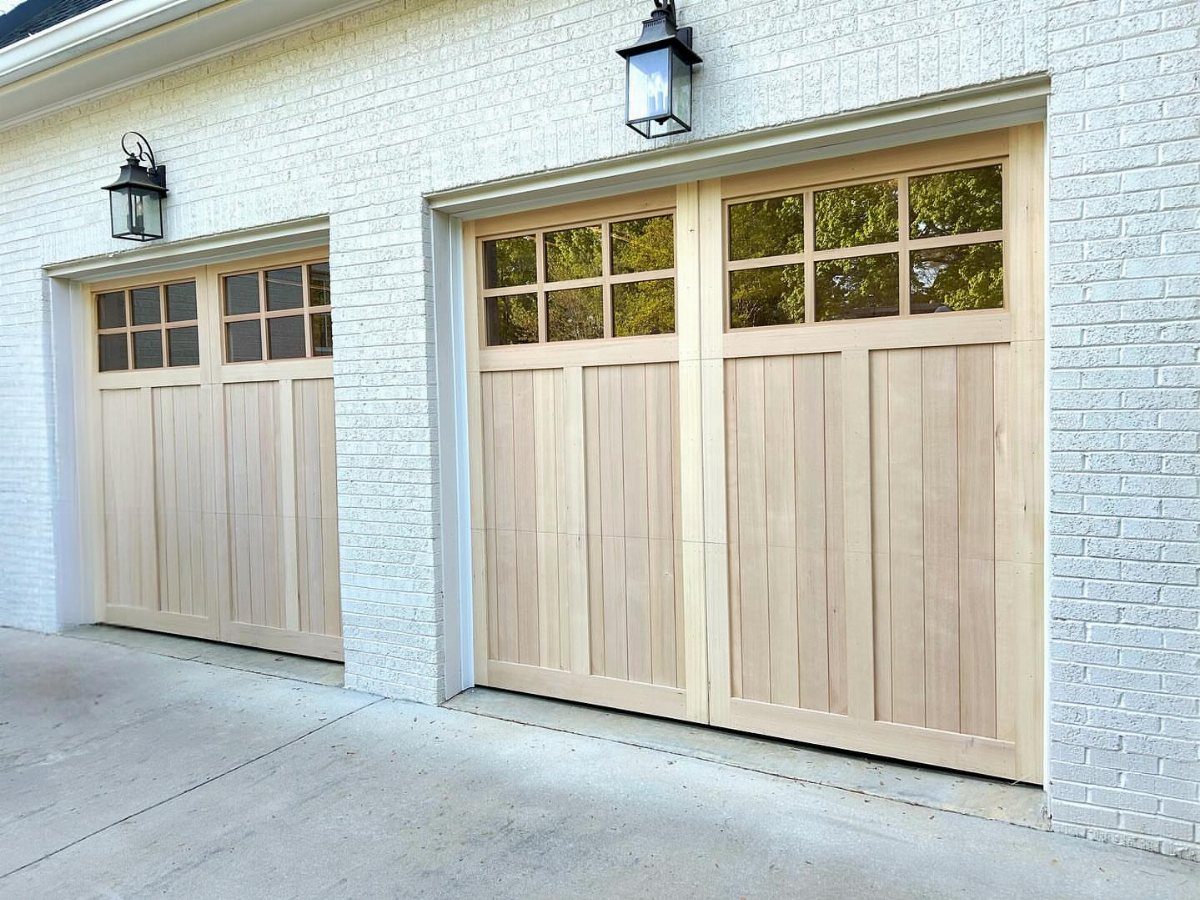
Windows on garage doors do 2 jobs: they let in daylight if you work in the garage, and they keep a broad door from looking like a warehouse shutter.
A six-pane grid echoes traditional sash windows, which helps when the house itself has divided-light windows nearby.
Placement matters more than pattern. I would put windows only in the top panel; lower glass lets anyone see inside and weakens the section structurally.
Black lantern sconces above the doors show the builder thought about night lighting, but your existing fixture may not cast enough spread to reach the handle side.
4. Modern Glass Panel Garage Doors
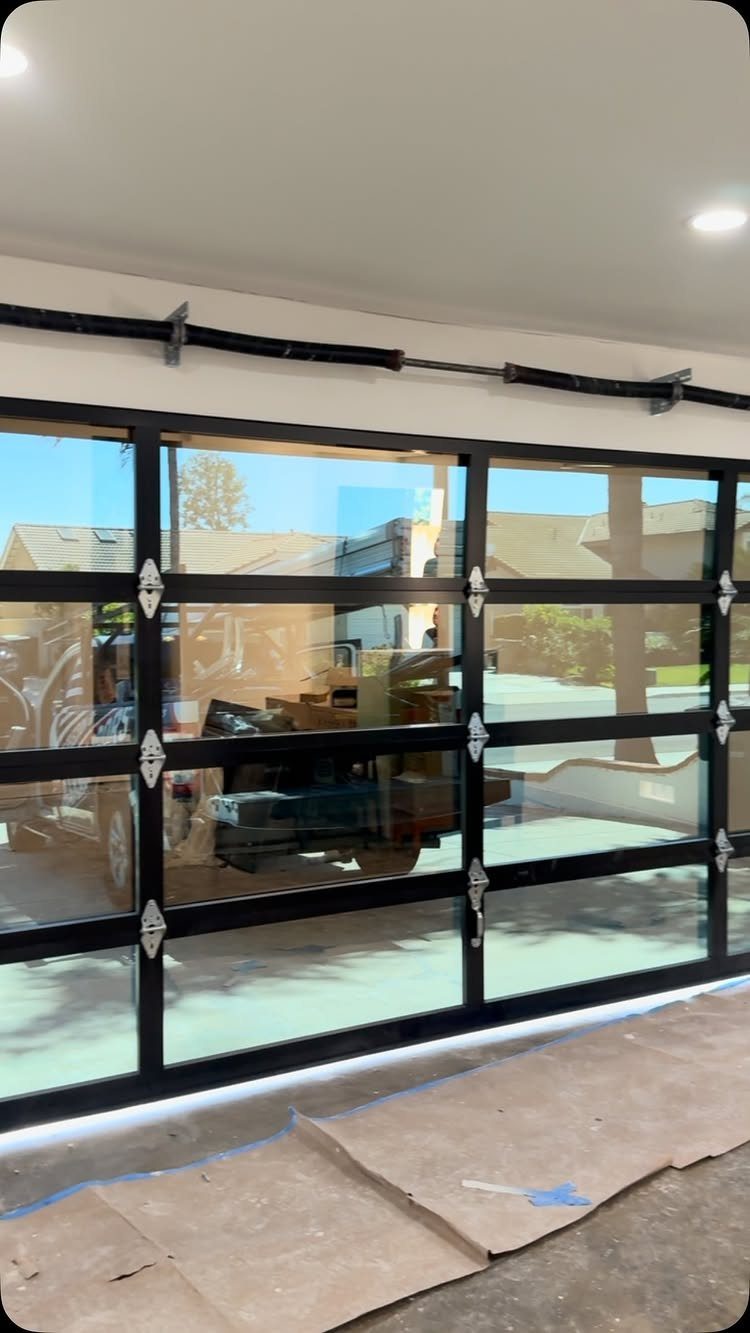
Aluminum frames with glass infill turn a garage into a showroom or studio extension, which is the actual use in a lot of modern builds. A black frame disappears against the opening at dusk and reflects the neighborhood by day.
Tempered glass is standard, but I would upgrade to low-E if the garage faces afternoon sun; otherwise the space becomes a greenhouse.
Interior cardboard protection during install, visible here, tells you the floor finish went in before the door, a sequencing choice that risks scratches but avoids exterior scaffolding.
The installed cost on these runs roughly double a steel panel door, so I would only spec glass if the kitchen or living room directly faces the garage.
5. Horizontal Wood Plank Garage Doors
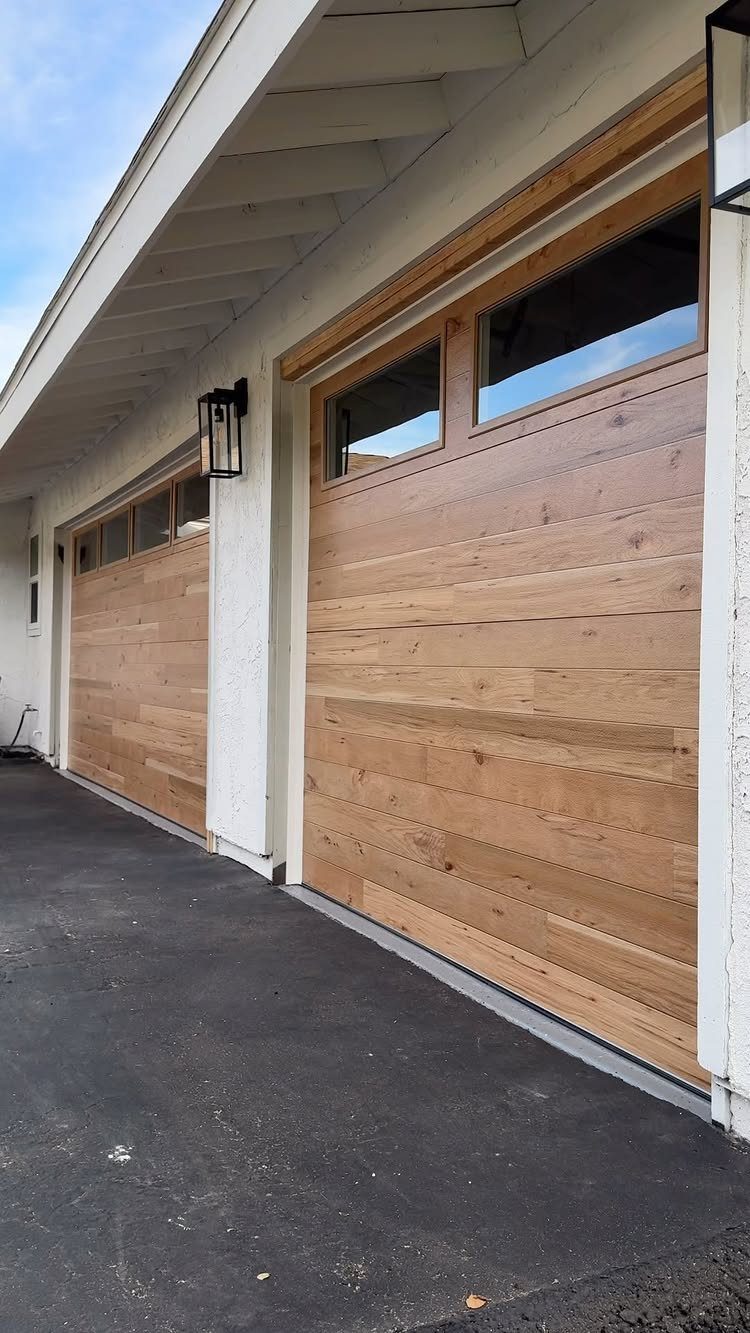
Running boards across rather than up pulls the eye sideways, which suits low, wide ranch facades or any house you want to feel grounded.
A light tone like this is probably cedar or a clear-finish hardwood; it will silver to gray without annual staining.
I would confirm the planks are actual wood and not embossed steel; the difference vanishes from the curb, but the cost does not.
The small top windows here sit proportionally where a carriage door would put larger ones, a hybrid detail I like for updating a traditional form without abandoning it entirely.
6. Vertical Slat Garage Doors
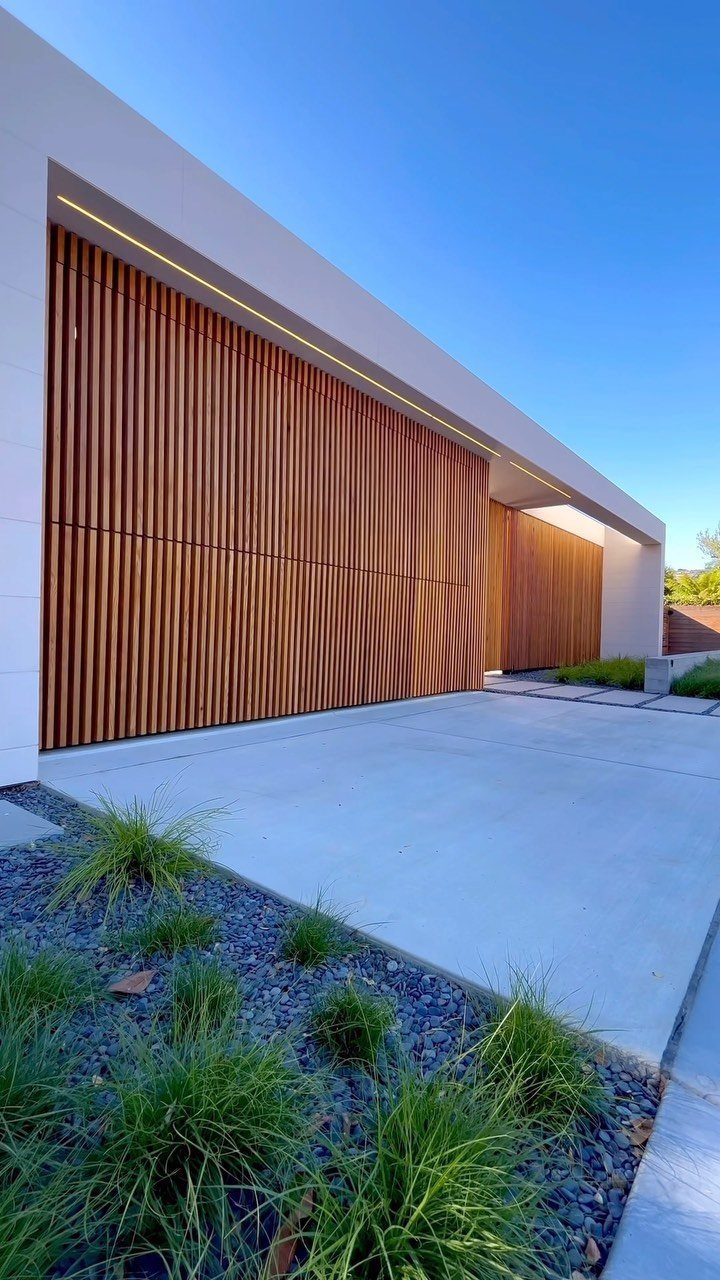
Vertical slats draw the eye up, which suits flat-roof modern houses that need height emphasis.
Slats that continue past the door line into the adjacent wall require precise alignment of track housing with siding gaps; the builder planned this, not retrofitted it.
I would ask whether the slats are solid wood, which cracks in dry climates, or an engineered product with a wood veneer.
The recessed lighting in the overhang means the door gets used after dark, so motion-activated wall packs would duplicate function poorly; instead I would match the overhang’s warmth with any step or path lights nearby.
7. Natural Wood Sectional Garage Doors
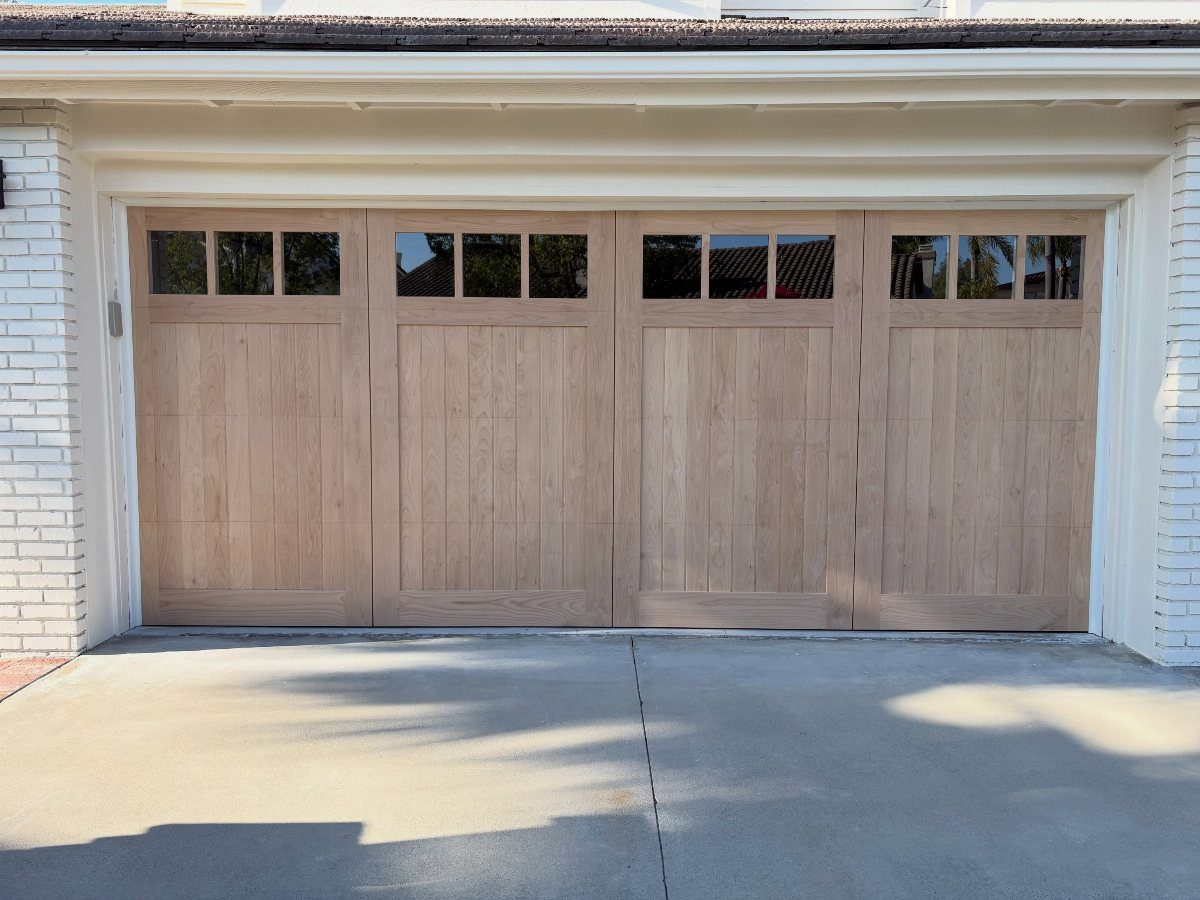
Warmth against cool siding is what natural wood does best; on white brick, it reads as intentional rather than rustic by default. The small upper windows here echo traditional six-pane grids without committing to a full carriage look.
I would check the species before ordering: cedar and redwood resist rot but dent easily, while oak or mahogany take stain evenly and stand up to basketballs.
A marine-grade finish on all sides of each panel, not just the face, adds to the staining cost but buys you more time before reapplication.
Light tones like this require more frequent cleaning than dark stains; pollen and road grit show within a week in spring. I would budget for annual maintenance and skip this if the driveway is gravel or unpaved.
Frequently Asked Questions
What door to put between garage and house?
A solid core door is what I would install for the fire rating and the insulation value it adds between conditioned space and the garage.
Standard interior hollow-core doors are not rated for this application and may violate code in most jurisdictions.
I would also check that the threshold seals well, since garage air carries fumes and dust you do not want migrating into the kitchen or hallway.
How tall is a standard 2 car garage door?
A standard two-car garage door is usually 14 feet wide and 7 feet tall, though 8-foot height is common in newer construction for SUVs and roof racks.
I would measure my actual vehicle height with the antenna or cargo box before ordering; an inch of clearance on paper disappears fast in real use.
Custom heights add lead time and cost, so confirming early keeps the project on schedule.
What is the average cost to install a new garage door?
Modern glass panel doors run roughly double the cost of steel, which puts that premium tier well above what most first-home owners budget for a standard replacement.
For a raised panel or carriage style in steel, most homeowners land between a few hundred and a thousand dollars for the door itself, plus labor.
I would get 3 quotes and ask whether disposal of the old door, opener reconnection, and trim repair are included or line items.