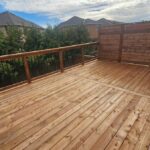
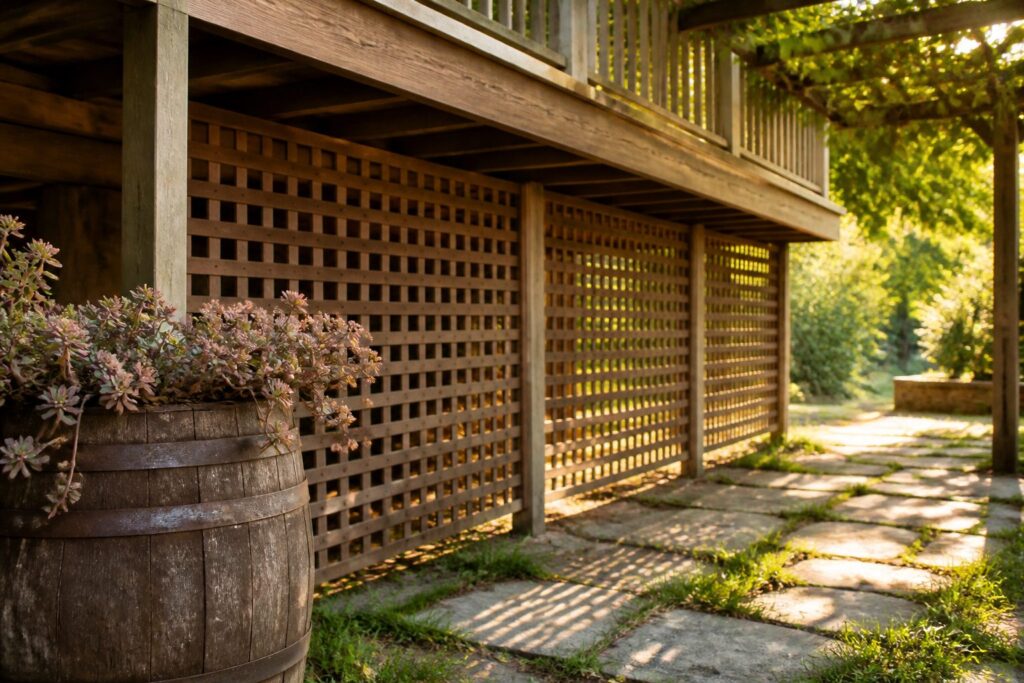
Deck lattice and its alternatives range from a Saturday afternoon with a miter saw to a full re-skin of the underside, and the right choice comes down to how much airflow your framing needs, not how the skirting looks from the lawn.
Most people install solid panels and trap moisture against the joists, which is why the boards above start sagging before the surface boards show wear.
A one-inch gap between slats, or a switch to open-weave lattice, buys the ventilation that pressure-treated lumber alone cannot provide.
[link-whisper-related-posts]1. Lattice Below the Deck
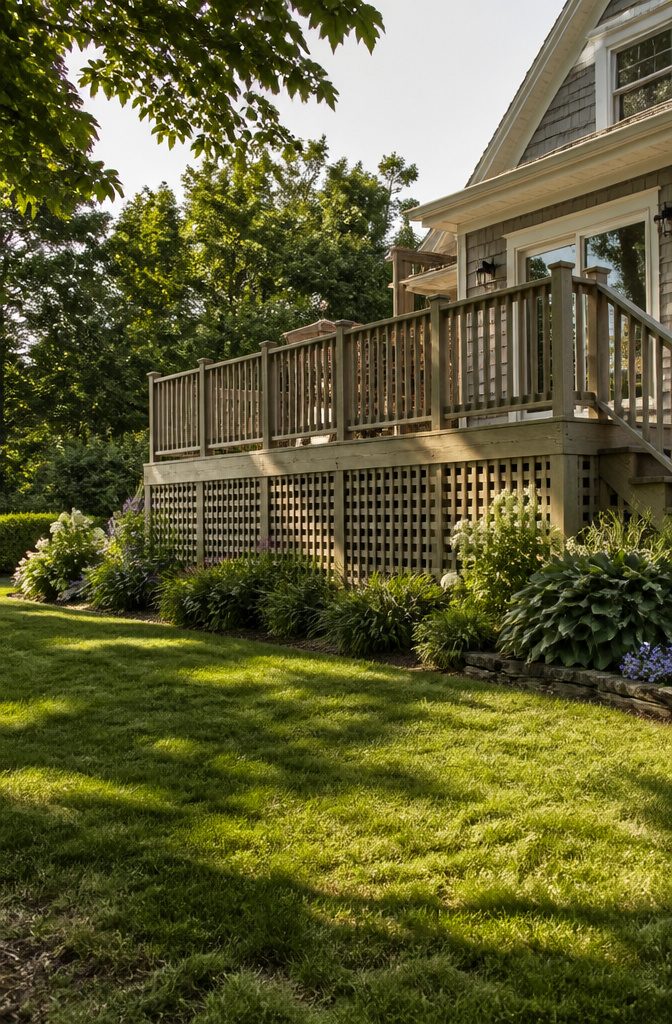
Lattice skirting under a deck is the most common place people use it, and for good reason. It turns an awkward gap into clean, finished lines and keeps raccoons, rabbits, and stray cats from moving in underneath.
The open weave still lets air move through, which matters more than most people realize. Without enough airflow, the top boards dry and shrink while the underside stays damp, and that moisture imbalance will eventually make the deck sag.
You can run lattice sheets between support posts or mount them in front, and adding trim boards between panels breaks up the grid so it looks custom rather than boxed in.
Paint it to match the deck or choose a deliberate contrast; either way, the shape is easy to cut to fit around posts or slopes.
If you are storing hoses, folding chairs, or potting soil down there, the skirting hides the clutter without sealing it into a dark, stale space.
2. Lattice Above the Deck
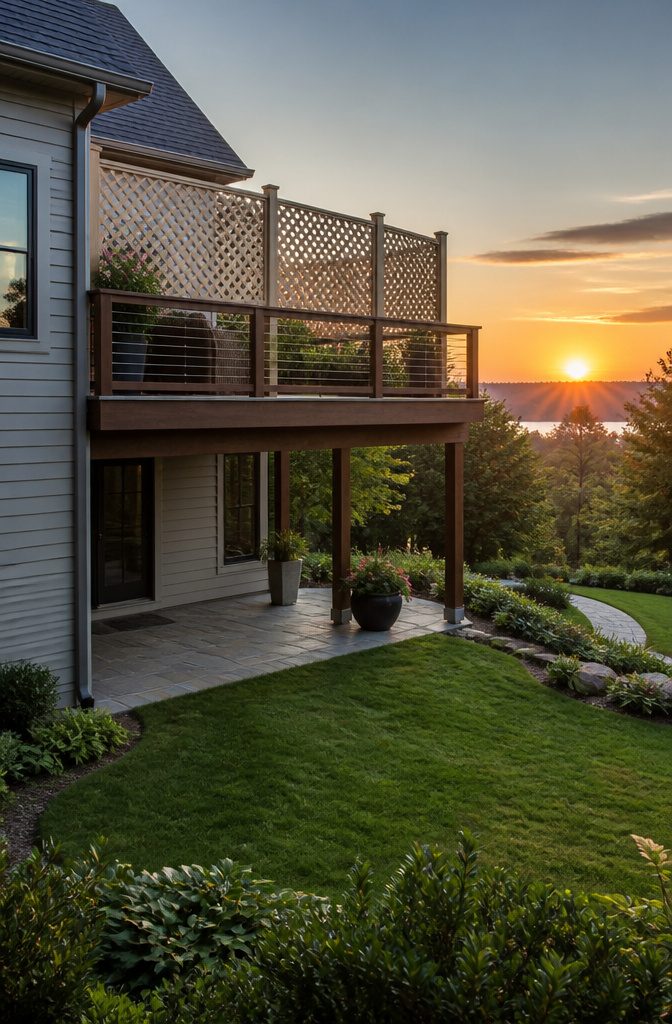
Privacy above the deck works because lattice reads as structure, not a fence.
On a second-story deck facing a neighbor’s window, a denser square pattern blocks sightlines without turning the railing into a wall, while a diagonal weave still lets afternoon light through.
Ground-level decks get the same benefit: the pattern you chose for skirting below can climb the post and frame a screen, or you can swap to a tighter weave above for more seclusion.
The curb appeal holds because lattice keeps the deck’s silhouette open from the street.
A solid privacy panel would read as bulk; lattice reads as intentional detail. I would match the pattern density to the exposure: tighter where you’re eye-level with a neighbor’s kitchen, looser where you just want to soften the boundary.
Maintenance is what you pay for the privacy. Wood lattice above the deck takes sun and rain head-on, so vinyl holds up longer, though it costs more upfront and the color choices run narrower.
If I were renting and planning to stay two to three years, I’d hang wood lattice panels with deck screws and plan to replace them when I move. If I owned the place, vinyl pays for itself in skipped repainting.
3. Lattice as a Railing
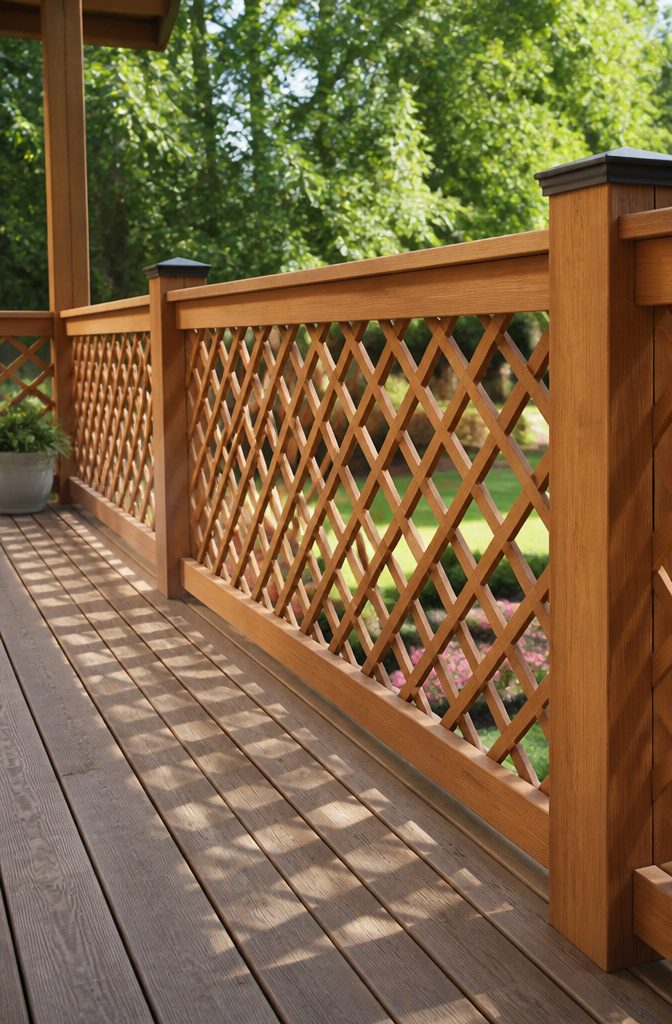
Lattice railings work best when they replace the standard vertical balusters rather than the whole assembly.
Keep the top and bottom rails and the posts in place; those carry the structural load and keep you within code for guardrail height and strength.
Swap the balusters for lattice panels set into the frame, and you gain visual texture without giving up safety.
Color choice is where this gets interesting.
Matching the lattice to your posts and rails gives a quiet, built-in look. A contrasting color, something lighter or darker than the surrounding frame, turns the lattice itself into the accent.
The permalatt approach of treating the lattice as a color moment rather than background is the one I would follow on most decks, especially if the rest of the structure is a single tone that needs breaking up.
Pattern matters too.
The classic crisscross is what most people picture, but vinyl panels come in more intricate designs now. Wood lattice can be ordered in custom cuts if you want something beyond the standard diagonal.
The tradeoff is that tighter patterns block more view but also read as heavier; an open diamond keeps the deck feeling airy, which I prefer on a raised deck where you want the sense of elevation.
One limit to watch: building codes still require the railing to resist outward force at the top, usually 200 pounds concentrated.
Lattice panels thin enough to flex under that load need backing or a frame member behind them. I would skip any lattice that bows visibly when you press it; the hardware store sample test is worth doing before you order.
4. Lattice Above the Railing
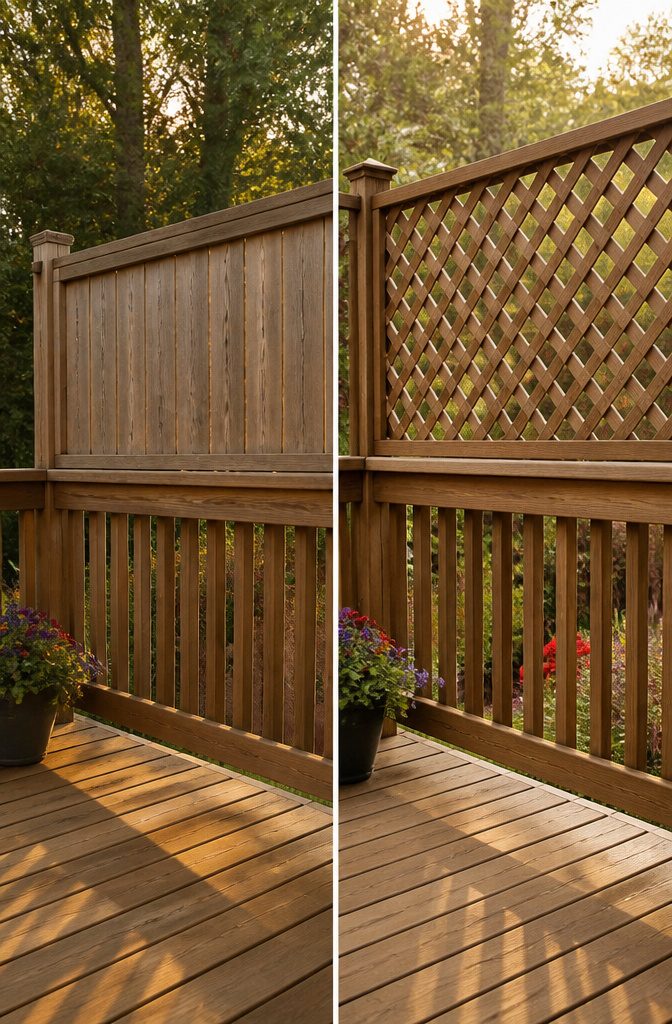
Running lattice above a solid railing gives you privacy without the boxed-in feel of a full wall.
The mixed texture reads as intentional rather than improvised: wood or aluminum railings below, vinyl lattice above, each material doing what it handles best.
I would pick a contrasting pattern from whatever sits under the deck, diagonal over square or the reverse, so the two zones read as separate decisions that happen to talk to each other.
Height is the practical win here.
A 42-inch railing blocks nothing from a neighbor’s second-story window, but adding 18 to 24 inches of lattice above it puts the sightline where you need it without the mass of solid boards all the way up.
The air still moves through, which matters on a July evening when a full wall turns the deck into a box.
Cost stays reasonable because you are buying panels, not custom carpentry.
Vinyl lattice ships in standard sheets you cut to the span between posts, and you will barely touch it after install. The structural reality is that lattice catches wind, so the posts and railings need to handle the load.
If your existing railing wobbles, fix that first. The lattice will not make it stronger, and a weekend project that ends with a permit citation is a weekend wasted.
5. Black Vinyl Lattice
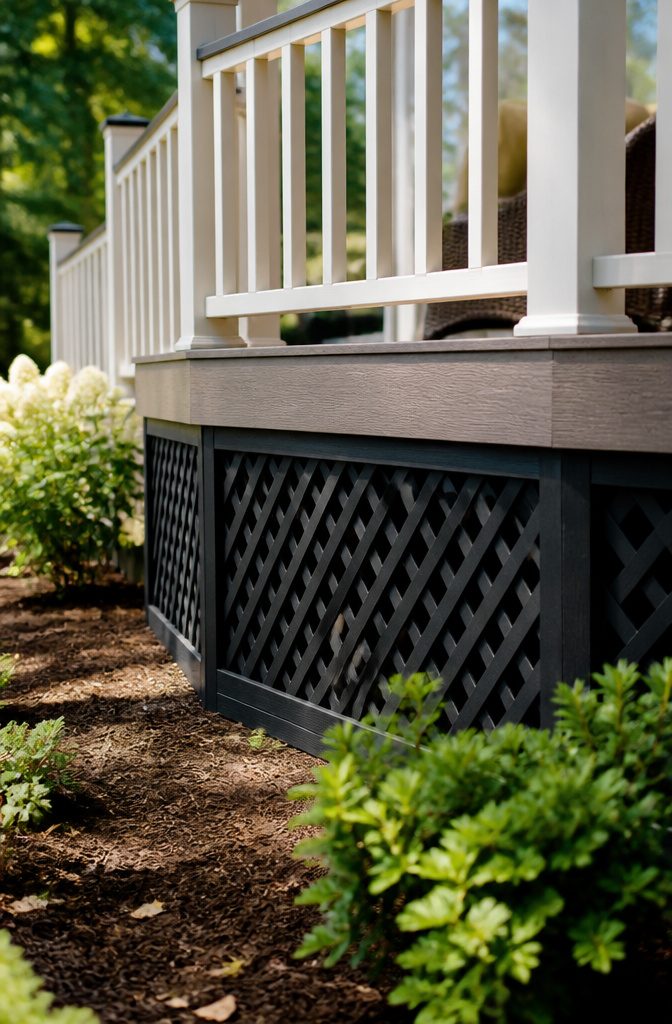
Black vinyl lattice panels have become the default choice for anyone after a modern look without the upkeep.
The dark color does two things at once: against white or cream railings, it creates sharp contrast that draws the eye, while against gray or brown decking it lets the skirting disappear so the structure reads as one solid mass.
Either way, the greenery around your deck reads greener against that black ground.
Vinyl itself is the practical win here. It will not rot, splinter, or demand repainting five years down the line, which matters when your whole project budget sits in the few-hundred-dollar range and your timeline is a single weekend.
Zero maintenance means zero repeat weekends on a ladder.
Some manufacturers offer intricate patterns that function as accent pieces rather than plain screening.
If your deck sits low enough that the lattice is visible at eye level, those patterns are worth the slight upcharge; if the skirting is mostly below sight line, standard diamond pattern does the same structural job for less.
I would skip the decorative route on tall decks and put the money toward wider trim boards that hide the panel edges cleaner.
6. Decorative Panels
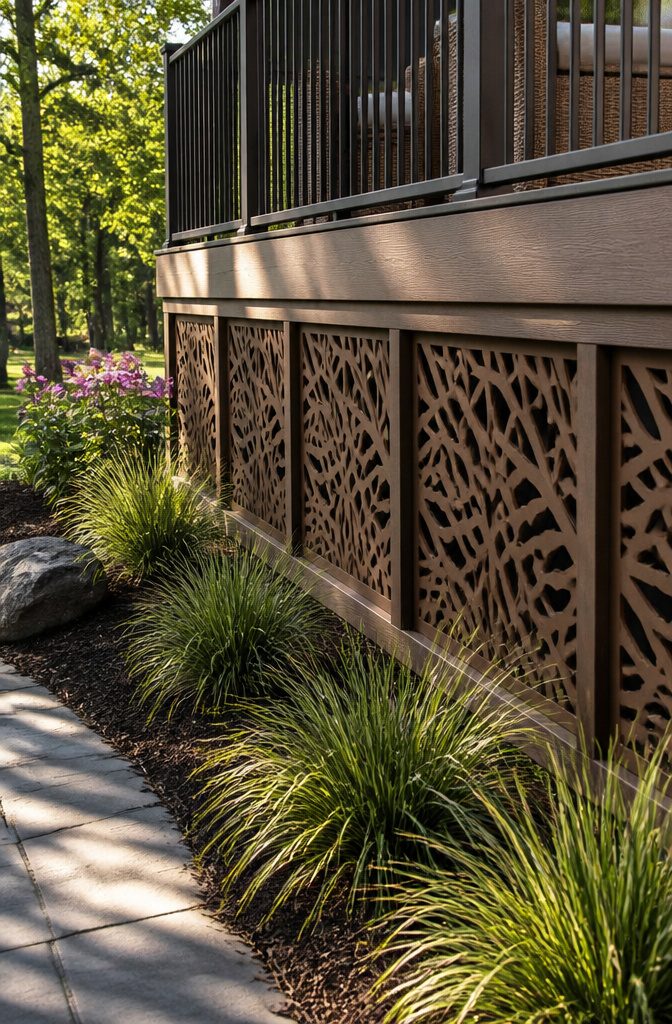
Pre-made decorative panels have moved well past the standard diamond pattern most people picture. I see PVC, wood, and composite options on the shelf now, and the real advantage for a weekend project is how little fabrication they demand.
You measure, cut to length with a standard saw, and fasten. No router table, no custom order, no waiting.
PVC and polypropylene panels handle year-round weather without the rot or warp that eventually finds wood. Composite sits in the middle on price and gives you a painted or stained look that matches existing decking without the maintenance cycle.
For renters or first-home owners working with a few hundred dollars and a Saturday, this is where I’d put my money: the impact is immediate, and you take it with you if you move.
The finish range runs from wood grain to solid color blends, so coordination with railings or pergola covers is straightforward. Mixing materials works too.
Vinyl lattice above wood railings, or aluminum railings with a composite panel below, adds texture without clutter. One limit worth noting: panels in a high-sun climate will fade over time, even the weatherproof ones.
Most of the cost hits upfront. You save the labor now and accept that replacement comes sooner than with custom fabrication, though "sooner" still means years, not seasons.
7. Faux Stone Skirting
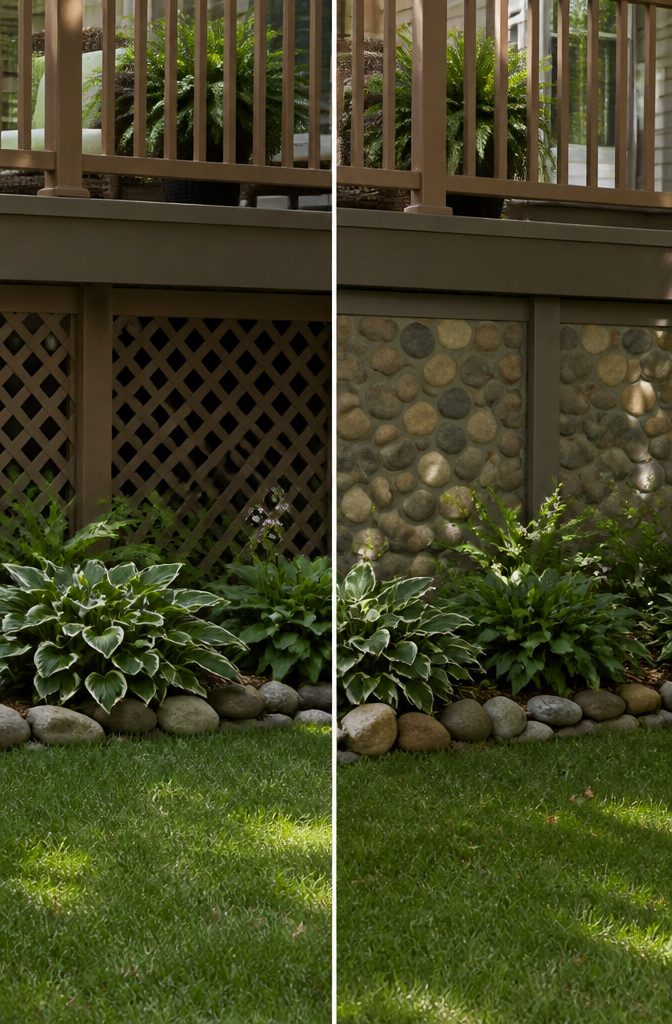
Faux stone gives you the weight and texture of real rock without the backbreaking install or the masonry bill. Molded polyurethane panels click together like siding, and cement-board versions nail up almost as fast.
Either way, you’re looking at less expense and easier handling than brick or natural stone, which matters when you’re skirting a weekend project, not funding a build.
Polyurethane works best when you want the irregular color variation of fieldstone or river rock.
It is light enough to carry in one hand and cuts with a miter saw. It can look plastic in direct sun, so I would keep it for shaded decks or north-facing yards where the light stays soft.
Cement-board reads more honestly at close range and holds paint if the factory color is off, but it weighs more and needs more structural support underneath.
Both options pair better with real stone in the surrounding beds than they do standing alone.
A few actual rocks at the base of the skirting, tucked into mulch or low plantings, does more to sell the effect than any panel texture can manage on its own.
8. Metal Skirting
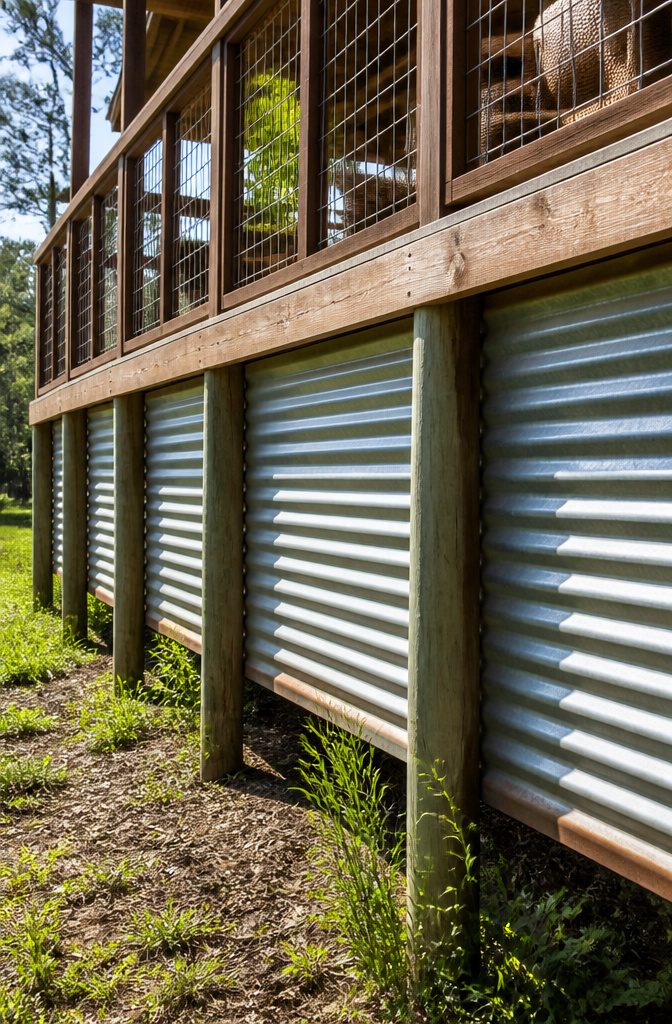
Corrugated metal skirting reads industrial in a way no other material quite matches. The ridged panels come in galvanized steel or aluminum, both of which shrug off rot and insect damage that would eat through wood in a few seasons.
Steel holds its shape against kicked soccer balls and errant mower throws better than aluminum, though aluminum fights rust without needing a galvanized coat.
Either way, you will need to cut ventilation holes or the space underneath will trap humidity and cook in summer air.
That heat retention is the real trade-off. Metal absorbs afternoon sun and radiates it back for hours after dark, which matters if you store hoses or pet supplies beneath the deck.
Dents happen too, especially on the thinner gauge panels sold at most hardware stores, and unlike wood you cannot sand them out. For cleaning, warm soapy water and a soft brush handle dirt without the refinishing wood demands.
I would pick corrugated metal for a modern house with clean horizontal lines, and skip it for traditional architecture where it fights every other detail.
If the industrial look feels too harsh, metal mesh with its diamond pattern reads closer to classic lattice while still giving you the durability.
9. Composite Skirting
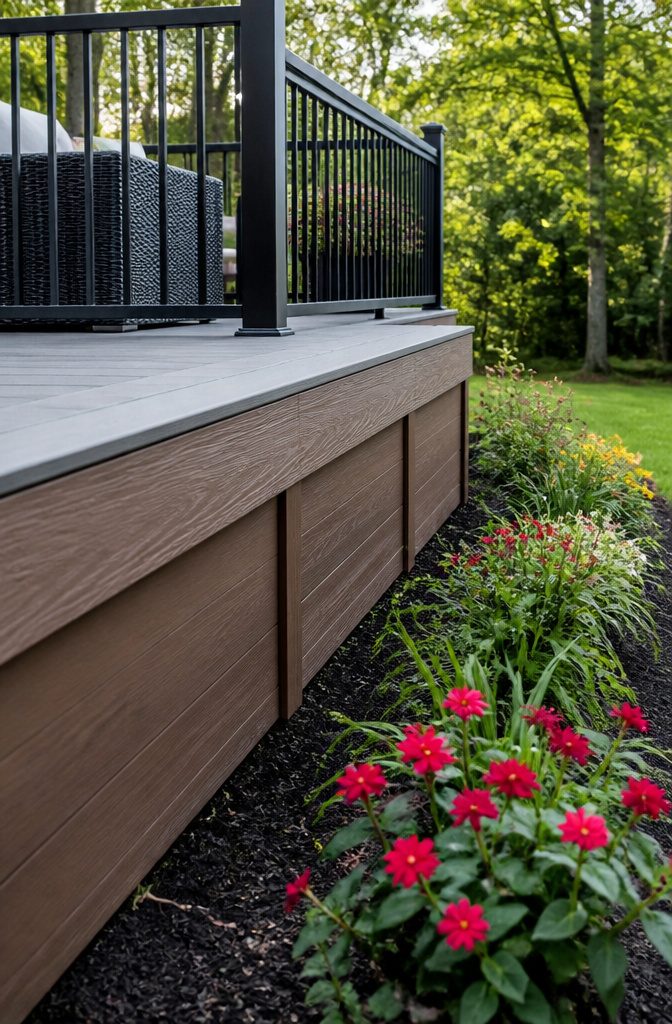
Composite skirting boards made from PVC or blended materials have become the practical alternative to wood for anyone who wants the grain pattern without the weekend sanding and resealing.
The boards are weatherproof by design, so fading, mildew, moisture stains, and warping stay off your list of things to monitor.
I would put this at the top of the list for a screened porch or a mobile home deck, where ground-level humidity and splashing are constants rather than exceptions.
The finish range runs wide enough that matching existing composite decking is straightforward.
Trex and similar manufacturers offer color blends that read as natural wood from a few steps back, and the unified look between deck surface and skirt is what sells the upgrade to my eye.
You pay more upfront than pressure-treated lumber, but the maintenance hours you do not spend over five years close that gap fast.
Composite panels need proper support blocking behind them, and a long run without backing will belly outward over time.
10. Shrubs and Plants
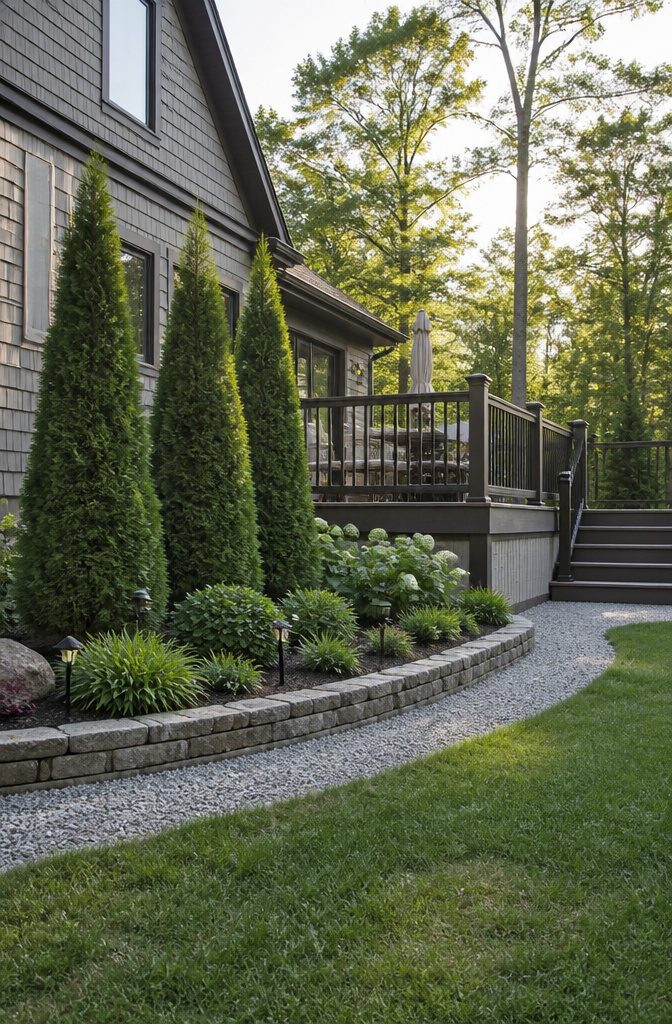
Shrubs and plants can do the same hiding work as lattice without touching the deck structure itself, which makes this the safest bet for renters watching their lease terms.
Columnar arborvitae hits 6 to 8 feet in a few seasons and needs only a three-foot depth to screen the gap from lawn to deck boards, though you’ll wait two or three years before it actually works.
Native shrubs cut the water bill and the maintenance in half once established, since they already expect your rainfall pattern and soil.
Raccoons and opossums walk straight through foliage that lattice would block, so this only works if you don’t store anything under the deck worth protecting.
For a cleaner edge, run a low stone or wood border around the planting bed. It reads more intentional than shrubs alone and borrows the look of stone skirting without the full cost of facing the whole perimeter.
I would skip anything that needs shearing weekly; the point of this option is letting it do its own work.
11. Under Deck Shed
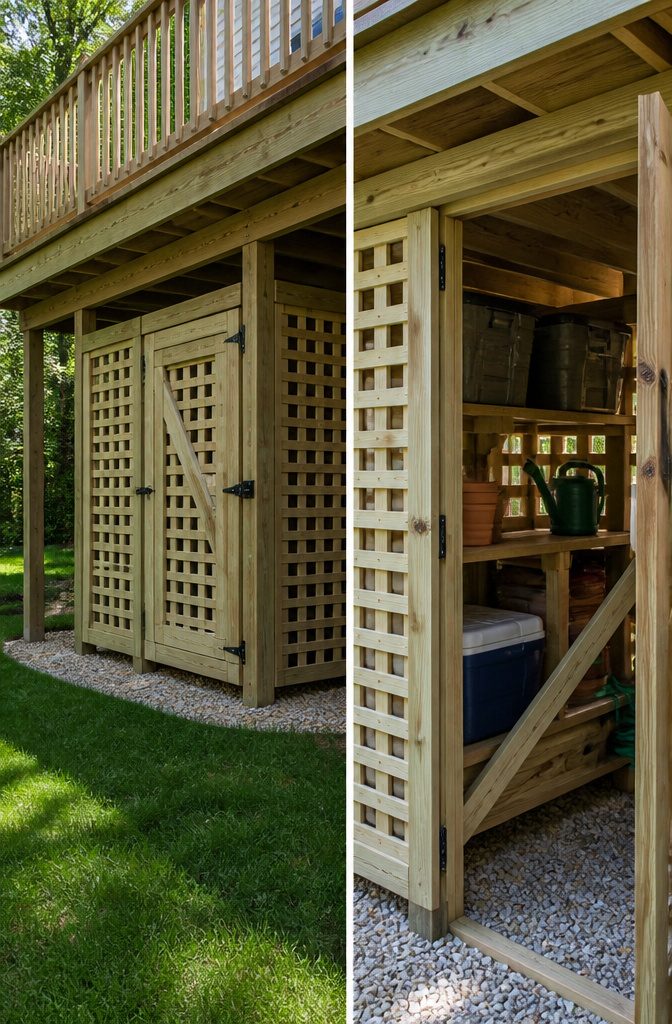
An elevated deck leaves a pocket of dead space that is too useful to waste. Framing it in as an under-deck shed gives you storage for bikes, tools, or seasonal furniture without eating into the yard itself.
Plywood walls and a lumber door will seal that space tight, and without ventilation, your stored items and the deck joists above them will take on moisture damage.
Lattice or metal mesh solves this cleanly. Either one lets air move through the skirting while still blocking most pests from wandering in.
I would run lattice panels between the support posts rather than solid sheets, and I would leave gaps at top and bottom rather than trying for a gap-free look. The airflow matters more than the aesthetics here.
For the structure itself, pressure-treated lumber holds up longer than natural wood in ground-contact conditions, and a simple padlocked door built from the same material keeps the project low-maintenance.
If you want the shed to disappear visually, match the exterior siding to your house.
If you want easier access to what you have stored, center the door on the longest wall and keep the ground clear of mulch or plantings that will block it.
Laying a plastic sheet on the dirt floor underneath cuts the moisture that rises from below. Between that barrier and the ventilated walls, you have a shed that actually protects what you put in it.
12. Stair Deck Skirting
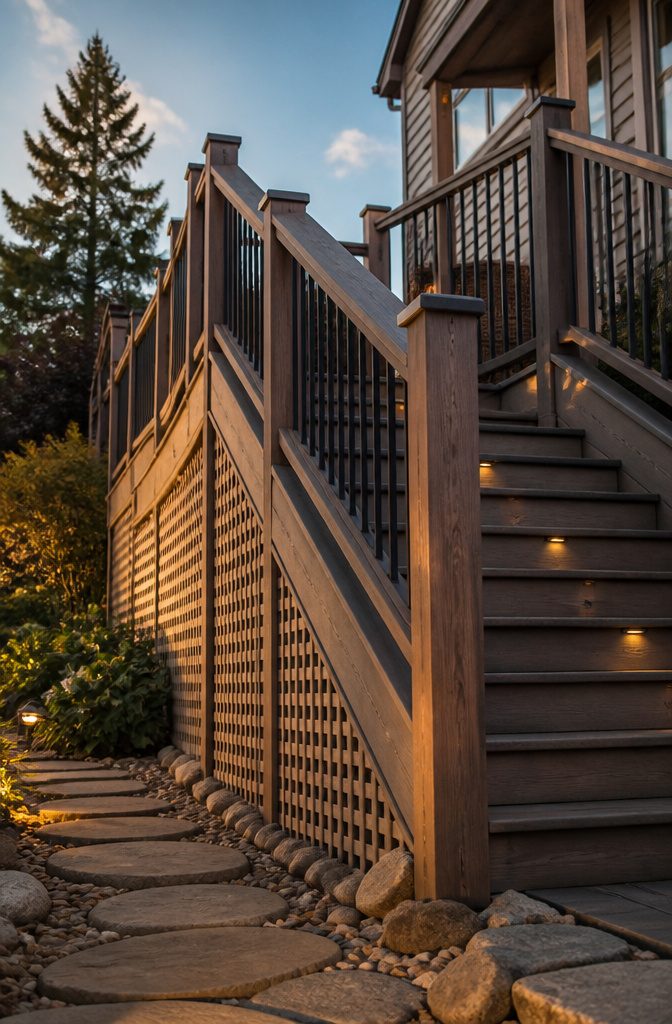
Stair skirting needs a tighter pattern than the main deck.
I use 1-inch diagonal lattice or smaller here, partly for looks and partly because a raccoon can push through anything wider and set up house in the hollow you just finished enclosing.
The smaller scale also reads better from closer range, since stairs sit at eye level as you walk up.
I attach the lattice to a simple frame of pressure-treated 2x2s, not the stair stringers themselves.
Wood moves; the frame takes the stress and keeps the lattice from cracking at the fasteners. Leave a 2-inch gap at grade so the bottom edge does not sit in wet soil and rot out in two seasons.
For a cleaner line, I run the lattice pattern square to the ground rather than following the stair angle.
It takes more cutting, but the horizontal banding draws the eye outward toward the yard instead of chopping the view into triangles.
On a tight weekend, though, square lattice hung plumb with the stair slope still looks finished, and most people will not notice the difference from ten feet away.
Ventilation Gaps
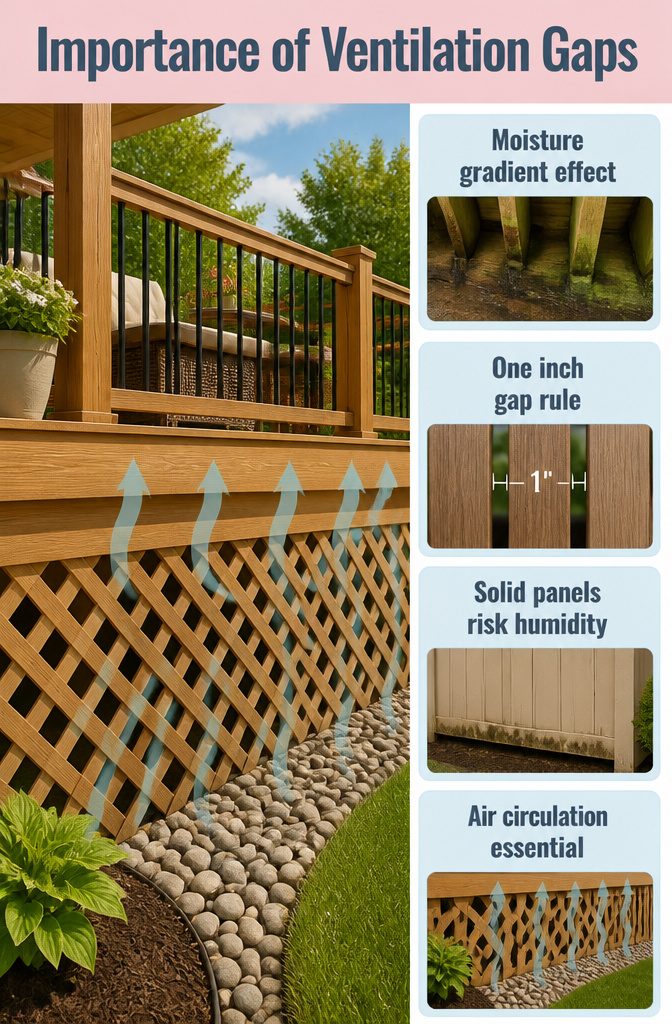
Wood decks age from the bottom up, not the top down.
The boards you walk on dry and shrink in sun and wind while the joists underneath stay damp in shade and trapped humidity, and that moisture gradient warps the whole frame over time.
Sagging, rot, and mold colony growth are the usual results, and they are expensive to repair once they start.
The skirting you choose either helps this problem or becomes part of it. Lattice and mesh patterns breathe on their own; air moves through the open weave without your doing anything extra.
Solid panels are a different story. Faux stone, brick, or board skirting that covers the underside completely needs deliberate ventilation built in, or you have just built a humidity pocket.
The rule of thumb for wooden or composite board skirting is to leave at least one inch of space between each slat.
That gap is small enough to read as a solid wall from a few feet back, but it is large enough to let air cycle through and carry moisture away.
If you are set on a solid look, plan for vent openings at intervals and keep them unobstructed by landscaping or storage. The prettiest skirting fails if the air cannot move.
Material Maintenance
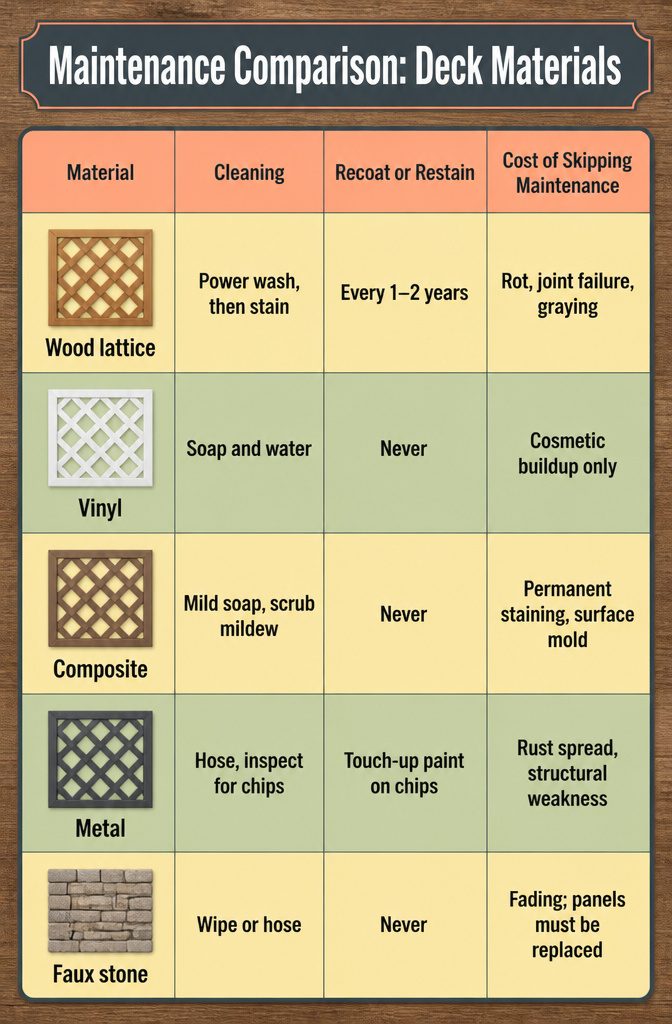
Wood lattice needs yearly attention. I power wash mine in spring, let it dry three days, then brush on a water-repellent stain.
Skip two seasons and the boards gray out, check at the joints, and the nails start working loose. Vinyl is the opposite end: soap and water once a year, and neglect just means pollen buildup that rinses off later.
Composite splits the difference; it does not take stain but it will grow mildew in shade, so I scrub those spots with dish soap and a medium brush.
Metal and faux stone are nearly hands-off. Powder-coated aluminum just needs a hose, though I do watch for chips where rust can start.
Faux stone panels wipe clean, but the rubberized color coat fades after several seasons of strong sun; there is no touching it up, so full replacement becomes the only fix.
Upkeep breaks down like this:
| Material | Cleaning | Recoat or Restain | Cost of Skipping Maintenance |
|---|---|---|---|
| Wood lattice | Power wash, then stain | Every 1–2 years | Rot, joint failure, graying |
| Vinyl | Soap and water | Never | Cosmetic buildup only |
| Composite | Mild soap, scrub mildew | Never | Permanent staining, surface mold |
| Metal | Hose, inspect for chips | Touch-up paint on chips | Rust spread, structural weakness |
| Faux stone | Wipe or hose | Never | Fading; panels must be replaced |
If I am renting or planning to move in three years, vinyl wins outright.
For a permanent home with time to spare, stained cedar still looks richer to me, but I budget for that upkeep as part of the project cost from day one.
Fire-Retardant Options
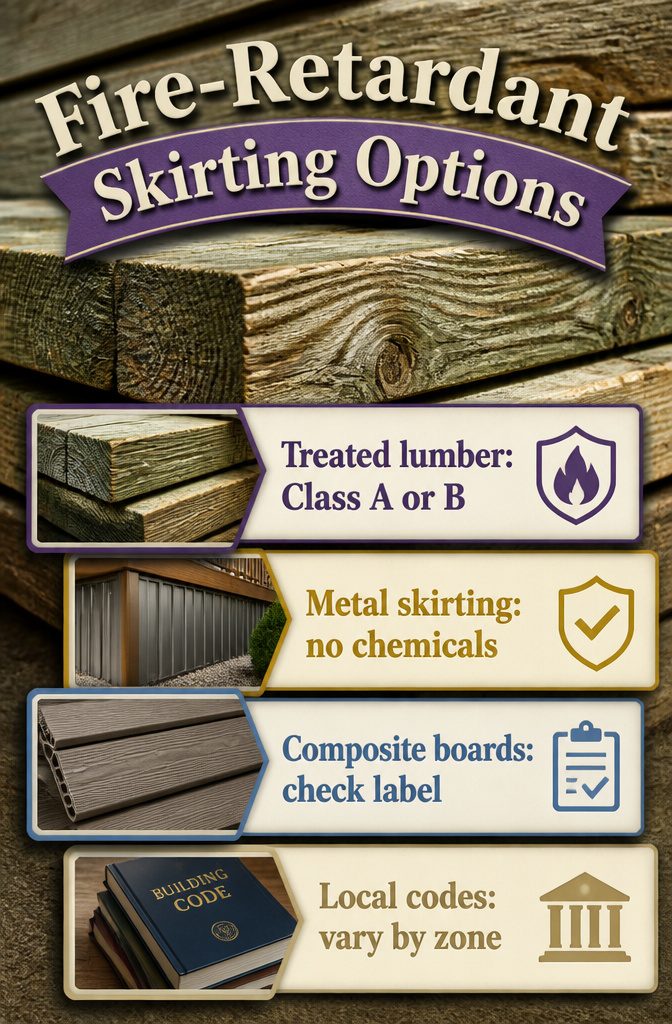
Treated lumber rated for exterior fire exposure gives you the most straightforward path to code-compliant skirting in wildfire zones.
The treatment forces water and flame retardants deep into the grain, and the result carries a Class A or B rating that inspectors in California, Colorado, and similar states will recognize on sight.
I would pick this for a DIY build where budget matters and the look of painted wood fits the house.
Metal skirting, aluminum or steel, skips the chemical question entirely and often arrives pre-cut with venting already figured in.
It costs more upfront, and I think the industrial finish can fight a cozy deck aesthetic unless you soften it with plantings or paint.
Some composite boards now carry fire ratings too, though not every line qualifies.
Check the printed label on the actual board, not the marketing sheet, because formulations change year to year and the difference between rated and unrated stock sits in the mineral filler percentage.
Local building codes in the western US usually spell out the required rating by zone, and the stricter counties will want to see the stamp during rough inspection.
I would call the permit desk before ordering anything; the ten-minute conversation saves a reorder later.
Installation Basics
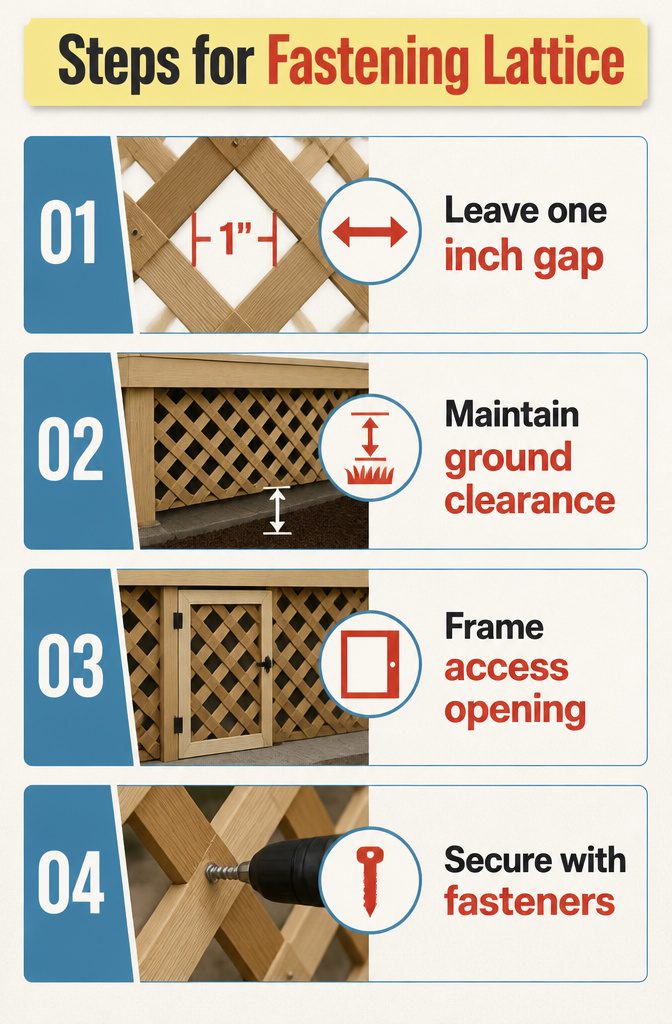
Fastening lattice is forgiving work, but the gaps and clearance are what separate a clean job from one that warps in the first summer.
Wood lattice needs room to breathe: leave at least one inch between slats so air moves through and the boards dry evenly.
Without that airflow, the top of a wood deck shrinks while the underside stays damp, and the surface starts to sag.
Ground clearance matters for every material. I keep the bottom edge a few inches above dirt or concrete so rain splash and soil moisture do not wick upward.
Seasonal expansion is real on pressure-treated and composite alike; I size my fasteners so the panel can slide slightly rather than pinning it rigid at every corner.
Framing an opening for access or a vent takes a simple box of 2×4 or 2×6, depending on what the lattice is tied to.
I hinge one panel or screw it on with exterior-grade fasteners I can remove later. If the space underneath doubles as storage, a padlocked door in that framed opening keeps tools secure while the surrounding lattice still moves air.
Solid skirting like faux stone needs a vent system cut in; lattice and metal mesh do not, since they already breathe.
Frequently Asked Questions
What are some creative lattice ideas for my deck?
Lattice works as skirting below the deck to hide clutter and block pests, as privacy screens above railings to block sightlines without walling you in, as railing infill replacing vertical balusters for visual texture, and as stair skirting with tighter 1-inch diagonal patterns.
You can also run lattice above a solid railing to add 18 to 24 inches of privacy height, or use decorative pre-made panels in PVC, wood, or composite for instant impact with minimal cutting.
How do I maintain my deck skirting?
Wood lattice needs yearly power washing and a water-repellent stain every 1 to 2 years, or it grays and checks at the joints.
Vinyl only needs soap and water once a year; neglect just means rinsing off pollen later. Composite can mildew in shade, so scrub those spots with dish soap and a medium brush.
Metal and faux stone are nearly hands-off, though faux stone panels fade after several seasons of strong sun and must be replaced, not touched up.
What materials can I use for deck skirting?
Wood and vinyl lattice are the traditional choices, with vinyl winning on maintenance.
Composite boards match existing decking for a unified look but need proper backing to prevent bellying. Faux stone in polyurethane or cement-board gives weight and texture without masonry costs.
Corrugated metal in galvanized steel or aluminum reads industrial and shrugs off rot. Shrubs and plants skip structure entirely but let critters through.
What to put instead of lattice?
Faux stone panels, corrugated metal, composite boards, or living screens of shrubs and plants all substitute for lattice.
Faux stone clicks together like siding; metal needs ventilation holes cut in; composite matches decking grain; and columnar arborvitae hits 6 to 8 feet in a few seasons with no fastening to the deck at all.
What is the best way to attach lattice to a deck?
Run lattice between support posts or mount it in front of them, adding trim boards between panels so the job looks custom rather than boxed in.
For stairs, attach lattice to a separate frame of pressure-treated 2x2s rather than the stringers themselves, leaving a 2-inch gap at grade so the bottom edge does not sit in wet soil.
Size fasteners so panels can slide slightly with seasonal expansion rather than pinning every corner rigid.
Is lattice outdated?
Not when used deliberately. Black vinyl lattice has become a default modern choice, and pre-made decorative panels now come in intricate patterns well past the standard diamond.
Treat lattice as a color moment or texture accent rather than default screening, matching or contrasting it against posts and rails so it reads as intentional detail, not an afterthought.
How to make a homemade lattice?
Pre-made sheets in wood or vinyl are the standard approach; wood can be ordered in custom cuts if you want something beyond diagonal, and vinyl ships in standard sheets you cut to span with a standard saw.
For a one-off custom pattern, you would need a router table and the joinery skills to keep the grid square under tension, which most weekend projects skip in favor of factory panels.