A garage rooftop deck runs from a simple parapet wall with composite planks to a full outdoor kitchen with built-in seating and hardwoods, and the deciding factor is whether your garage structure can handle live load or needs reinforcement first.
The cost gap between those poles is wide enough that waterproofing, safety railings, and privacy screens alone can eat a weekend’s budget before a single board goes down.
I would sort my own roof by load capacity before picking a single finish, because a frosted glass terrace or paver bench built on undersized framing is still a structural problem no matter how clean it looks.
[link-whisper-related-posts]1. Outdoor Kitchens and Seating Areas
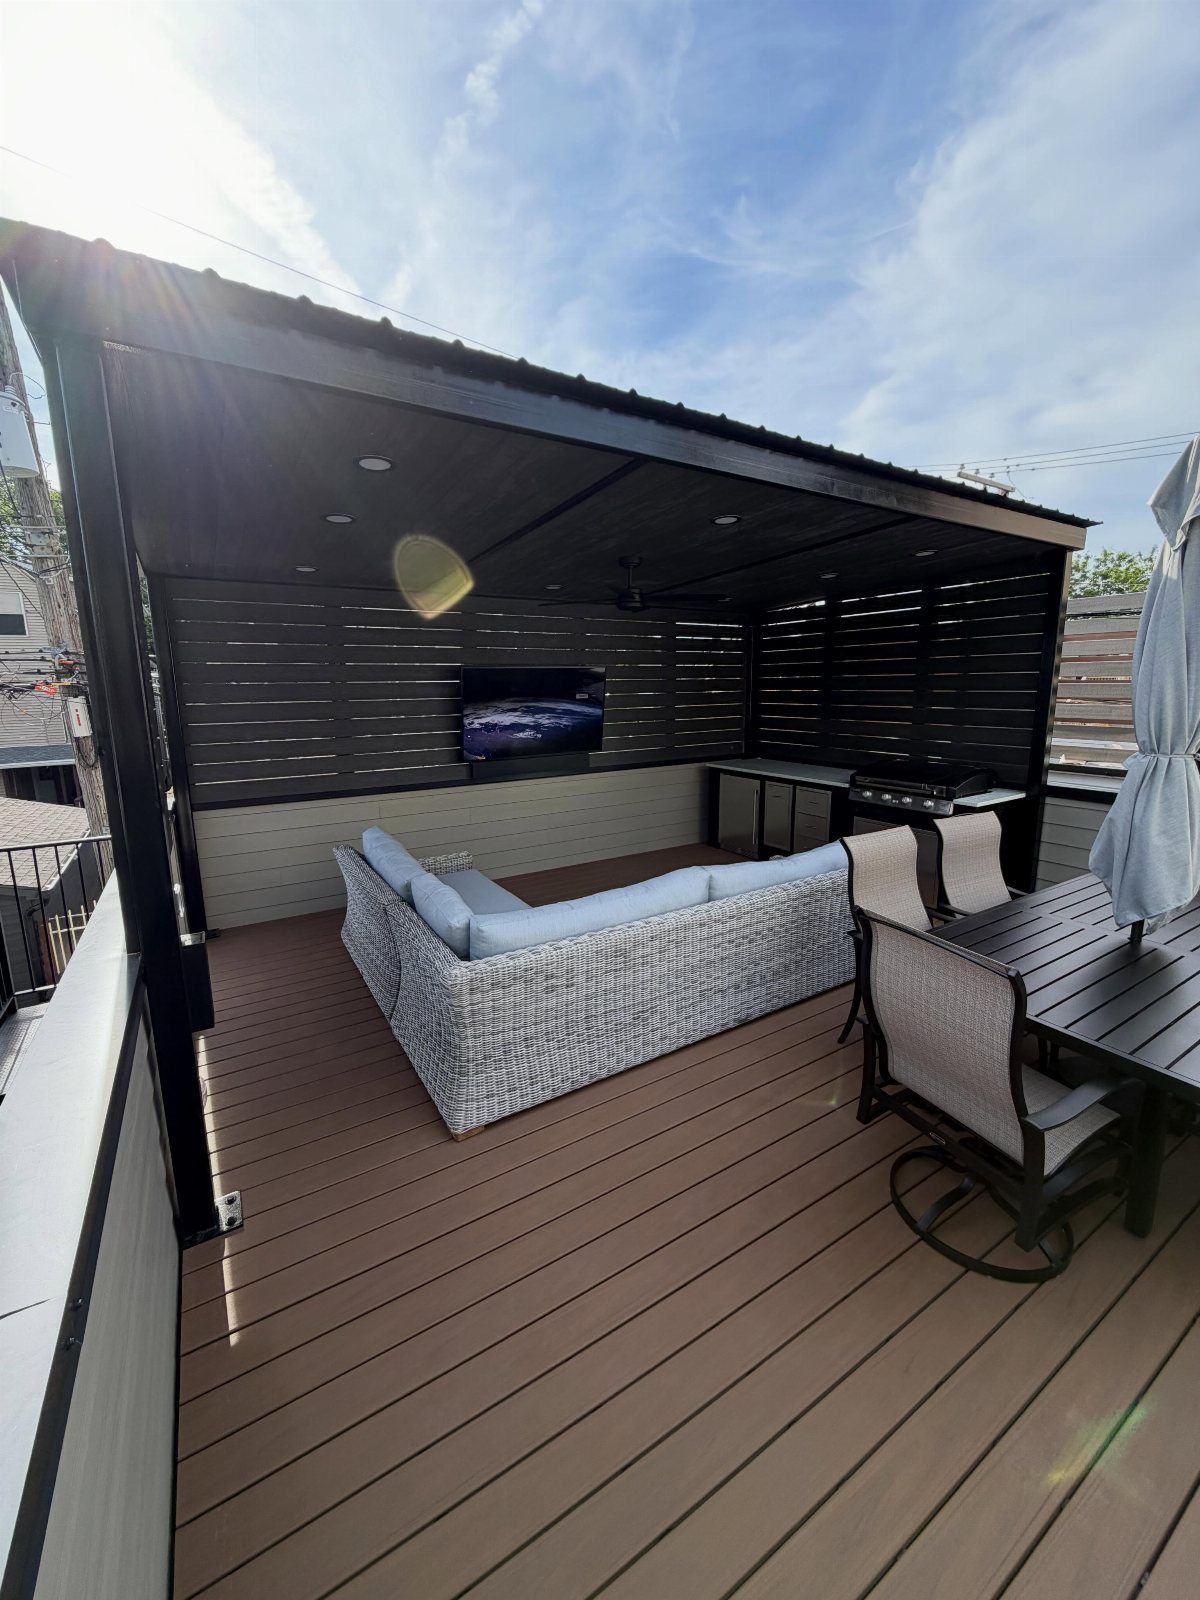
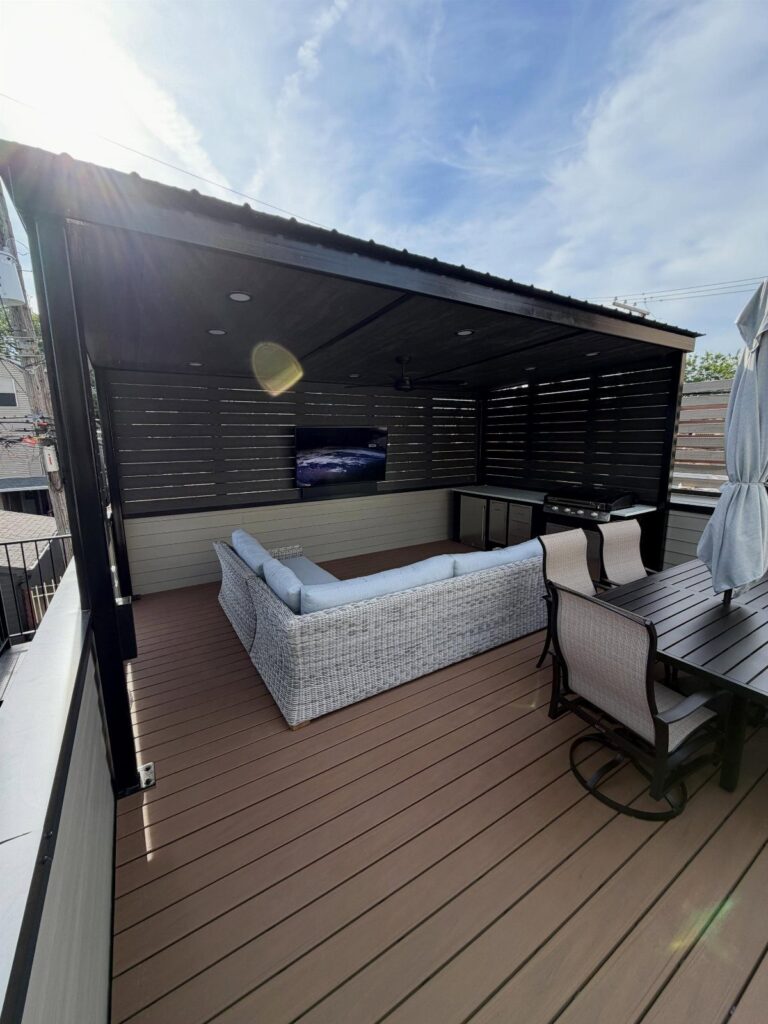
A covered shelter with a mounted TV turns a garage rooftop into something closer to a second living room than a patio.
I would check whether my garage roof can handle the load before committing to a full outdoor kitchen; the counter, grill, and seating add serious weight that most unmodified flat roofs were not built for.
An engineer’s stamp on the plans is the move that keeps this from becoming an insurance problem.
2. Expand Living Space
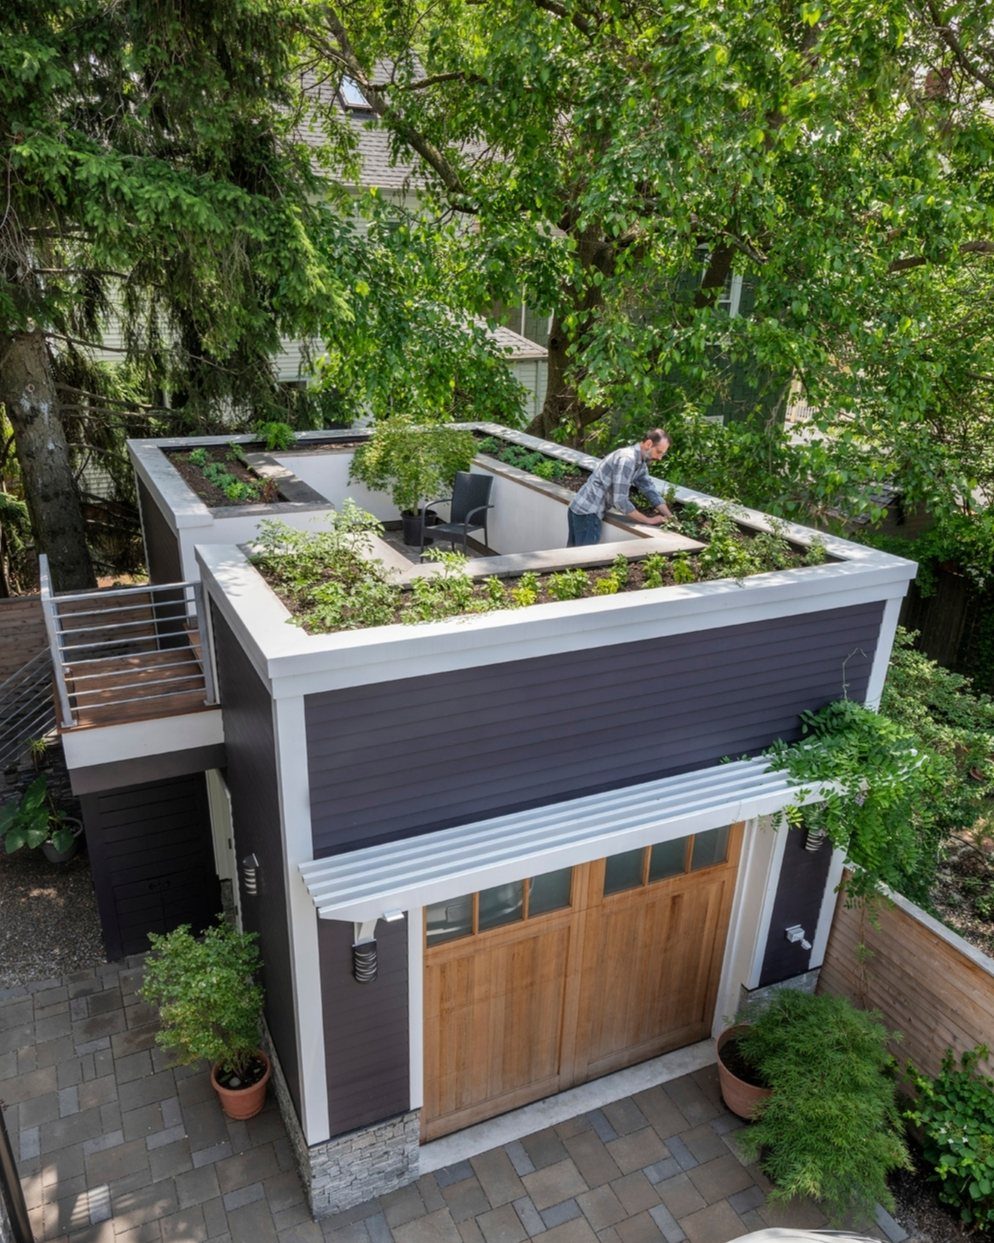
Raised beds on a garage roof turn dead space into a garden with actual soil depth for vegetables.
Hauling dirt and water up stairs gets old fast, so I would plan a hose bib or rain barrel up there from the start.
Detached garages with yard clearance on all sides work best here, since you need light and air circulation that a narrow alley cuts off.
3. Rooftop Deck with Hardwoods
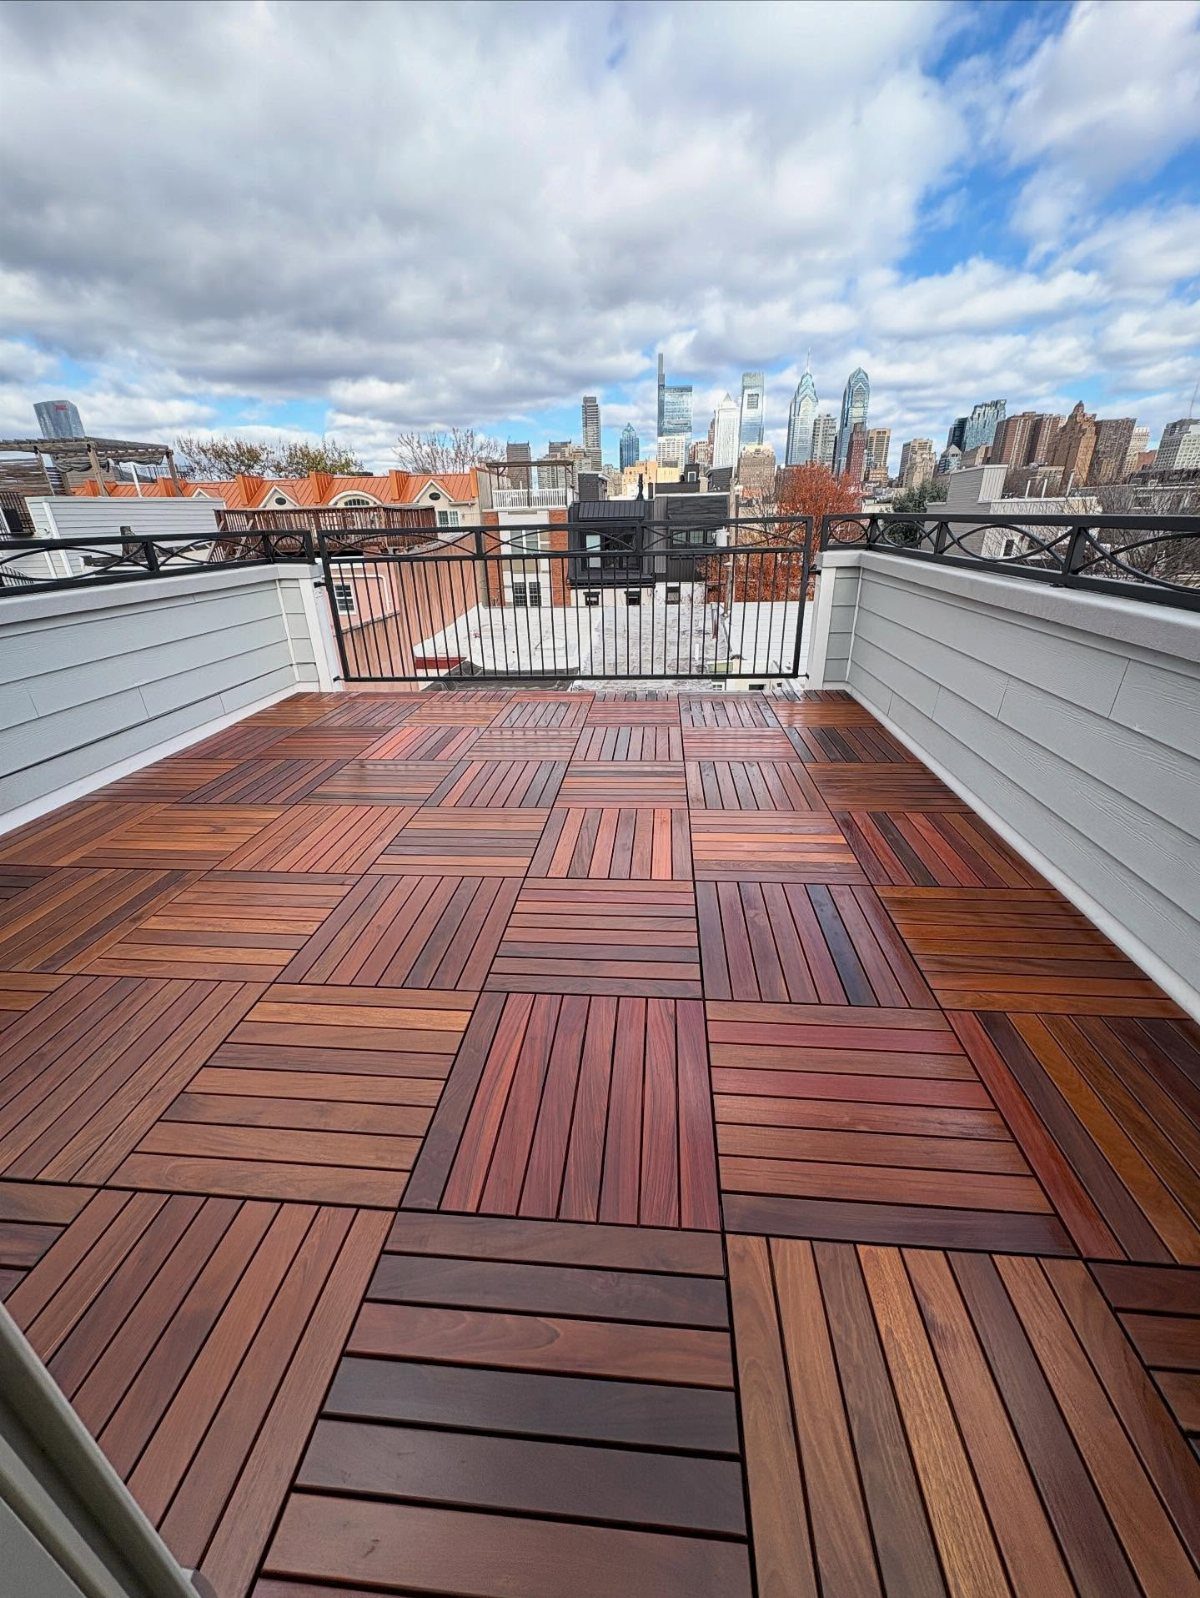
Parquet-patterned hardwood tiles give a rooftop deck the look of a finished interior floor, which I like for city views where the deck itself competes with the skyline.
Ipe or cumaru hold up to UV and pooling water better than cedar, though they cost more. Multi-directional layouts hide the small module size; straight runs would look busy.
4. Frosted Glass Railing Terrace
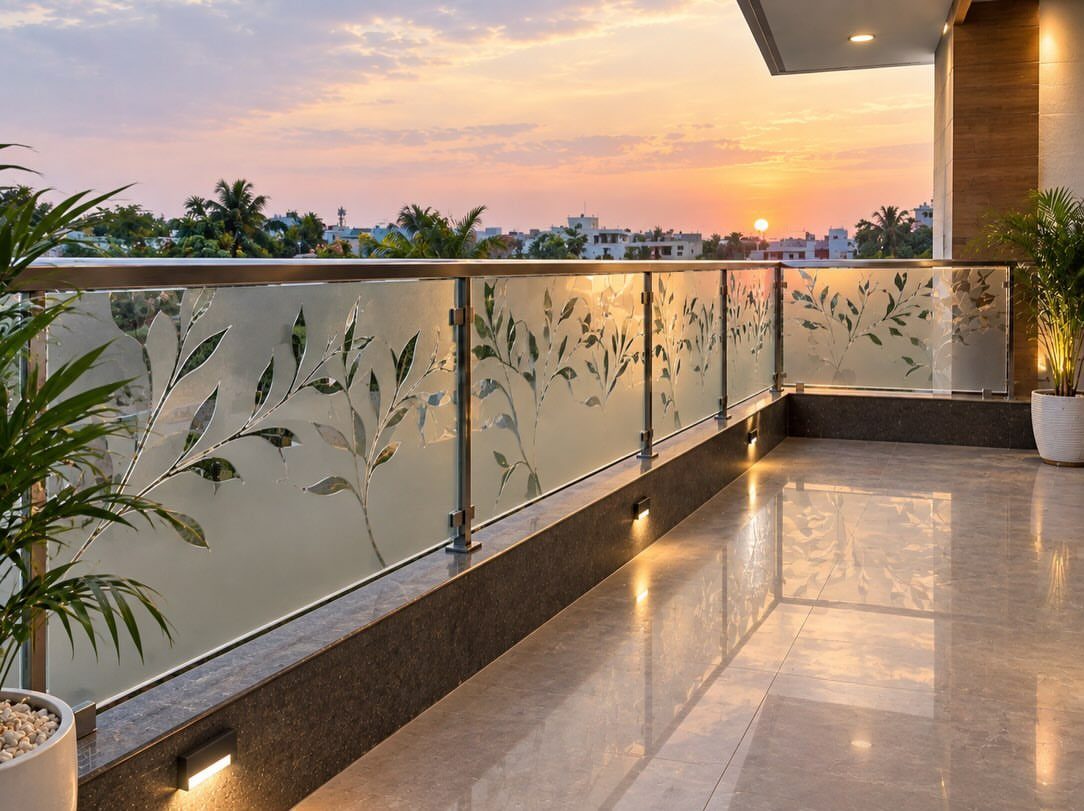
Frosted glass railings with etched branches give privacy without killing the view, and the low wall-mounted lights mean you can use the space after sunset without stringing temporary fixtures everywhere.
I would budget for tempered laminated glass; standard tempered shatters into harmless pieces but drops straight down, and a garage roof has people and cars below it.
5. Decking with Privacy Screen
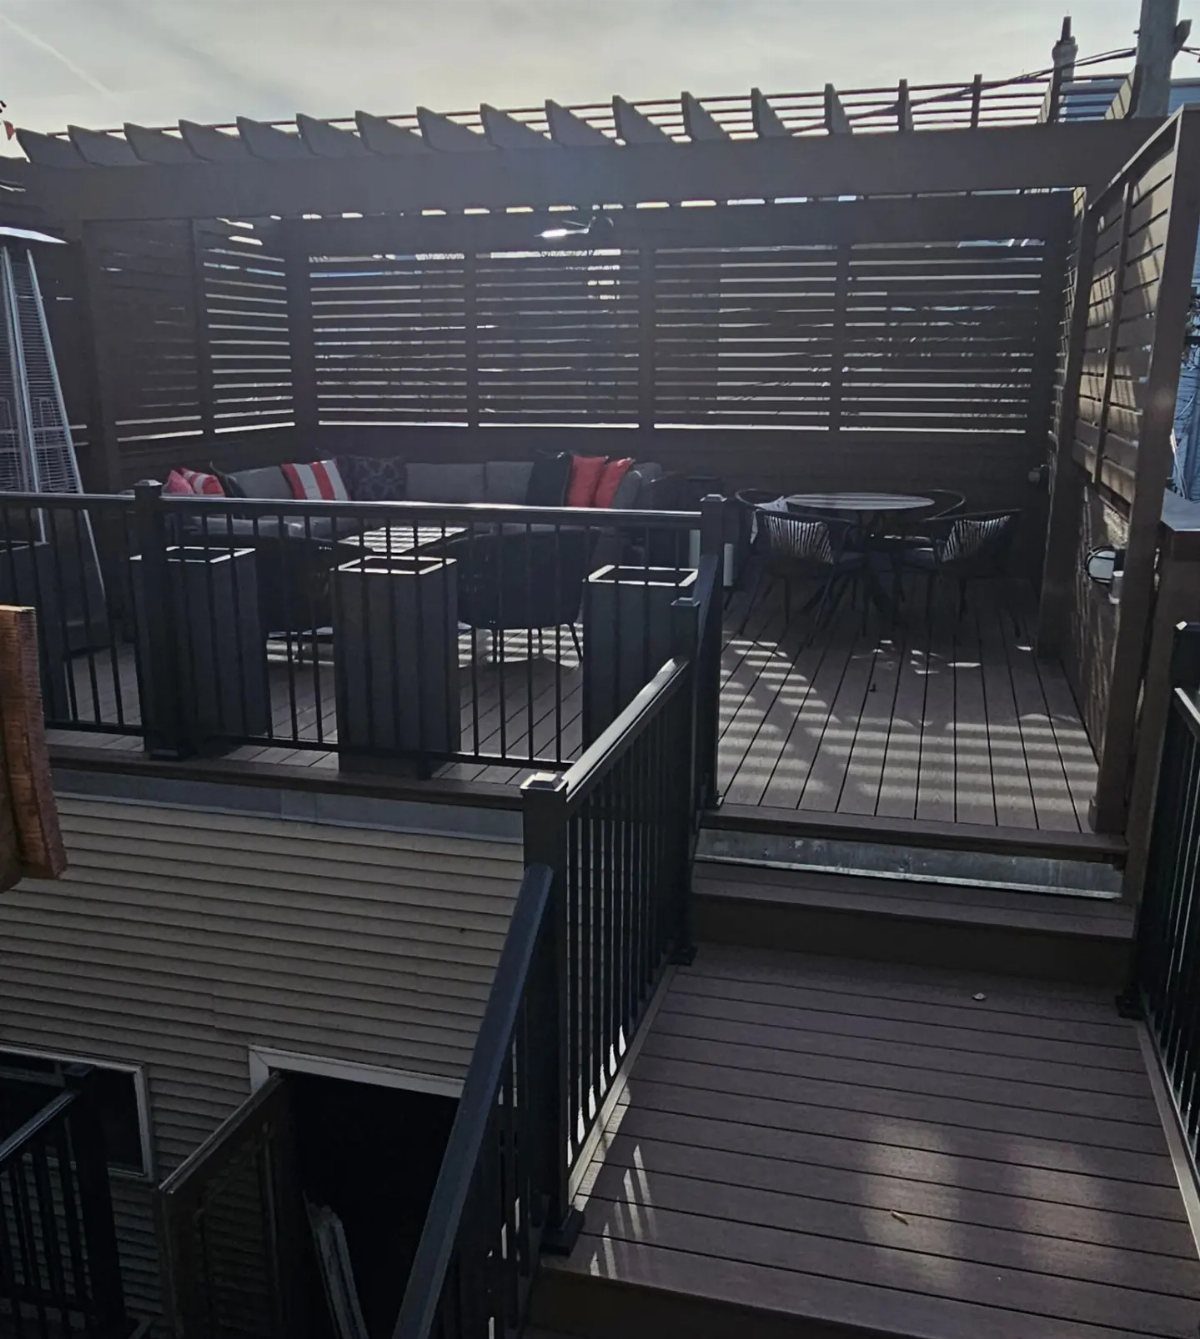
A pergola plus privacy screening in dark wood slats blocks sightlines from neighboring windows without walling the deck in completely.
The metal railings keep the structure lighter visually than all-wood builds, which matters on a small footprint where every bulky element shrinks the feel. I would run the slats vertically; horizontal reads as a fence, vertical reads as architecture.
6. Deck Built Directly Over Garage
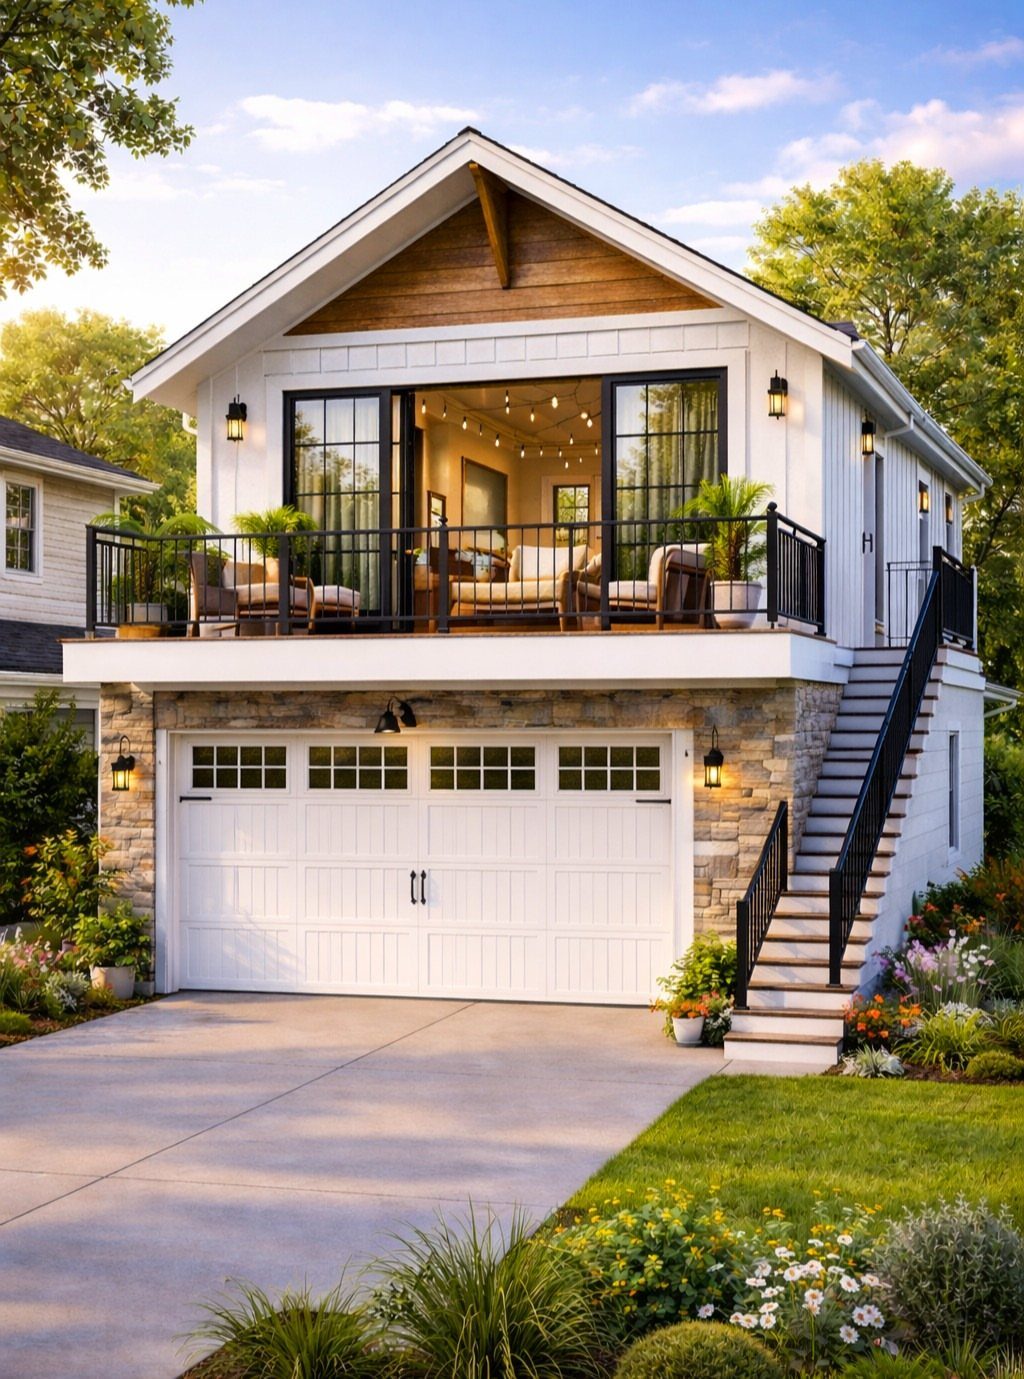
Building the deck directly over an attached garage, with exterior stairs and sliding glass access from above, treats the roof as a logical second story rather than an afterthought.
I would verify that the garage walls and foundation can handle the live load of occupancy, not just storage; most residential garages are spec’d for a lighter load, and a finished deck with furniture wants more.
Get a spacious roof top deck with this two car garage plan.
7. Built-in Seating with Mixed Pavers
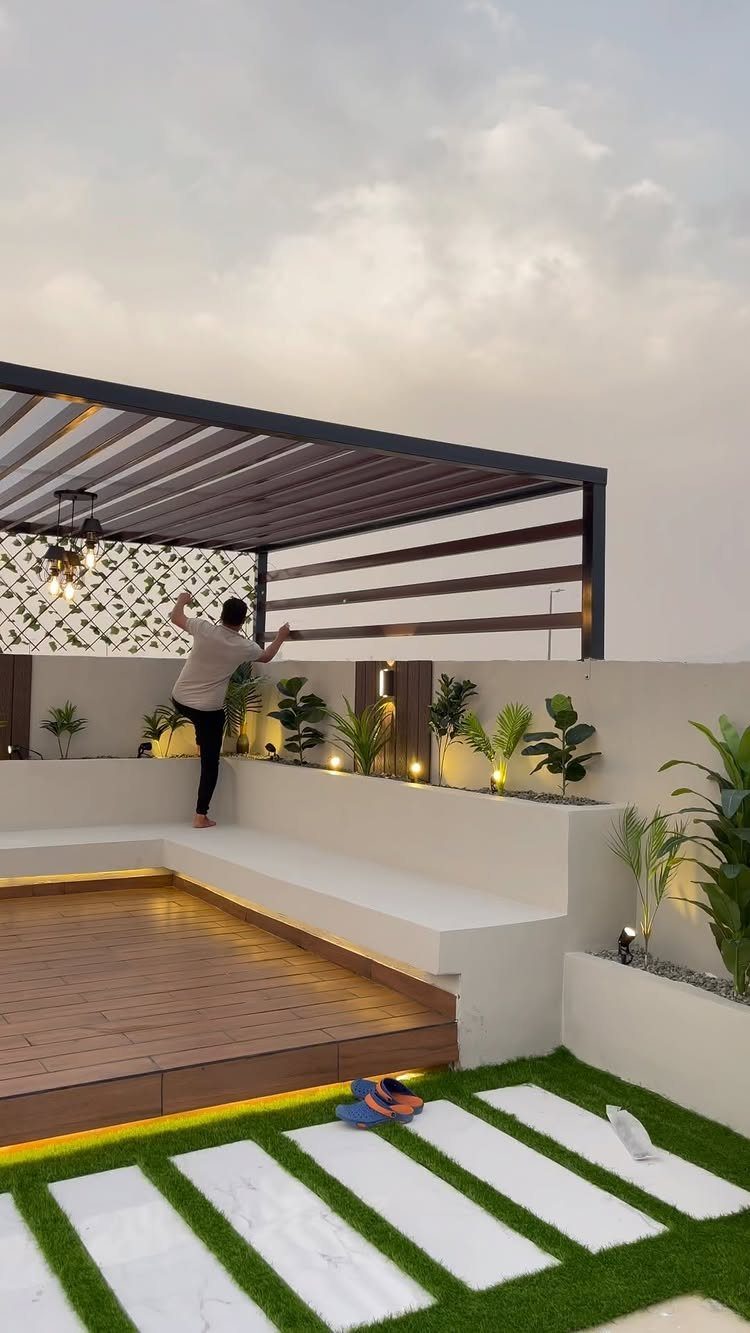
White built-in benches under a pergola give a garage rooftop the clean look of a designed interior without losing seating to freestanding furniture.
The wood-look decking runs one way, the turf and pavers another, which breaks the boxy feel of a typical garage footprint.
I would check whether the bench framing ties into the roof structure or sits on top of it; floating benches shift, and a garage roof has enough load questions already.
LED strips under the pergola beams mean no umbrella stands or lamp cords to trip over after dark.
8. Simple Parapet Wall and Railing
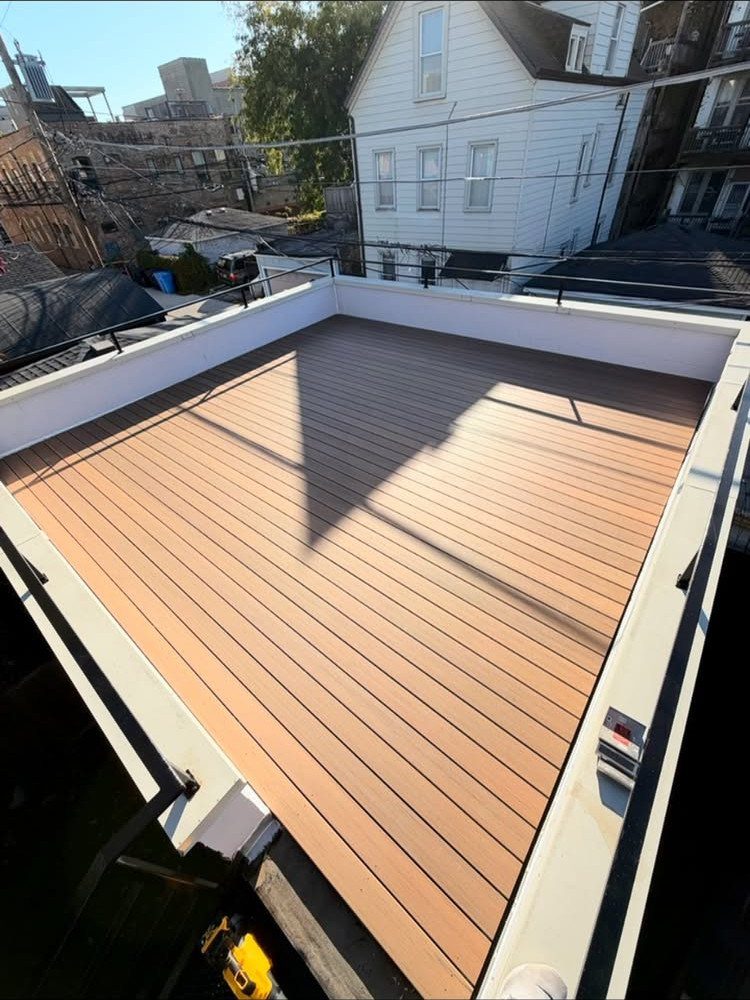
A parapet wall topped with metal railing frames a deck without demanding the engineering a glass system needs.
The low white wall hides the roof edge and the hardware that fastens the railing, so the black top rail reads as a simple line.
I would slope the deck surface toward drains before laying planks; water pooling against a parapet rots the wall from the inside, and on a garage roof you will not see it until the ceiling below stains.
Composite decking here saves the maintenance a wood plank wants on an exposed roof with no shade.
Safety Considerations
Guardrails and stair access on a garage rooftop deck are not places to eyeball the minimums.
Local municipalities treat rooftop structures above occupied space with stricter rules than ground-level builds, and permits usually require inspections for structural framing, guardrails, stair access, waterproofing, and load capacity.
I would involve an architect or civil engineer before cutting a doorway from an interior room to the deck.
Door placement affects structural integrity, and a misplaced opening means redoing work the inspector tagged. The access point needs to land in a convenient interior space, but convenience matters less than getting the structural path right on the first try.
A deck builder who knows your local code can spot these problems before the first board goes down. I would bring them in early, not after the framing is up and the city red-tags it.
Cost Factors
Costs for a garage rooftop deck run higher than the same square footage on grade, and the premium shows up in places the finished photos hide.
Waterproofing assemblies, drainage layers, and protection boards sit under every surface choice and add labor hours no one tours at the open house.
Material selection moves the number further. Built-in seating that ties to structure, exterior-rated LED strips, hose bibs or rain barrels for irrigation, each layer adds line items that ground-level decks skip.
Local labor rates vary enough that a single figure would mislead.
I would get 3 bids from builders who have done rooftop work specifically; garage roof detail is its own specialty, and a ground-deck contractor learning on your job prices risk into the number or misses it entirely.
Design Aesthetics
The roof plane is already a visual mass from the street; adding a deck that ignores the home’s palette turns that mass into a distraction.
White benches under a pergola and clean black railing lines work with modern exteriors.
I would look at the window trim, the door color, and the roofline pitch as anchors, then carry one or two of those finishes upward so the deck registers as a designed second story rather than a platform dropped on top.
Low wall-mounted lights and recessed LED strips keep the vertical profile slim, which matters when the deck competes with a skyline or neighboring windows.
The deck should look like it belongs to the house, not like a display of every material that caught your eye in the aisle.
Frequently Asked Questions
How much does it cost to build a deck on top of a garage?
Waterproofing, drainage, and protection boards all sit beneath the finished surface where you never see them, but they eat up a chunk of budget that on-grade decks simply don’t need.
Built-in benches bolted to structure, exterior LED strips, and utility extras like hose bibs or rain barrels each add their own line item; none of these show up on a backyard build.
How much does a rooftop deck cost?
Costs depend on design, materials, and local labor rates, with garage rooftop decks carrying a premium over on-grade work for the hidden waterproofing and drainage systems.
Hardwood choice pushes the price around too. Ipe or cumaru run past cedar, but they handle UV and standing water far longer without cupping or checking.
Is there a garage with a rooftop deck in Chicago?
Yes, many garages in Chicago feature rooftop decks, with some companies specializing in designing and building them in-house for that market.
These projects often include outdoor kitchens, fire features, pergolas, and lighting as accents. The urban setting makes garage roof decks particularly useful for creating outdoor space on smaller lots where ground-level room is limited.