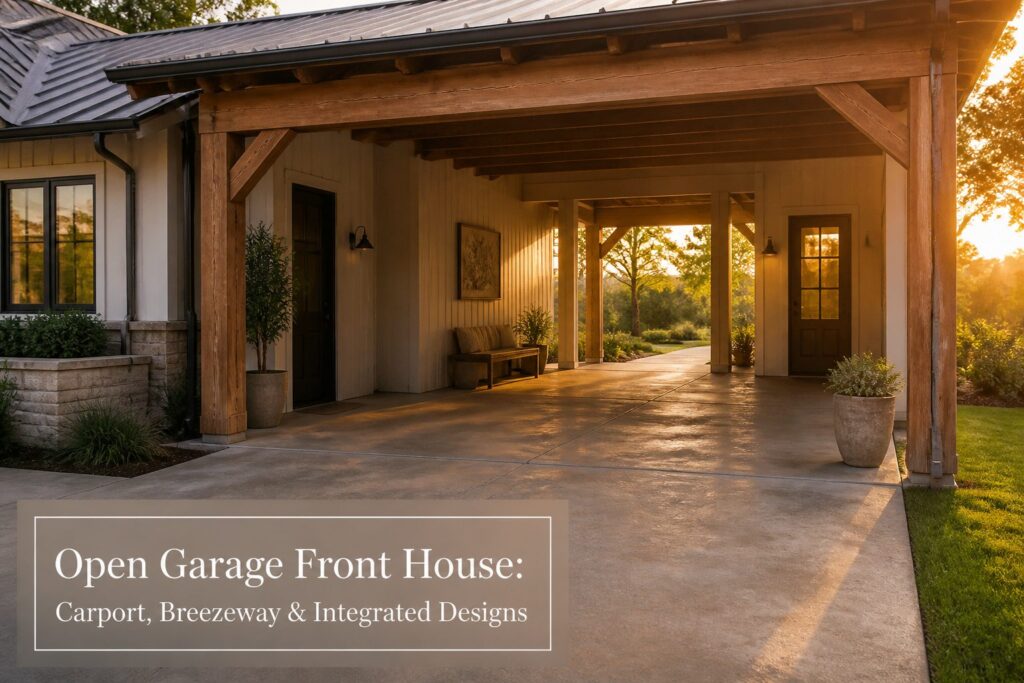
An open garage front house is a carport, breezeway, or integrated design that keeps vehicle coverage open to the air rather than sealing it behind walls and a door.
You trade full enclosure for ventilation, flexibility, and lower cost, though that gap closes fast once you add finished flooring, outlets, and roofing that matches the house.
A single-car open bay needs at least 10 feet of width and 18 to 20 feet of depth to avoid door dings, and the same structure that parks a car on Tuesday can flip to a workshop or grill station by Saturday.
[link-whisper-related-posts]Open Carports
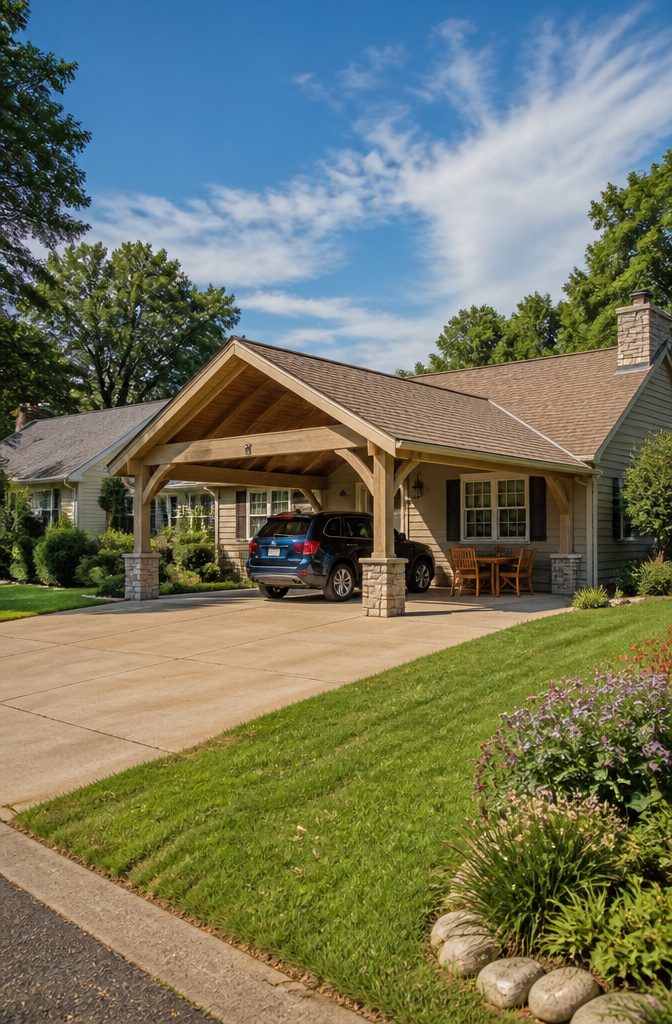
An open carport is exactly what the name promises: a roof held up by posts, open on all sides to the air.
That openness is why you build a carport instead of a garage. You get shade and rain cover without trapping heat or fumes, and the structure costs far less than anything with walls and a door.
Ceiling height typically runs 8 to 10 feet, which is enough clearance for a standard roofline without the bulk of a full garage volume.
For a single car, plan on at least 10 feet in width and 18 to 20 feet deep; anything narrower and you’re playing door-ding roulette every morning.
What sells me on the carport over an enclosed bay is how the space flips on weekends. With a portable work light and a folding table, it becomes a covered workshop for messy projects you don’t want in the house.
Add a few chairs and it turns into overflow seating for a cookout, still open to any breeze. The same structure that keeps your car dry on Tuesday earns its keep socially on Saturday.
Breezeways
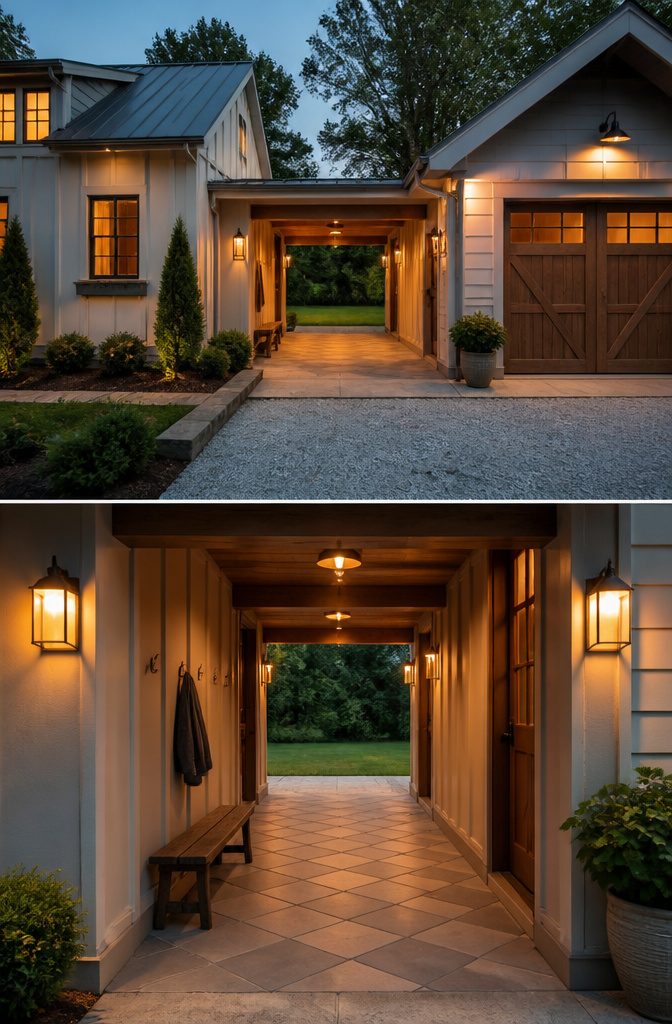
A covered passage between the house and a detached garage is what turns two separate structures into one usable circuit.
A breezeway garage layout becomes the space everyone actually uses: kids drop bags, you unload groceries, friends linger after dinner. You get the function of a mudroom without building another interior room.
That daily convenience matters most in rain or after dark. No sprinting through weather with an armload of groceries, no fumbling for keys at an unlit side door while your phone flashlight dies.
The covered roof handles the weather, but the first layer of outdoor lighting I would install goes right here, in the passage itself.
A single fixture at each end, aimed down, keeps the path visible without the harsh glare of a security flood that ruins your night vision.
With a solid roof, decent lighting, and maybe a bench or hooks, that "just parking" area turns into a year-round outdoor living strip. That is a better return than a dark box full of cardboard.
This layout works especially well if you want the benefits of an attached garage but started with a detached structure. The breezeway bridges the gap without the cost of a full interior addition.
Integrated Garage Designs
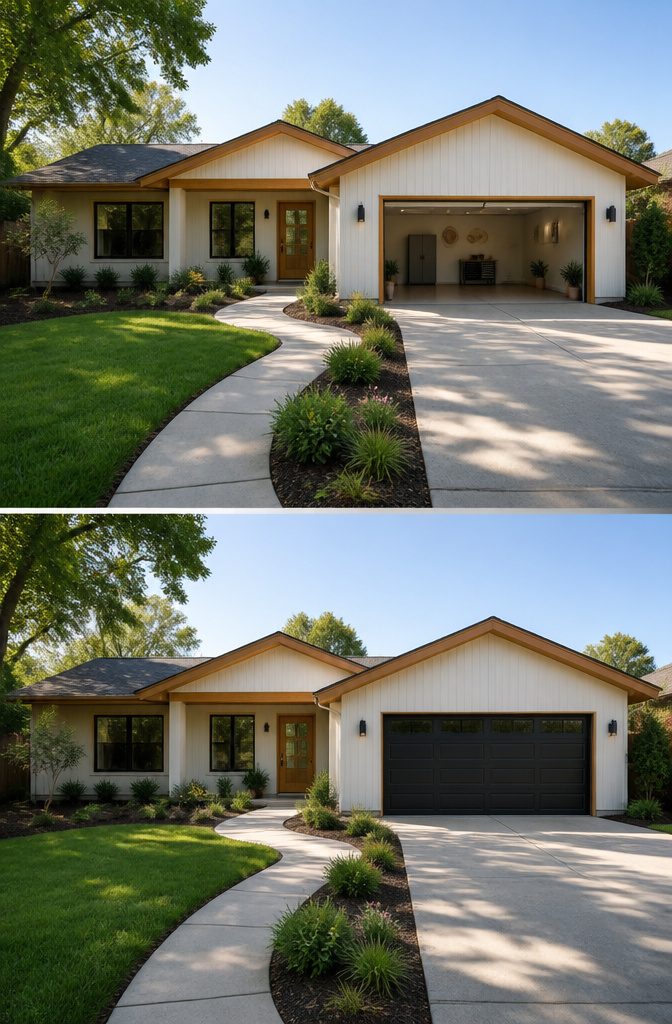
The garage that reads as part of the house starts with the roofline. Same pitch, same shingles, same overhang; the wall plane continues straight across without a jog or a change in siding.
Trim boards align at matching heights. Done well, the only giveaway is the garage door itself, and even that can be recessed or set behind a shallow porch roof so the facade reads as windows and front door first.
This integration protects curb appeal because the eye travels to the entry, not to a blank, dominant wall of paneling. A front-facing garage that takes up half the facade turns the house into a backdrop for your cars.
Tucking the door to the side keeps the architecture in charge, though it demands enough lot width for a turning radius and a longer driveway run.
That side-entry placement runs 10 to 20 percent more than front-entry because of the extra paving and the grading or rework the driveway needs.
In snowy climates, that longer side drive also collects more plowed snow and blown leaves, so upkeep ticks up along with the initial cost. For narrower lots, the math usually kills the idea before aesthetics even enter.
Metal Carports
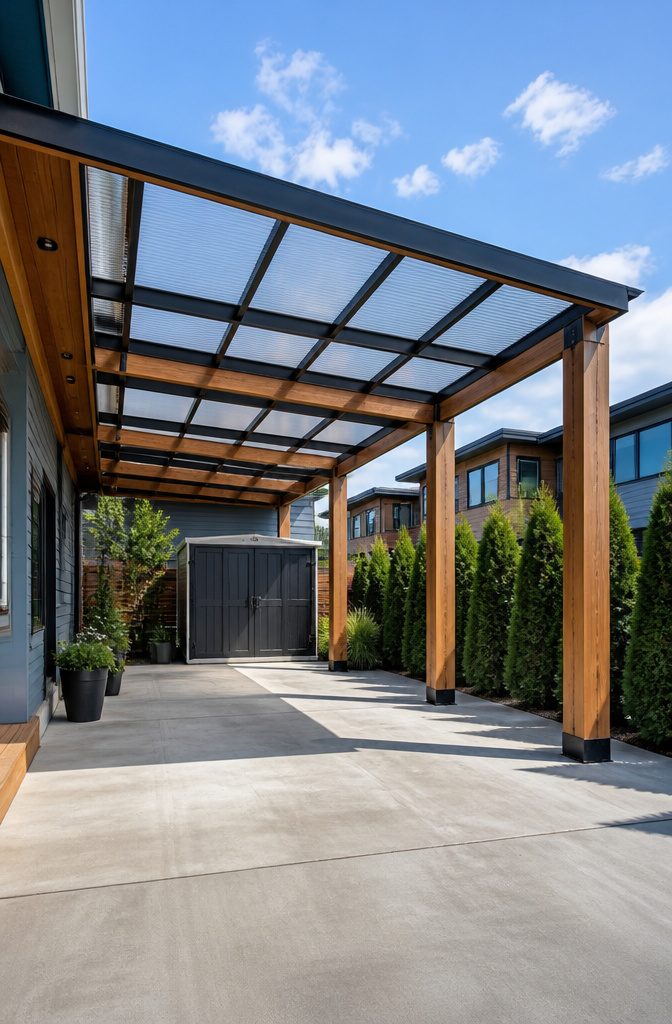
Prefabricated steel or aluminum carport kits are the cheapest way to put a roof over a vehicle, and the risk is that they look exactly like what they cost.
Left raw, with exposed metal posts and a translucent polycarbonate roof, the structure reads as temporary industrial equipment parked in front of a house. The fix is to treat the metal frame as structural bones and skin it.
Wrap the posts in timber or fiber-cement cladding so they carry visual weight.
Add a real fascia and gutter that line up with the house roofline. Match the roofing material to what is already up there instead of settling for the default sheet that came in the box.
On the street-facing side, timber beams or slatted infill panels shift the look from gas-station canopy to outdoor room fast.
Metal wins when the budget is tight and the goal is dry parking, not architecture. I would spend the savings on those cladding and trim details, because an unskinned kit drags down the whole façade.
Where I would not spend is on trying to fake a breezeway or integrated look with a freestanding structure; the proportions fight the house, and the gap between carport and wall becomes a maintenance trap.
Keep it honest: a simple roof and posts, dressed up to look deliberate, beats a cheap structure pretending to be something it is not.
Multi-Use Spaces
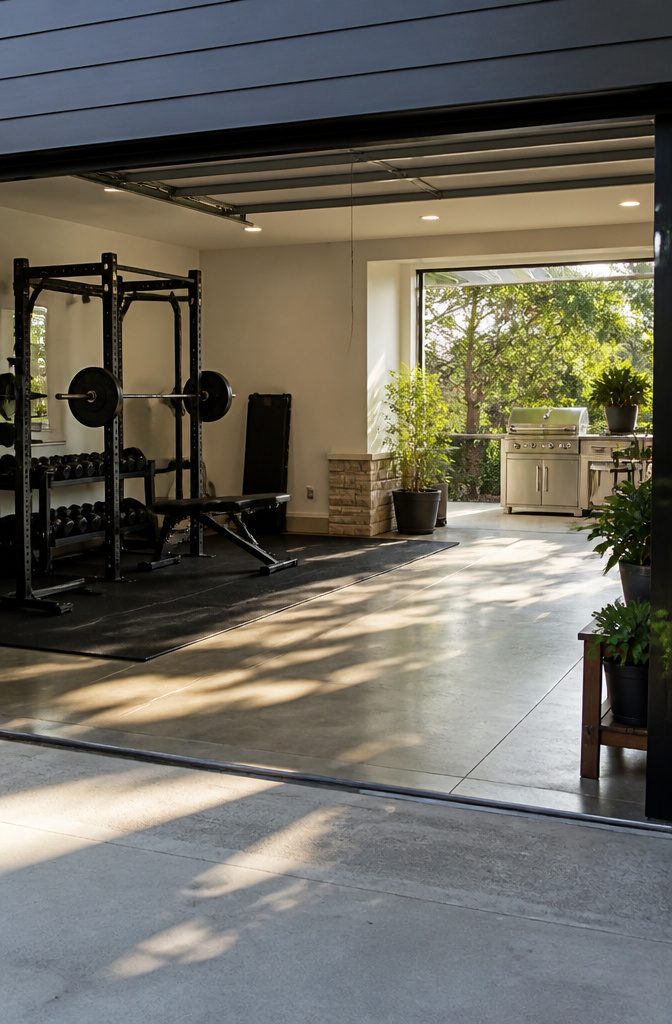
A 10 by 18 foot open garage flips from parking to living space in about the time it takes to back the car out.
That footprint, roughly 180 square feet, fits a compact home gym with a squat rack against one post and a folding bench that tucks flat to the wall.
Add a single outlet on each post and you have enough power for a fan in summer and a space heater when the temperature drops below forty.
The same bay works as a covered grill station if you keep the first three feet clear of the roof drip line and run a gas line or stick to propane.
I would skip built-in counters and use a rolling prep table instead. It stores in the back corner when the car returns, and the open sides keep smoke from collecting against the house.
For a kids’ craft area, a 10 by 20 foot span gives you room for a 6-foot folding table along one side wall with a plastic bin tower on casters underneath.
Rainy-day paint and glue projects need the overhang depth more than they need width. A single-car bay with 18 feet of depth leaves enough covered runway behind the table that splatter hits concrete, not siding.
The unifying thread is that these layouts work because the structure was never fully enclosed to begin with.
No overhead door, no drywall, no step of converting garage back to room. You just move the vehicle and the space is already ventilated, already lit, already usable.
That is the practical win of the open garage front house approach: the footprint serves the car on Tuesday and the project on Saturday without a renovation in between.
Safety Features
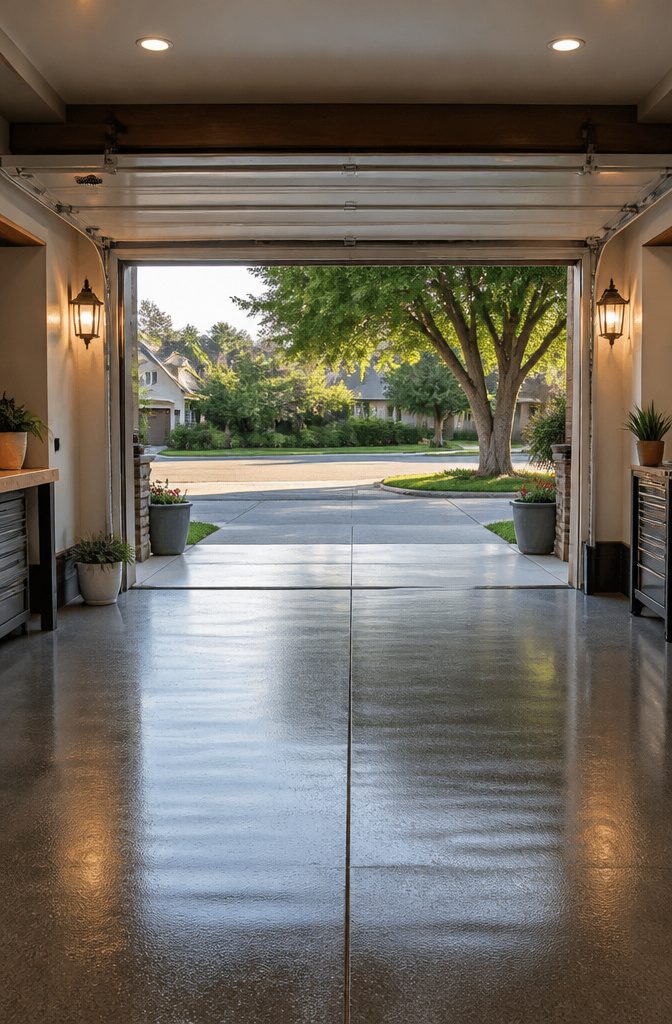
Traditional enclosed garages force you into tunnel vision.
You back out through a dark box, hoping nothing crosses behind you, and the walls on either side hide pedestrians until the last second. An open garage front house fixes this by removing the blind spots at the source.
I would space posts at least 12 feet apart on a standard two-car apron. That width lets you track a cyclist or a kid on foot in your peripheral vision instead of losing them behind a corner.
For lighting, I favor fixtures mounted on the house eaves aimed outward so the beam washes the concrete rather than your windshield. Glare in your eyes at 6 a.m. defeats the purpose.
The real advantage is sight line depth. In an open carport you see the sidewalk, the street, and anything approaching from the side in one glance.
An enclosed garage gives you the reverse: a narrow frame of driveway visible only through the rear window, with the rest hidden by structure.
The open design trades weather protection for the ability to actually see what you are about to hit. I will take that trade every time for a family driveway.
Benefits Over Enclosed Garages
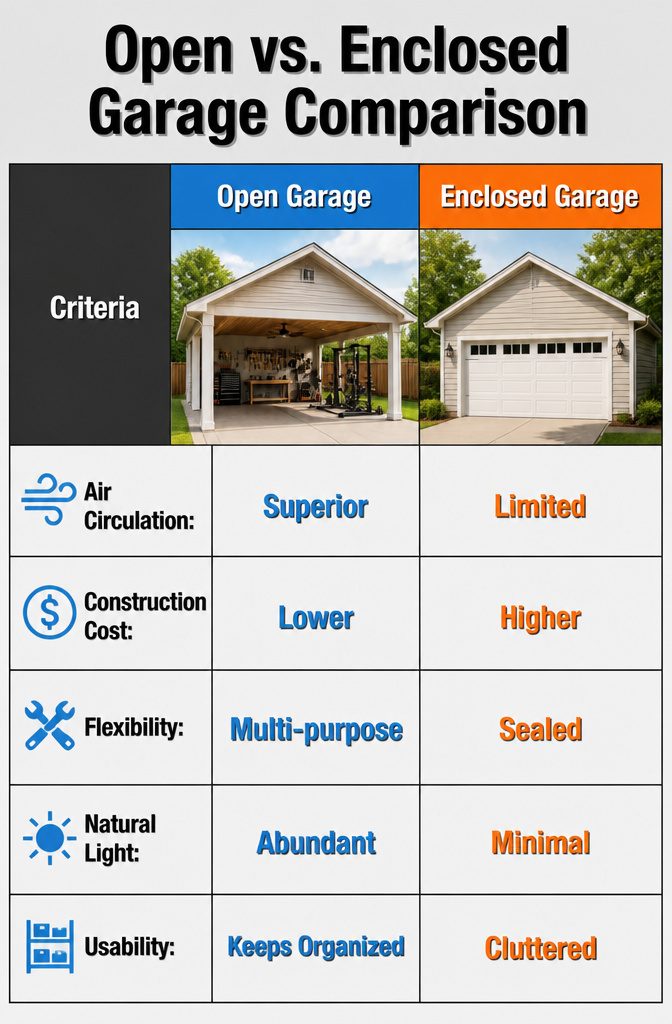
Open garages keep air moving so exhaust and summer heat do not sit against the house.
Natural light cuts daytime electricity use, and the savings on construction are real: fewer walls, no insulation, and often a lighter door or none at all.
That means lower cost from the start, though the gap narrows once you add finishes and tie it properly into the house.
You lose some weather protection, but the flexibility makes up for it. An open bay becomes a workshop, a gym, or a shaded hangout without a full addition.
Enclosed garages tend to collect clutter until you park in the driveway just to avoid them. An open setup, with decent lighting and a few smart storage choices, stays usable because it never feels like a sealed bunker.
Design Integration With the House
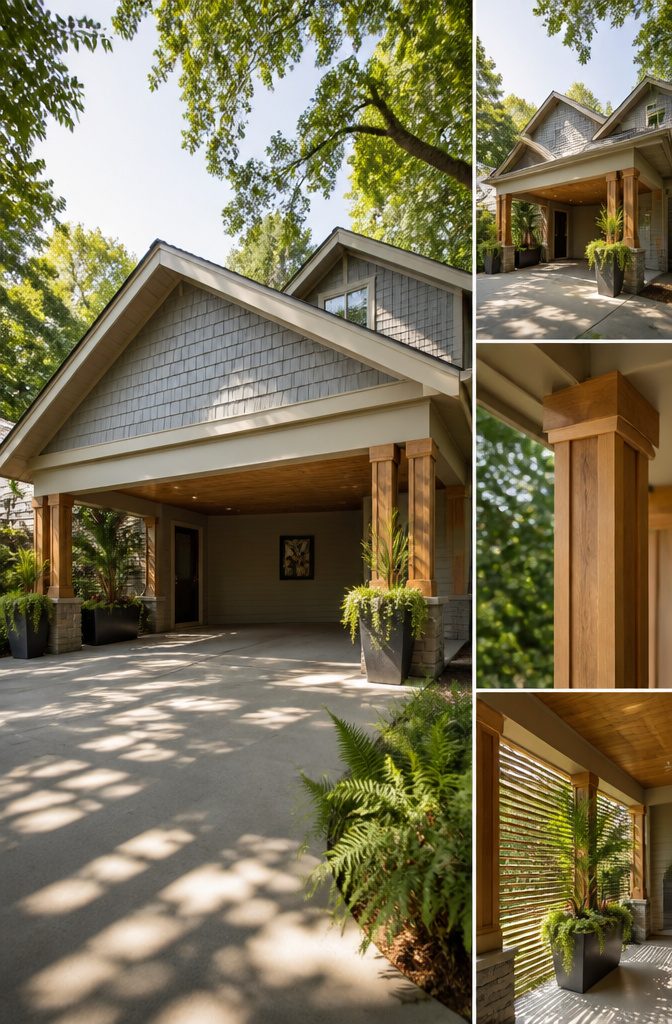
The difference between a carport that looks like architecture and one that looks like a metal kit tossed against the house comes down to a few details most people skip.
Match the roof pitch to your existing roofline, not just close but exact. Run the same trim detail across the carport fascia that already wraps your porch or eaves.
If your house has 6-inch corner boards or a specific frieze pattern, repeat them on the posts and beam ends so the eye reads one continuous structure.
Posts matter more than people think.
A raw 4×4 pressure-treated post reads as temporary; the same dimension with a chamfered edge or a simple capital detail reads as intentional. Echo whatever column style sits on your front porch, even if you scale it down.
For the open sides, slatted timber panels or tall planters cut the exposed feeling without building a wall.
A slat spacing of 2 to 3 inches blocks the direct sightline to a parked car while keeping the airflow that makes an open garage worth having in the first place.
Tall planters with something dense like arborvitae do the same job and soften the transition to driveway.
The mistake is screening so much that you build a dreary almost-garage with none of the advantages. Leave at least two sides largely open, and design for how you actually live: cars part-time, people all the time.
Cost Realities
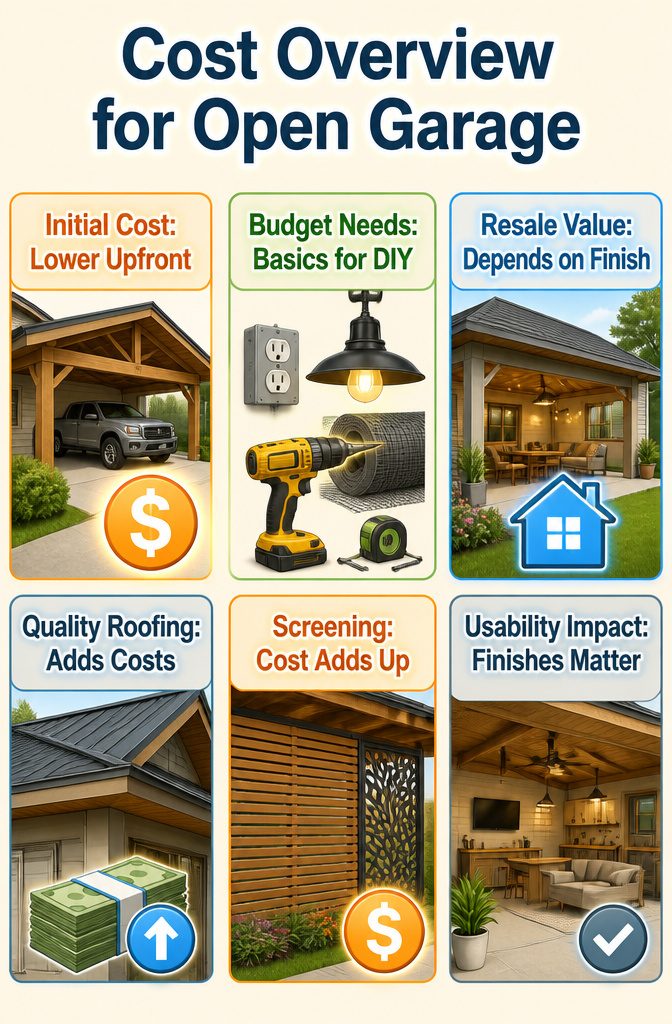
An open garage front house costs less upfront because walls and insulation disappear, and you can skip the heavy door entirely.
That gap closes fast once you start making the space usable: a finished concrete or paver floor, a couple of outlets, a decent overhead fixture, and some screening for privacy.
For the hands-on homeowner doing their own work, a few hundred to a thousand dollars covers the basics if you keep the structure simple and reuse what you already have.
Quality roofing pushes the number higher, and decorative metal or wood screening adds up square foot by square foot.
What actually drives resale value is how finished the result reads from the street.
A bare slab and open beams look like a project paused; matched roofing, clean lines, and lighting that ties to the house read as intentional extension. The daily usability jumps with those finishes, but so does the budget.
I would skip the elaborate screening and put that money into matching the roofline and fascia first. The curb appeal follows, and the appraisal does too.
Zoning and Placement Checks
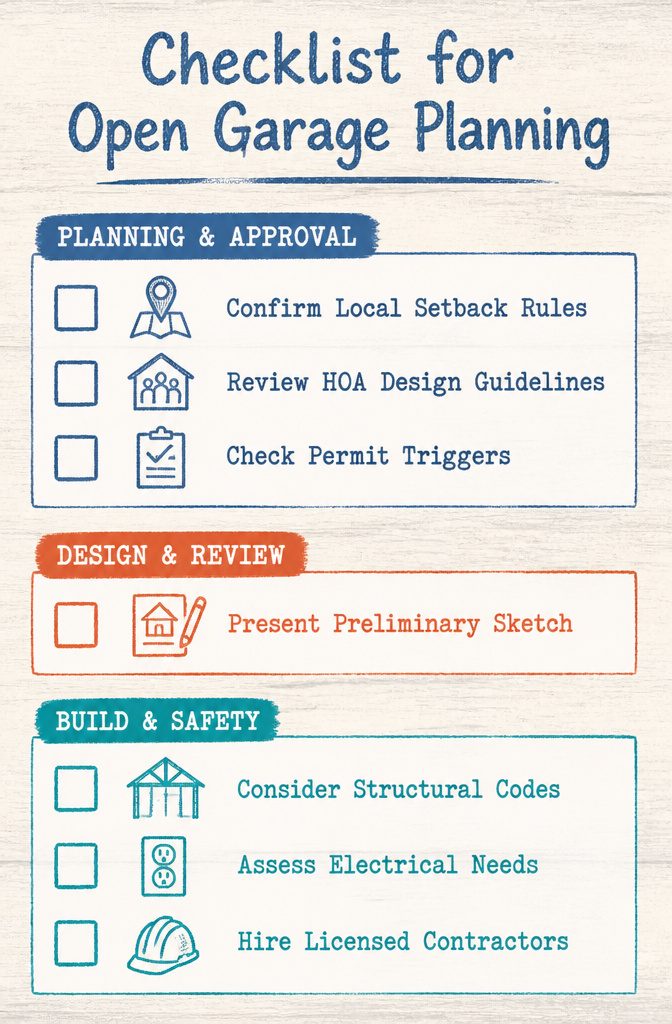
Local setback rules, HOA design guidelines, and permit triggers vary enough by municipality that confirming before you finalize dimensions is the single most important move you can make.
A covered structure on posts sometimes clears a height limit that a full garage does not, or it may trigger the exact same square-footage counting toward your lot coverage. There are no universal measurements for a reason.
If your neighborhood has an HOA, board approval is a separate gate entirely. The design freedom that makes an open garage appealing to you may be the same freedom the association restricts.
I would present a preliminary sketch before I spent money on detailed plans, because the board’s timeline rarely matches a weekend project’s pace.
Structural work, electrical runs, and anything attached to your house also bring in building codes, fire separation rules, and drainage requirements that shift from city to city. An open garage still has to withstand wind, snow, and load.
Poorly wired outdoor outlets are a genuine hazard, not a corner to cut. For anything structural or electrical, I would bring in a licensed contractor or engineer rather than treat the open design as a DIY free-for-all.
The permit office and the HOA board are stops one and two; the pro is stop three, not a maybe later.
Frequently Asked Questions
Is an open garage cheaper than a traditional garage?
Yes. An open garage front house costs less upfront because you drop walls, insulation, and the heavy overhead door.
The gap narrows once you add matching roofing, lighting, and finishes that read as intentional architecture instead of a bare slab with posts, but the starting point stays lower.
Can an open garage add value to a house?
Yes, if it looks integrated and useful. A bare bolt-on drags curb appeal down, but an open garage that doubles as outdoor living space, with matched rooflines and decent detailing, reads as an amenity buyers want.
What drives resale is how finished the result looks from the street.
How do I keep an open garage from feeling exposed?
Use partial screening on the more public sides.
Slatted timber panels with 2 to 3 inch spacing, tall planters with dense greenery, or low masonry walls cut the direct sightline to your car while keeping the airflow that makes the open design worth having.
Leave at least two sides largely open so you do not accidentally build a dreary almost-garage with none of the advantages.
Should a door open into the garage or into the house?
That question belongs to enclosed garage design, not open garage front house layouts, which by definition have no door between the parking area and the outdoors.
Is it possible to open a garage from the outside?
An open carport has no overhead door to open, so the question does not apply to the designs discussed here.
What is an open garage called?
An open garage is most commonly called a carport: a roof on posts, open on all sides, with no walls or door.
Do houses with garages sell better?
It does note that an open garage front house can add value when designed well, and that buyers understand the appeal of a covered, flexible area more than a dark junk room.