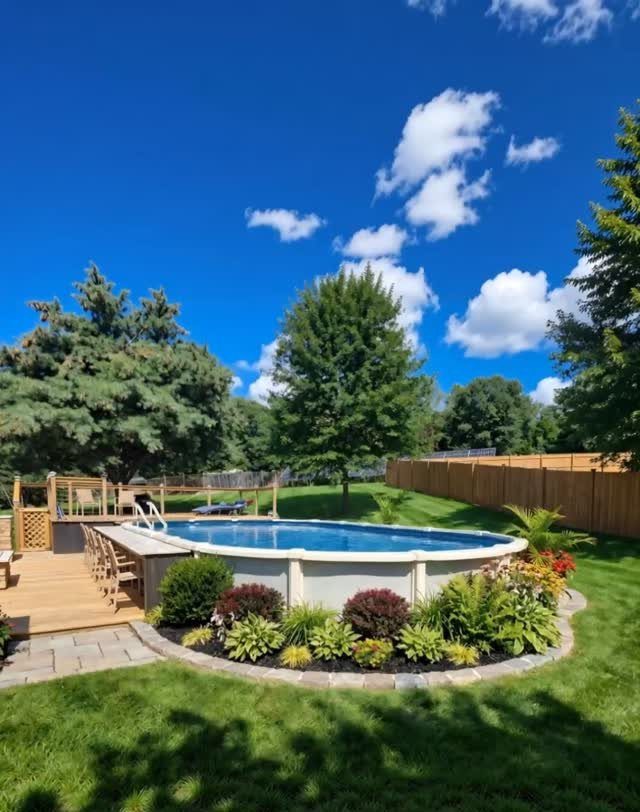
Most of these builds run anywhere from $3,000 to $10,000 depending on how much lumber you wrap around the pool and whether you do the work yourself or hire it out.
The deciding factor is how much deck you actually use, not how much you can build.
I would check the slope away from your house before anything else, especially on a walkout setup where the deck meets the door threshold level and water still needs to shed outward.
[link-whisper-related-posts]1. Partial Deck on One Side
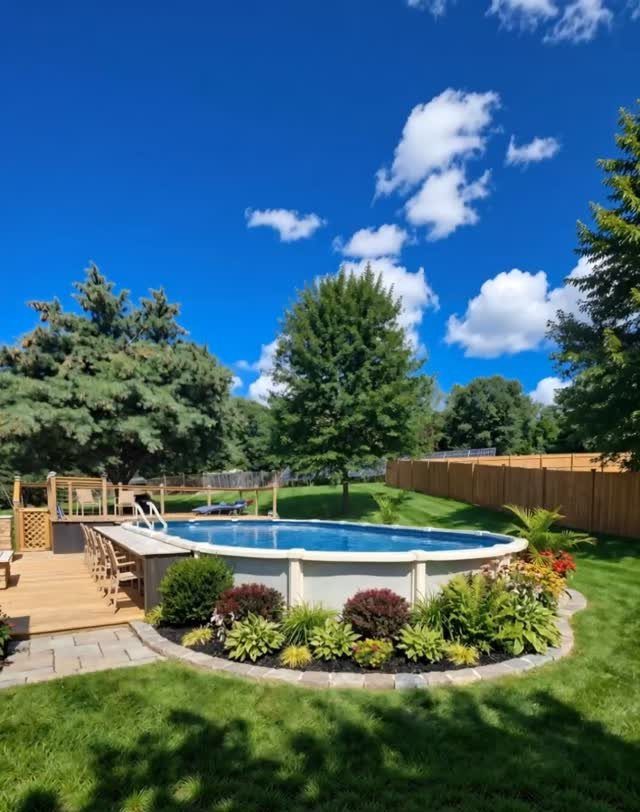
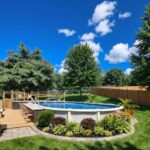
A partial deck on one side gives you a usable poolside platform without wrapping the whole circumference in lumber.
The visible build runs a multi-level platform along roughly half the oval, leaving the rest as lawn you can mow right up to the skirt.
I would check 2 things before committing to this layout. First, which side gets sun during your swim hours, since the deck will cast shade you may want or may not.
Second, whether your local code treats a one-sided deck as a pool barrier or still requires separate fencing; in some counties a low enough deck slips past the rule, but that cutoff varies by county and you need to check.
If your yard slopes, this is often the cheaper way to level only the deck side rather than grading all around. The open lawn stays easier to access for liner changes or wall repairs later.
2. Multi Level Pool Deck
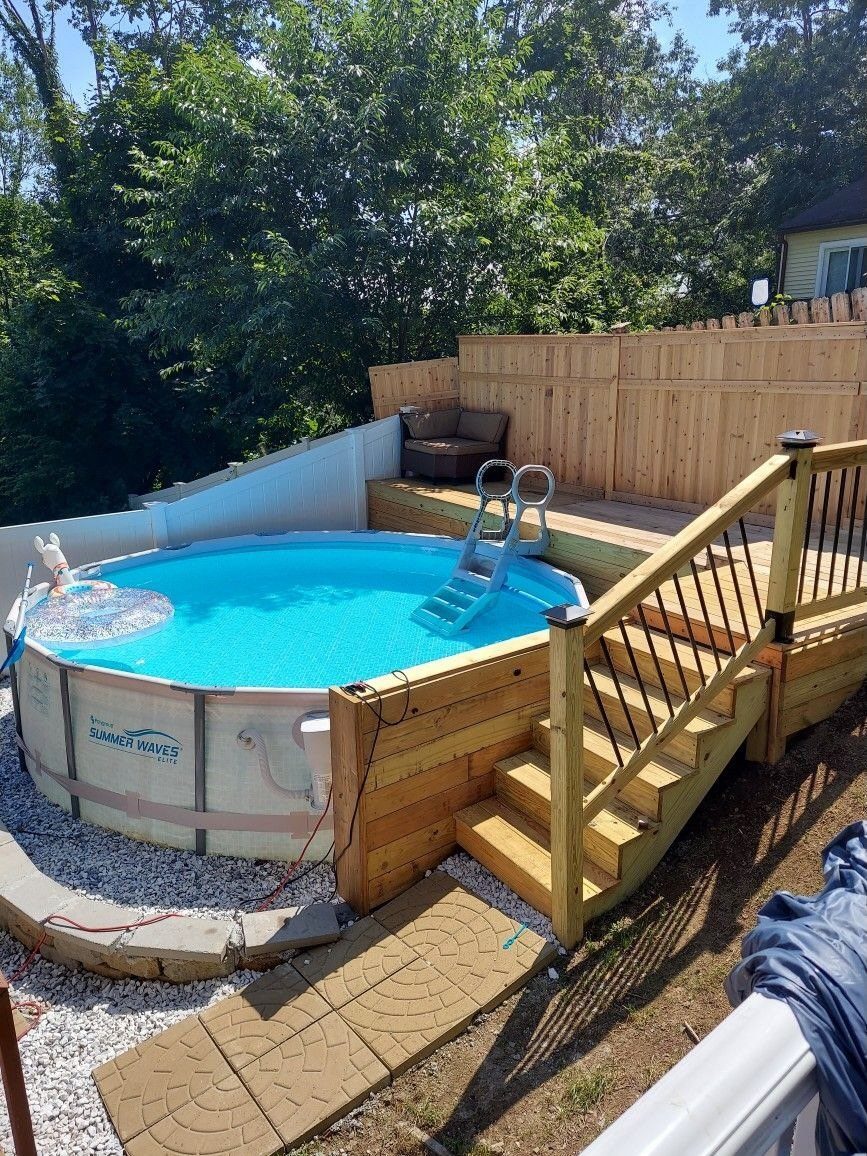
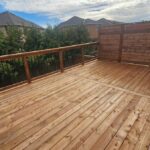
Multi-level decks for above ground pools often incorporate vertical fencing that turns a backyard pool into something less exposed to neighboring windows without needing full perimeter bushes.
Gravel fills the gap between deck and fence, which drains better than a dirt strip but needs a weed barrier underneath or you will be pulling grass sprouts by July.
The Summer Waves pool here sits on that same gravel bed, so the whole yard pitches away from the house.
Pressure-treated lumber is the cheapest framing option for a simple platform; 2 levels with railings and stairs push the price up fast.
I would get the posts in before the pool goes up, or you will be working around a full water load.
3. Direct House Walkout Deck
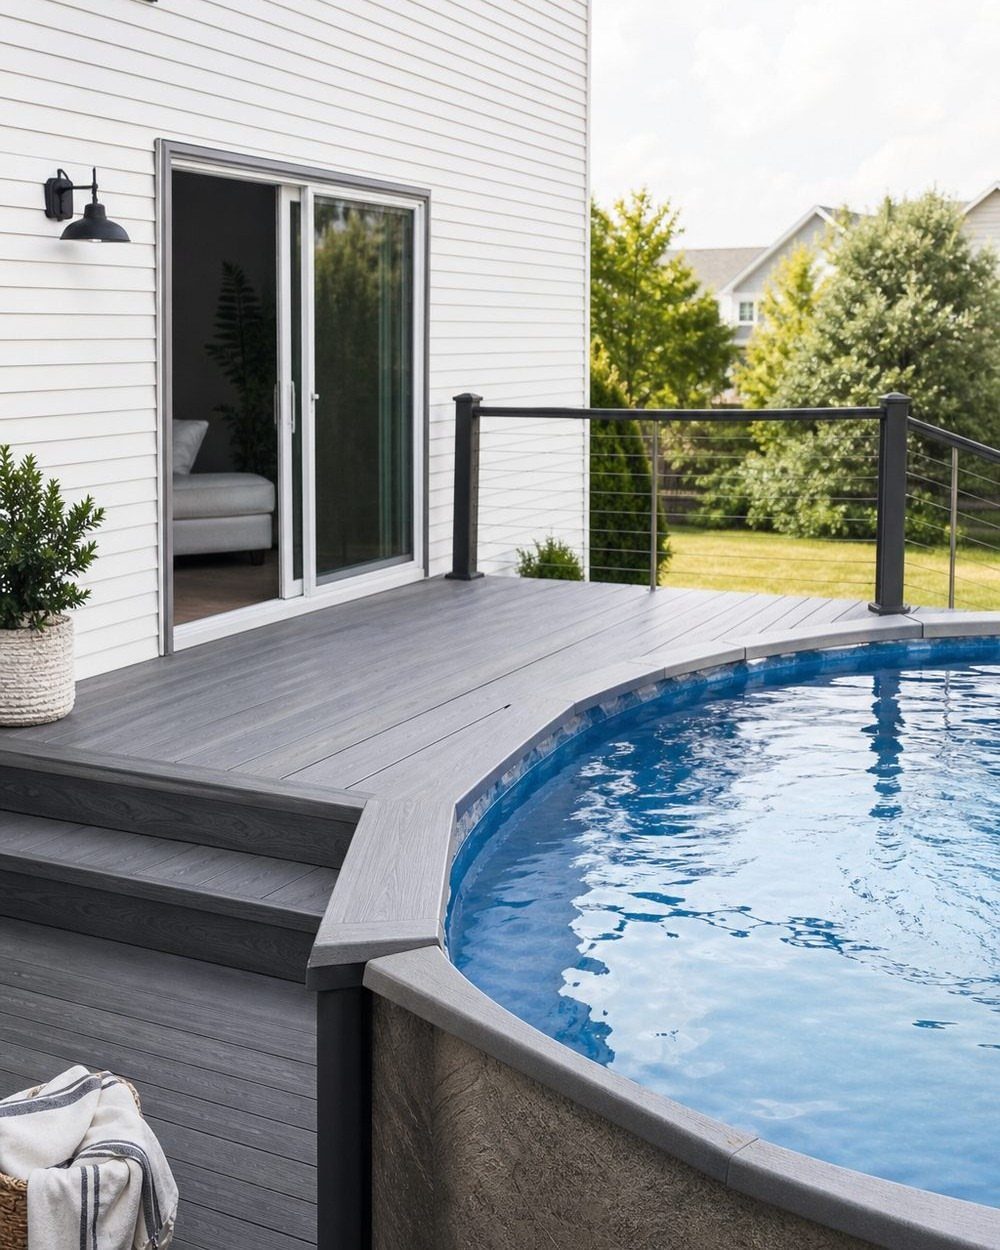
A walkout deck set flush with the sliding door threshold erases the usual step down from house to yard, so the pool reads as an extension of your living room rather than an outpost.
Composite decking that matches the house trim in grey is a choice I like; it keeps the visual line quiet instead of introducing a second wood tone.
Composite boards cost roughly double pressure-treated upfront, but they do not splinter and they do not need staining again in year 3.
I would budget for hidden fasteners rather than face screws; with the boards running this close to the door, you will be looking at them every time you carry a drink outside.
The critical detail is slope. The deck must still shed water away from the house even while it meets the door level.
A slight pitch away from the house is standard, and your contractor should confirm the exact slope in writing before the first joist goes down.
4. Pergola Covered House Deck
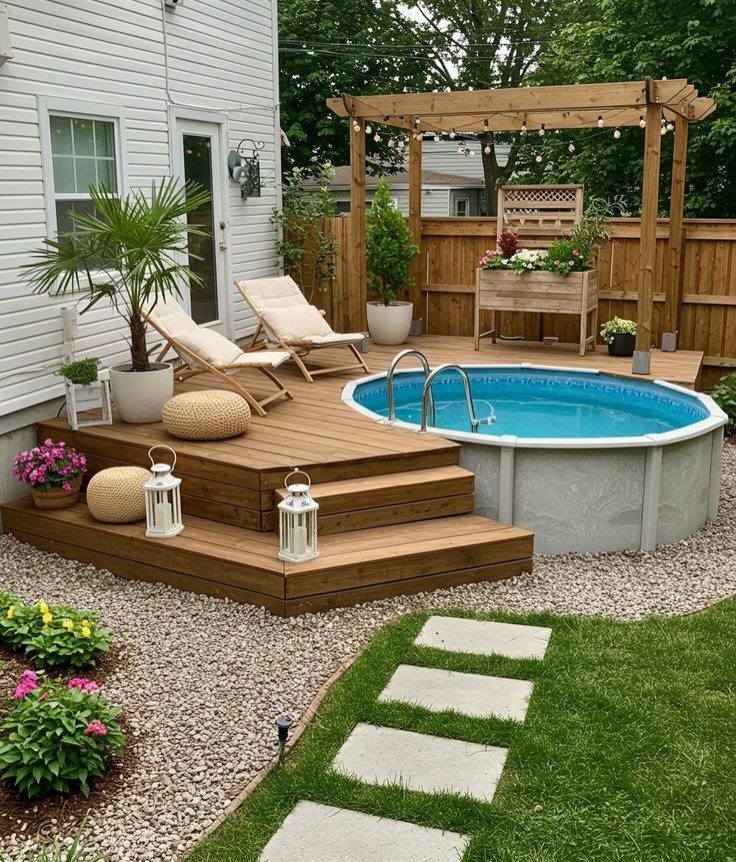
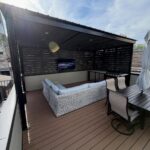
The pergola here sits over the deck’s far end, not the pool itself, which I think is the smarter move.
It shades the spot where people actually sit, and it keeps leaves from dropping directly into the water. String lights turn the posts into something usable after dark without the cost of full electrical rough-in.
The visible build combines pea gravel beyond the deck boards with potted plants that can move if you need clearance.
That gravel bed needs edging or it migrates into the lawn within a season; steel strip is my preference over plastic.
A pergola over a deck attached to the house is a real investment depending on span and whether the posts mount to the deck or go into footings.
If your deck is new, poured footings tied to the frame are worth the extra day; a bolted post on a floating deck will wobble.
Cost Considerations
Plan on $3,000 to $10,000 for the deck itself, not counting the pool.
The biggest swing in price comes from what you build it out of and whether you do the work yourself or bring in a crew.
Wraparound decks cost more not just in lumber but in labor, since every additional side needs its own posts, beams, and hardware.
I would decide early how much deck I actually use. The temptation is to fill the circumference, but a partial build on the house side and one other often covers the traffic without doubling the budget.
Get a firm quote on stairs before you sign; they rack up fast in pressure-treated or composite, and a multi-level layout needs them at every change in height. A single run off a walkout door saves more than it looks.
Maintenance Tips
The biggest win is skipping annual staining and splinter checks.
Dark composite heats up fast in direct sun, especially on south-facing setups, so I pick lighter shades and check the slip rating carefully. Around a pool, that matters.
Composite moves more than a lot of people realize, shrinking and swelling with temperature.
Regular checks on structural connections still matter with composite framing. The boards stay sound, but the hardware underneath does not.
Design Integration
In tight spaces, I stick to one clear way in, one place to sit, and maybe one bench with built-in storage. That is it.
The yard feels larger even though the tape measure says otherwise.
The pool edge is part of the design perimeter, not an afterthought. I do not wrap the deck more than I need to.
In small yards, holding back is itself a design choice. I also have the option of a T or L shape deck, which keeps the footprint tight while giving distinct zones for entry and sitting.
Sightlines from the house matter too.
I position the deck so the pool rim does not block the window view of the rest of the yard; a lower rail or open pickets help, but the real fix is planning the layout before the first post goes in.